Step into this enchanting home boasting 5 generously-sized bedrooms and 4 full baths, where comfort and elegance embrace in harmony. The heart of the house, a spacious kitchen, welcomes culinary enthusiasts with open arms. Picture yourself gathering around the huge center island, while the Bosch built-in oven/microwave and 36-inch gas range with a chimney style hood await your culinary adventures. Indulge in the luxury of the master suite, complete with an oversized tiled shower featuring dual showerheads, a true oasis for relaxation. And let's not forget the lg walk-in closet, providing ample space for all your fashion treasures. Basement is unfinished, 9ft ceilings and stubbed for bath. Step outside to an expanded 11x14 covered patio, perfect for hosting memorable gatherings or simply unwinding with your loved ones while you overlook the huge, fenced, level backyard. Rest easy knowing that this home is HERS rated for exceptional energy efficiency, with Pella Low-E windows ensuring comfort all year round. For your convenience, an irrigation system is in place to keep the lush landscape looking its best. Beyond the confines of this remarkable property, the community welcomes you with enticing amenities, including a refreshing pool, a playground for little ones to play, a paved walking trail for leisurely strolls, and a 30-acre lake perfect for fishing and paddleboating. All information deemed reliable, but not guaranteed. Square footage, acreage, and taxes are approximate and buyer and buyer's agent to verify.
Sold
Street View
Price Unknown
103 SE Shores Ct, Blue Springs, MO 64064
5beds
2,620sqft
Single Family Residence
Built in 2016
0.36 Acres Lot
$549,800 Zestimate®
$--/sqft
$3,276 Estimated rent
Home value
$549,800
$522,000 - $577,000
$3,276/mo
Zestimate® history
Owner options
List your home for rent
$3,276/mo
Rent Zestimate®
Find your next renter with Zillow Rental Manager. Plus, with online applications, you can quickly screen prospective tenants – for free.
$3,276/mo
Rent Zestimate®
Refinance and save
$765/mo
Est. payment
Refinancing to a lower rate could help reduce your monthly payments and save thousands over the life of the loan.
$765/mo
Est. payment
Explore your selling options
Work with a Zillow partner agent
Leverage their expertise and Zillow's premium Showcase listings to get your home seen by more buyers.
Get startedList with your own agent
Get your home in front of millions of buyers by listing it on Zillow.
Learn how to do itSell it yourself
Take full control of how buyers see your home on Zillow by listing For Sale by Owner (FSBO).
List your homeWhat's special
Zillow last checked:
Listing updated:
Listed by:
Hern Group 800-274-5951,
Keller Williams Platinum Prtnr,
Michael Hern 816-529-4949,
Keller Williams Platinum Prtnr
Bought with:
Sue Scheetz, 1999031142
Realty Executives
Source: Heartland MLS as distributed by MLS GRID,MLS#: 2445520
Facts & features
Interior
Bedrooms & bathrooms
- Bedrooms: 5
- Bathrooms: 4
- Full bathrooms: 4
Primary bedroom
- Features: Carpet, Ceiling Fan(s)
- Level: Second
- Area: 234 Square Feet
- Dimensions: 18 x 13
Bedroom 2
- Features: Carpet
- Level: Second
- Area: 130 Square Feet
- Dimensions: 13 x 10
Bedroom 3
- Features: Carpet
- Level: Second
- Area: 110 Square Feet
- Dimensions: 10 x 11
Bedroom 4
- Level: Second
- Area: 120 Square Feet
- Dimensions: 12 x 10
Bedroom 5
- Features: Carpet
- Level: First
- Area: 143 Square Feet
- Dimensions: 11 x 13
Primary bathroom
- Features: Ceramic Tiles, Double Vanity, Separate Shower And Tub, Walk-In Closet(s)
- Level: Second
- Area: 144 Square Feet
- Dimensions: 12 x 12
Bathroom 1
- Features: Ceramic Tiles, Shower Only
- Level: First
Bathroom 2
- Features: Ceramic Tiles, Double Vanity, Shower Over Tub
- Level: Second
Bathroom 3
- Features: Ceramic Tiles, Shower Over Tub
- Level: Second
Breakfast room
- Features: Wood Floor
- Level: First
- Area: 130 Square Feet
- Dimensions: 13 x 10
Dining room
- Features: Wood Floor
- Level: First
- Area: 120 Square Feet
- Dimensions: 12 x 10
Great room
- Features: Carpet, Fireplace
- Level: First
- Area: 221 Square Feet
- Dimensions: 13 x 17
Kitchen
- Features: Built-in Features, Kitchen Island, Pantry, Wood Floor
- Level: First
- Area: 252 Square Feet
- Dimensions: 14 x 18
Laundry
- Features: Ceramic Tiles
- Level: Second
- Area: 48 Square Feet
- Dimensions: 8 x 6
Heating
- Natural Gas
Cooling
- Electric
Appliances
- Included: Dishwasher, Disposal, Exhaust Fan, Humidifier, Microwave, Built-In Oven, Gas Range
- Laundry: Bedroom Level, Laundry Room
Features
- Ceiling Fan(s), Custom Cabinets, Kitchen Island, Pantry, Smart Thermostat, Vaulted Ceiling(s), Walk-In Closet(s)
- Flooring: Wood
- Windows: Thermal Windows
- Basement: Concrete,Bath/Stubbed,Sump Pump
- Number of fireplaces: 1
- Fireplace features: Great Room
Interior area
- Total structure area: 2,620
- Total interior livable area: 2,620 sqft
- Finished area above ground: 2,620
- Finished area below ground: 0
Property
Parking
- Total spaces: 3
- Parking features: Attached, Garage Faces Front
- Attached garage spaces: 3
Features
- Patio & porch: Covered
Lot
- Size: 0.36 Acres
- Features: Cul-De-Sac
Details
- Parcel number: 54340023300000000
Construction
Type & style
- Home type: SingleFamily
- Architectural style: Traditional
- Property subtype: Single Family Residence
Materials
- Lap Siding, Stone Trim
- Roof: Composition
Condition
- Year built: 2016
Details
- Builder model: Brookhaven II
- Builder name: Summit Custom Homes
Utilities & green energy
- Sewer: Public Sewer
- Water: Public
Green energy
- Energy efficient items: Appliances, Insulation, Thermostat
- Water conservation: Low-Flow Fixtures
Community & HOA
Community
- Security: Smoke Detector(s)
- Subdivision: Chapman Farms- The Shores
HOA
- Has HOA: Yes
- Amenities included: Play Area, Pool, Trail(s)
- HOA fee: $765 annually
- HOA name: Lake Side Home Owners Association
Location
- Region: Blue Springs
Financial & listing details
- Tax assessed value: $575,280
- Annual tax amount: $7,674
- Date on market: 7/29/2023
- Listing terms: Cash,Conventional,VA Loan
- Ownership: Private
- Road surface type: Paved
Price history
| Date | Event | Price |
|---|---|---|
| 2/16/2024 | Sold | -- |
Source:  Heartland MLS as distributed by MLS GRID #2445520 Report a problem Heartland MLS as distributed by MLS GRID #2445520 Report a problem | ||
| 1/16/2024 | Pending sale | $500,000$191/sqft |
Source: Heartland MLS as distributed by MLS GRID #2445520 Report a problem | ||
| 11/26/2023 | Price change | $500,000-7.4%$191/sqft |
Source: Heartland MLS as distributed by MLS GRID #2445520 Report a problem | ||
| 10/7/2023 | Price change | $540,000-3.6%$206/sqft |
Source: Heartland MLS as distributed by MLS GRID #2445520 Report a problem | ||
| 9/26/2023 | Price change | $560,000-3.4%$214/sqft |
Source: Heartland MLS as distributed by MLS GRID #2445520 Report a problem | ||
| 8/18/2023 | Price change | $580,000-1.7%$221/sqft |
Source: Heartland MLS as distributed by MLS GRID #2445520 Report a problem | ||
| 7/29/2023 | Listed for sale | $590,000+47.5%$225/sqft |
Source: Heartland MLS as distributed by MLS GRID #2445520 Report a problem | ||
| 6/9/2017 | Sold | -- |
Source: Heartland MLS as distributed by MLS GRID #1981945 Report a problem | ||
| 3/30/2017 | Pending sale | $399,950$153/sqft |
Source: ReeceNichols Lees Summit #1981945 Report a problem | ||
| 1/20/2017 | Listed for sale | $399,950+1.4%$153/sqft |
Source: ReeceNichols Lees Summit #1981945 Report a problem | ||
| 11/13/2016 | Listing removed | $394,450$151/sqft |
Source: ReeceNichols Lees Summit #1981945 Report a problem | ||
| 9/27/2016 | Price change | $394,450+1.2%$151/sqft |
Source: ReeceNichols Lees Summit #1981945 Report a problem | ||
| 3/23/2016 | Listed for sale | $389,950$149/sqft |
Source: ReeceNichols Lees Summit #1981945 Report a problem | ||
Public tax history
| Year | Property taxes | Tax assessment |
|---|---|---|
| 2025 | $8,968 -6.2% | $109,303 -7.2% |
| 2024 | $9,559 +0.9% | $117,772 |
| 2023 | $9,470 +23.4% | $117,772 +42.5% |
| 2022 | $7,674 +3.8% | $82,650 |
| 2021 | $7,390 +2.6% | $82,650 +7.1% |
| 2020 | $7,207 +2.3% | $77,205 |
| 2019 | $7,042 | $77,205 +2.9% |
| 2018 | $7,042 -6.7% | $75,050 +504.6% |
| 2017 | $7,549 +330.9% | $12,414 +2.6% |
| 2016 | $1,752 +55.5% | $12,103 +140.8% |
| 2014 | $1,126 +0% | $5,027 |
| 2013 | $1,126 -0.2% | $5,027 |
| 2012 | $1,128 +0.3% | $5,027 |
| 2011 | $1,125 +0.6% | $5,027 |
| 2010 | $1,119 +639% | $5,027 |
| 2009 | $151 | $5,027 +194% |
| 2008 | -- | $1,710 |
Find assessor info on the county website
Neighborhood: 64064
Nearby homes
- $615,7005 bd4 ba2.9k sqft107 SE Shores Ct, Blue Springs, MO 64064Off Market

- $552,7004 bd4 ba3.2k sqft8804 SE 1st St, Blue Springs, MO 64014Off Market
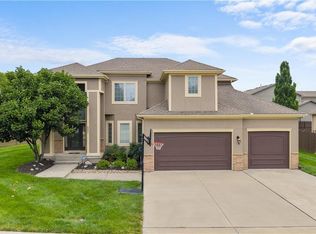
- $662,0006 bd7 ba5.1k sqft8808 SE 1st St, Blue Springs, MO 64064Off Market
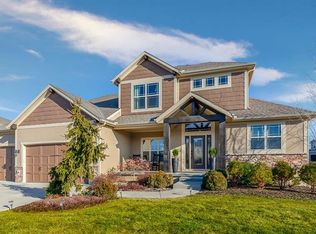
- $550,0004 bd4 ba3.2k sqft8804 SE 1st St, Blue Springs, MO 64064For Sale

- $604,2005 bd4 ba3k sqft102 SE Shores Ct, Blue Springs, MO 64064Off Market
- $574,8004 bd4 ba2.5k sqft111 SE Shores Ct, Blue Springs, MO 64064Off Market
- $--4 bd4 ba2.4k sqft104 SE Shores Trce, Blue Springs, MO 64064Sold
- $563,5005 bd4 ba2.8k sqft106 SE Shores Ct, Blue Springs, MO 64064Off Market
Nearby schools
GreatSchools rating
- 8/10Mason Elementary SchoolGrades: K-5Distance: 0.8 mi
- 7/10Bernard C. Campbell Middle SchoolGrades: 6-8Distance: 4.6 mi
- 8/10Lee's Summit North High SchoolGrades: 9-12Distance: 6.2 mi
Schools provided by the listing agent
- Elementary: Mason
- Middle: Bernard Campbell
- High: Lee's Summit North
Source: Heartland MLS as distributed by MLS GRID. This data may not be complete. We recommend contacting the local school district to confirm school assignments for this home.
Get a cash offer in 3 minutes
Find out how much your home could sell for in as little as 3 minutes with a no-obligation cash offer.
Estimated market value
$549,800
Get a cash offer in 3 minutes
Find out how much your home could sell for in as little as 3 minutes with a no-obligation cash offer.
Estimated market value
$549,800
- Missouri
- Jackson County
- Blue Springs
- 64064
- 103 SE Shores Ct
Nearby cities
Nearby zip codes
Other Blue Springs Topics
