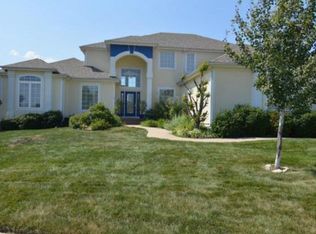
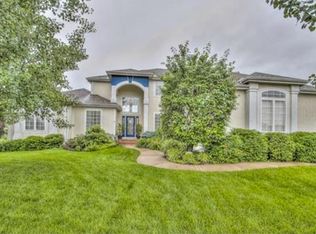
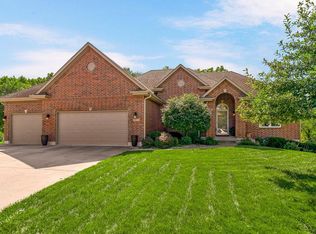
Gorgeous Golf-Course Living in Villa Greens! Welcome to an exceptional residence in sought-after Villa Greens, where beautiful finishes, incredible space, and a picturesque golf-course setting come together. This stunning 4-bedroom, 3.5-bath home offers over 3,000 square feet of beautifully finished living space and is ideally positioned at the end of a quiet cul-de-sac, backing to the fairways for privacy, peaceful views, and a truly special setting. From the moment you arrive, the gorgeous landscaping, inviting curb appeal, and spacious 3-car garage make an impressive first impression. Step inside to a thoughtfully designed main level featuring an open, flowing layout with generous gathering spaces. The heart of the home is the gourmet kitchen, beautifully appointed with quartz countertops, stainless steel appliances, double oven, a gas cooktop, abundant cabinetry, and a walk-in pantry. The kitchen opens seamlessly to the inviting hearth area and expansive living room. Just a half-flight upstairs, the exceptionally spacious primary suite offers a true retreat. Oversized primary provides room to relax and unwind and the primary bath delivers a luxurious, spa-inspired experience. Continue upstairs to discover two additional bedrooms connected by a convenient Jack-and-Jill bathroom. The finished daylight lower level takes the versatility of this home to another level, featuring a fourth bedroom, full bathroom, and expansive bonus space. Outside, enjoy nearly 0.30 acres of beautifully landscaped grounds, a spacious deck made for entertaining, and serene views overlooking the fairways. The combination of the cul-de-sac location, golf-course backdrop, mature landscaping, and generous outdoor space creates the perfect setting. This home offers easy access to schools, shopping, dining, parks, and major highways. This is the kind of home that offers everything desirable. BACK ON MARKET, no fault of seller. Buyer pulled out 1 week prior to closing.
Active
$499,950
8718 Ridgeway Ct, Kansas City, MO 64138
4beds
3,580sqft
Single Family Residence
Built in 2004
0.3 Acres Lot
$-- Zestimate®
$140/sqft
$11/mo HOA
What's special
- 52 days
- 93
- 5
Zillow last checked:
Listing updated:
Listed by:
Brooke Miller 816-679-0805,
ReeceNichols - Country Club Plaza,
KBT Leawood Team 913-239-2069,
ReeceNichols - Leawood
Source: Heartland MLS as distributed by MLS GRID,MLS#: 2634334
Facts & features
Interior
Bedrooms & bathrooms
- Bedrooms: 4
- Bathrooms: 4
- Full bathrooms: 3
- 1/2 bathrooms: 1
Primary bedroom
- Features: Carpet
- Level: Second
- Area: 400 Square Feet
- Dimensions: 20 x 20
Bedroom 2
- Features: Carpet, Ceiling Fan(s)
- Level: Third
- Area: 100 Square Feet
- Dimensions: 10 x 10
Bedroom 3
- Features: Carpet, Ceiling Fan(s)
- Level: Third
- Area: 126 Square Feet
- Dimensions: 14 x 9
Bedroom 4
- Features: Carpet, Walk-In Closet(s)
- Level: Basement
- Area: 195 Square Feet
- Dimensions: 15 x 13
Primary bathroom
- Features: Double Vanity, Shower Only, Walk-In Closet(s)
- Level: Second
- Area: 168 Square Feet
- Dimensions: 14 x 12
Bathroom 1
- Features: Shower Only, Vinyl
- Level: Basement
- Area: 30 Square Feet
- Dimensions: 6 x 5
Dining room
- Features: Carpet
- Level: First
Other
- Features: Carpet
- Level: Basement
- Area: 152 Square Feet
- Dimensions: 19 x 8
Family room
- Features: Carpet
- Level: Basement
- Area: 442 Square Feet
- Dimensions: 26 x 17
Great room
- Features: Carpet
- Level: First
- Area: 480 Square Feet
- Dimensions: 32 x 15
Hearth room
- Features: Fireplace
- Level: First
- Area: 154 Square Feet
- Dimensions: 14 x 11
Kitchen
- Features: Kitchen Island
- Level: First
- Area: 225 Square Feet
- Dimensions: 15 x 15
Heating
- Forced Air
Cooling
- Electric
Appliances
- Included: Dishwasher, Disposal, Double Oven, Microwave, Refrigerator, Built-In Oven, Gas Range
- Laundry: In Hall
Features
- Ceiling Fan(s), Kitchen Island, Vaulted Ceiling(s), Walk-In Closet(s)
- Flooring: Carpet, Ceramic Tile, Wood
- Windows: Thermal Windows
- Basement: Basement BR,Daylight,Finished,Interior Entry,Sump Pump
- Number of fireplaces: 1
- Fireplace features: Hearth Room
Interior area
- Total structure area: 3,580
- Total interior livable area: 3,580 sqft
- Finished area above ground: 2,378
- Finished area below ground: 1,202
Property
Parking
- Total spaces: 3
- Parking features: Attached, Garage Door Opener, Garage Faces Front
- Attached garage spaces: 3
Features
- Patio & porch: Deck, Patio
- Spa features: Bath
Lot
- Size: 0.3 Acres
- Features: Adjoin Golf Fairway, Cul-De-Sac, Level, Sprinkler-In Ground
Details
- Parcel number: 51330061000000000
- Other equipment: See Remarks
Construction
Type & style
- Home type: SingleFamily
- Architectural style: Traditional
- Property subtype: Single Family Residence
Materials
- Board & Batten Siding, Brick Trim, Stucco
- Roof: Composition
Condition
- Year built: 2004
Utilities & green energy
- Sewer: Public Sewer
- Water: Public
Green energy
- Energy efficient items: Appliances
Community & HOA
Community
- Security: Security System
- Subdivision: Villa Greens
HOA
- Has HOA: Yes
- Services included: Other
- HOA fee: $130 annually
Location
- Region: Kansas City
Financial & listing details
- Price per square foot: $140/sqft
- Tax assessed value: $404,680
- Annual tax amount: $6,974
- Date on market: 8/12/2026
- Listing terms: Cash,Conventional,FHA,VA Loan
- Ownership: Private
- Road surface type: Paved
Estimated market value
Not available
Estimated sales range
Not available
Not available
Price history
| Date | Event | Price |
|---|---|---|
| 10/2/2026 | Listed for sale | $499,950$140/sqft |
Source:  Heartland MLS as distributed by MLS GRID #2634334 Report a problem Heartland MLS as distributed by MLS GRID #2634334 Report a problem | ||
| 8/18/2026 | Contingent | $499,950$140/sqft |
Source: Heartland MLS as distributed by MLS GRID #2634334 Report a problem | ||
| 8/12/2026 | Listed for sale | $499,950-8.3%$140/sqft |
Source: Heartland MLS as distributed by MLS GRID #2634334 Report a problem | ||
| 5/8/2026 | Listing removed | $545,000$152/sqft |
Source: Heartland MLS as distributed by MLS GRID #2608229 Report a problem | ||
| 3/20/2026 | Listed for sale | $545,000$152/sqft |
Source: Heartland MLS as distributed by MLS GRID #2608229 Report a problem | ||
| 10/7/2025 | Listing removed | $545,000$152/sqft |
Source: Heartland MLS as distributed by MLS GRID #2571382 Report a problem | ||
| 9/18/2025 | Listed for sale | $545,000$152/sqft |
Source: Heartland MLS as distributed by MLS GRID #2571382 Report a problem | ||
Public tax history
| Year | Property taxes | Tax assessment |
|---|---|---|
| 2025 | $6,975 +6.4% | $76,889 +6.1% |
| 2024 | $6,557 +0.6% | $72,447 |
| 2023 | $6,515 +19.8% | $72,447 +24.6% |
| 2022 | $5,439 +0% | $58,140 |
| 2021 | $5,438 +3.9% | $58,140 +5.1% |
| 2020 | $5,235 +1.9% | $55,298 |
| 2019 | $5,136 | $55,298 +15.1% |
| 2018 | $5,136 +12% | $48,033 |
| 2017 | $4,585 +8.7% | $48,033 +4.4% |
| 2016 | $4,217 +2.4% | $45,990 +3% |
| 2014 | $4,120 -1.1% | $44,650 |
| 2013 | $4,166 +0.4% | $44,650 |
| 2012 | $4,149 -1.8% | $44,650 |
| 2011 | $4,226 +2.1% | $44,650 -1.8% |
| 2010 | $4,140 -9.2% | $45,486 |
| 2009 | $4,562 +12% | $45,486 -16% |
| 2008 | $4,072 -0.8% | $54,150 |
| 2007 | $4,105 +0.2% | $54,150 |
| 2006 | $4,098 +15.1% | $54,150 |
| 2005 | $3,560 +404.2% | $54,150 +533.3% |
| 2004 | $706 -2.2% | $8,550 |
| 2003 | $722 +0.2% | $8,550 |
| 2002 | $720 +8% | $8,550 |
| 2001 | $667 | $8,550 |
Find assessor info on the county website
Monthly payment
Est. payment
Payment breakdown
Explore the cost of this home by adjusting the details. Changes won't be saved.Climate risks
Neighborhood: Highview Estates
Nearby schools
Schools provided by the listing agent
- Elementary: Spring Valley
- Middle: Raytown
- High: Raytown South
Source: Heartland MLS as distributed by MLS GRID. This data may not be complete. We recommend contacting the local school district to confirm school assignments for this home.

Similar homes
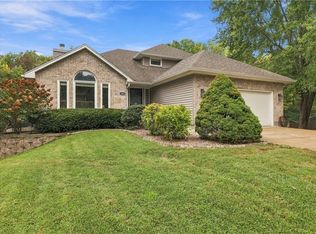
- $499,0005 bd4 ba3.4k sqft3650 SW Kimstin Cir, Blue Springs, MO 64015For Sale
 MLS ID #2645121, Amy Arndorfer, Premium Realty Group LLC. Heartland MLS as distributed by MLS GRID
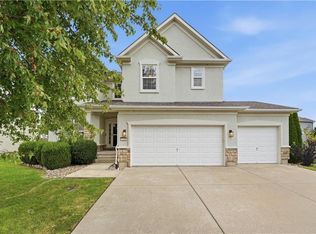
 - $500,0004 bd4 ba3.9k sqft1200 SW Sapperton Rd, Lees Summit, MO 64083For Sale
 MLS ID #2644842, Diane Roberts, ReeceNichols - Overland Park. Heartland MLS as distributed by MLS GRID
 - $525,0004 bd3 ba3.3k sqft1714 SW 24th St, Blue Springs, MO 64015For Sale
 MLS ID #2644480, Bridget Benedick, Keller Williams KC North. Heartland MLS as distributed by MLS GRID
 - $485,0004 bd3 ba2.7k sqft8408 Acuff Ln, Lenexa, KS 66215For Sale
 MLS ID #2644822, Matthew Webb, Keller Williams Realty Partners Inc.. Heartland MLS as distributed by MLS GRID
