Welcome home to this beautifully maintained 4-bedroom home in the desirable Woodbury neighborhood! Currently receiving its final touches with fresh interior paint, updated landscaping, and more, this home will be move-in ready and waiting for its next owners.
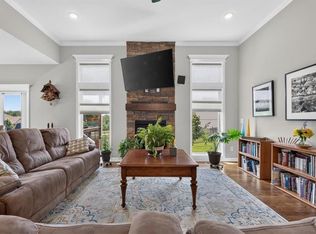
The main level offers an open floor plan designed for everyday living and entertaining. You'll find a private office, spacious living room, and a well-appointed kitchen with abundant cabinet space, a center island, and a large walk-in pantry. The main-floor primary suite features a walk-in shower, jetted tub, walk-in closet, and easy access to the laundry room and nearby half bath.
Upstairs offers three generously sized bedrooms, a full bathroom, and a loft that makes a great second living area, playroom, or study space.
The finished basement provides even more room to spread out with a large rec room featuring stained concrete floors, a wet bar, a full bathroom, and a separate flex room that works well as a home gym, office, den, or non-conforming bedroom.
Outside, you'll enjoy a fully fenced backyard with mature landscaping, raised planter boxes, and a large patio that's perfect for relaxing or entertaining. The oversized 3-car garage offers plenty of storage space for vehicles, tools, and outdoor equipment.
Residents of Woodbury enjoy access to the neighborhood pool and convenient access to shopping, dining, parks, and award-winning Grain Valley schools. Located just minutes from I-70, you're only a short drive to Downtown Kansas City and approximately 45 minutes from Kansas City International Airport (MCI).
Don't miss your opportunity to own this spacious home in one of Grain Valley's most popular neighborhoods!
Active
Price cut: $15.1K (8/11)
$499,900
1007 NW Burr Oak Ln, Grain Valley, MO 64029
4beds
3,978sqft
:
Get pre-qualified$3,349/mo
Single Family Residence
Built in 2005
9,428 Square Feet Lot
$-- Zestimate®
$126/sqft
$29/mo HOA
What's special
- 14 days |
- 899 |
- 52 |
Zillow last checked:
Listing updated:
Listed by:
Felicia Davis 816-405-7977,
EXP Realty LLC
Source: Heartland MLS as distributed by MLS GRID,MLS#: 2632919
Facts & features
Interior
Bedrooms & bathrooms
- Bedrooms: 4
- Bathrooms: 4
- Full bathrooms: 3
- 1/2 bathrooms: 1
Primary bedroom
- Features: Carpet, Ceiling Fan(s)
- Level: Main
Bedroom 2
- Features: Carpet
- Level: Upper
Bedroom 2
- Features: Carpet
- Level: Upper
Bedroom 3
- Features: Carpet
- Level: Upper
Bedroom 4
- Features: Carpet
- Level: Upper
Primary bathroom
- Features: Double Vanity, Sauna, Separate Shower And Tub
- Level: Main
Bathroom 2
- Features: Shower Over Tub
- Level: Upper
Bathroom 3
- Features: Shower Only
- Level: Lower
Den
- Level: Lower
Half bath
- Level: Main
Kitchen
- Features: Kitchen Island, Pantry, Wood Floor
- Level: Main
Laundry
- Level: Main
Living room
- Level: Main
Loft
- Level: Upper
Office
- Features: Wood Floor
- Level: Main
Recreation room
- Features: Indirect Lighting
- Level: Lower
Heating
- Forced Air
Cooling
- Electric
Appliances
- Included: Dishwasher, Microwave, Refrigerator, Stainless Steel Appliance(s)
- Laundry: Laundry Room, Main Level
Features
- Ceiling Fan(s), Kitchen Island, Pantry, Vaulted Ceiling(s), Walk-In Closet(s), Wet Bar
- Flooring: Carpet, Wood
- Windows: Wood Frames
- Basement: Daylight,Finished,Full,Sump Pump
- Number of fireplaces: 1
- Fireplace features: Gas, Living Room
Interior area
- Total structure area: 3,978
- Total interior livable area: 3,978 sqft
- Finished area above ground: 2,517
- Finished area below ground: 1,461
Property
Parking
- Total spaces: 3
- Parking features: Attached
- Attached garage spaces: 3
Features
- Patio & porch: Patio
- Spa features: Bath
- Fencing: Wood
Lot
- Size: 9,428 Square Feet
- Features: City Limits
Details
- Parcel number: 37410050400000000
Construction
Type & style
- Home type: SingleFamily
- Architectural style: Traditional
- Property subtype: Single Family Residence
Materials
- Stucco & Frame
- Roof: Composition
Condition
- Year built: 2005
Utilities & green energy
- Sewer: Public Sewer
- Water: Public
Community & HOA
Community
- Subdivision: Woodbury
HOA
- Has HOA: Yes
- Amenities included: Pool
- HOA fee: $350 annually
- HOA name: Woodbury
Location
- Region: Grain Valley
Financial & listing details
- Price per square foot: $126/sqft
- Tax assessed value: $363,680
- Annual tax amount: $5,630
- Date on market: 7/30/2026
- Listing terms: Cash,Conventional,FHA,VA Loan
- Exclusions: Garage Door Opener
- Ownership: Private
- Road surface type: Paved
Estimated market value
Not available
Estimated sales range
Not available
Not available
Price history
| Date | Event | Price |
|---|---|---|
| 8/11/2026 | Price change | $499,900-2.9%$126/sqft |
Source:  Heartland MLS as distributed by MLS GRID #2632919 Report a problem Heartland MLS as distributed by MLS GRID #2632919 Report a problem | ||
| 7/30/2026 | Listed for sale | $515,000+71.7%$129/sqft |
Source: Heartland MLS as distributed by MLS GRID #2632919 Report a problem | ||
| 12/4/2017 | Sold | -- |
Source: Heartland MLS as distributed by MLS GRID #2063067 Report a problem | ||
| 11/27/2017 | Pending sale | $299,900$75/sqft |
Source: Premium Realty Group #2063067 Report a problem | ||
| 10/26/2017 | Listed for sale | $299,900$75/sqft |
Source: Premium Realty Group #2063067 Report a problem | ||
| 9/13/2017 | Pending sale | $299,900$75/sqft |
Source: Premium Realty Group #2063067 Report a problem | ||
| 8/15/2017 | Listed for sale | $299,900$75/sqft |
Source: Premium Realty Group #2063067 Report a problem | ||
Public tax history
| Year | Property taxes | Tax assessment |
|---|---|---|
| 2025 | $5,630 -28.9% | $69,099 -28.1% |
| 2024 | $7,919 +3.9% | $96,146 |
| 2023 | $7,623 +60.9% | $96,146 +84% |
| 2022 | $4,737 +2.4% | $52,251 |
| 2021 | $4,626 +3.8% | $52,251 +5.2% |
| 2020 | $4,457 +2.1% | $49,655 |
| 2019 | $4,366 | $49,655 +3.2% |
| 2018 | $4,366 -4.7% | $48,136 |
| 2017 | $4,580 +3.8% | $48,136 +2.6% |
| 2016 | $4,410 -2.6% | $46,930 -2% |
| 2014 | $4,526 +0.4% | $47,865 |
| 2013 | $4,509 -0.3% | $47,865 |
| 2012 | $4,522 +1.6% | $47,865 |
| 2011 | $4,449 +2.5% | $47,865 |
| 2010 | $4,339 -3.8% | $47,865 |
| 2009 | $4,509 -0.2% | $47,865 -6% |
| 2008 | $4,518 -0.3% | $50,920 |
| 2007 | $4,530 | $50,920 |
| 2006 | -- | $50,920 |
Find assessor info on the county website
Monthly payment
Est. payment
Payment breakdown
Explore the cost of this home by adjusting the details. Changes won't be saved.Climate risks
Neighborhood: 64029
Nearby schools
GreatSchools rating
- 8/10Prairie Branch Elementary SchoolGrades: K-5Distance: 0.4 mi
- 6/10Grain Valley North Middle SchoolGrades: 6-8Distance: 1.3 mi
- 9/10Grain Valley High SchoolGrades: 9-12Distance: 1.7 mi
Schools provided by the listing agent
- Elementary: Prairie Branch
- High: Grain Valley
Source: Heartland MLS as distributed by MLS GRID. This data may not be complete. We recommend contacting the local school district to confirm school assignments for this home.
- $390,2004 bd3 ba2.1k sqft1005 NW Burr Oak Ln, Grain Valley, MO 64029Off Market
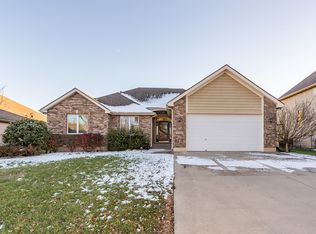
- $--4 bd4 ba2.6k sqft1009 NW Burr Oak Ln, Grain Valley, MO 64029Sold

- $479,6004 bd3 ba3k sqft1004 NW Holly Ct, Grain Valley, MO 64029Off Market

- $465,7004 bd4 ba2.9k sqft1101 NW Burr Oak Ln, Grain Valley, MO 64029Off Market

- $407,7003 bd2 ba2.1k sqft1003 NW Burr Oak Ln, Grain Valley, MO 64029Off Market
- $412,5005 bd4 ba2.8k sqft1006 NW Burr Oak Ln, Grain Valley, MO 64029Off Market
- $442,1003 bd4 ba3.1k sqft1008 NW Burr Oak Ln, Grain Valley, MO 64029Off Market
- $429,5003 bd2 ba1.9k sqft1006 NW Magnolia Ln, Grain Valley, MO 64029Off Market
A local agent can set up tours, give advice and negotiate with sellers.
A local lender can help you make sure your offer is ready when you are.
Similar homes
- $550,0004 bd3 ba2.7k sqft2309 NE Colonnade Ave, Blue Springs, MO 64029For Sale
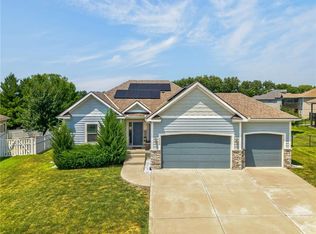 MLS ID #2631220, Duane Krehbiel, ReeceNichols-KCN. Heartland MLS as distributed by MLS GRID
 - $340,0004 bd3 ba2.4k sqft809 SW Graystone Dr, Grain Valley, MO 64029For Sale
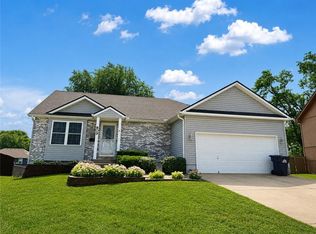 MLS ID #2635769, Felicia Davis, EXP Realty LLC. Heartland MLS as distributed by MLS GRID
 - $489,0004 bd4 ba3.2k sqft3010 S Bradford Ln, Blue Springs, MO 64015For Sale
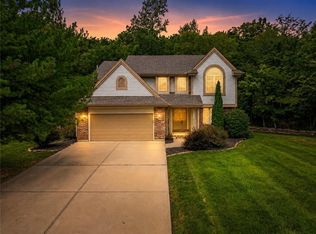 MLS ID #2635444, Jenn Chism, Real Broker, LLC-MO. Heartland MLS as distributed by MLS GRID
 - $484,0004 bd4 ba2.5k sqft2339 NE Skopelos Ct, Grain Valley, MO 64029For Sale
 MLS ID #2632035, Lisa Hodges, RE/MAX Elite, REALTORS. Heartland MLS as distributed by MLS GRID
 - $485,0004 bd4 ba3.5k sqft3409 NW Nautical Ct, Blue Springs, MO 64015For SaleMLS ID #2627340, Sue Shores, Realty ONE Group Esteem. Heartland MLS as distributed by MLS GRID
- $489,0005 bd4 ba3.3k sqft416 SW Nelson Dr, Blue Springs, MO 64014For SaleMLS ID #2635160, Shawnna Murrell, Murrell Homes Real Estate Grp. Heartland MLS as distributed by MLS GRID
- $475,0004 bd4 ba2.4k sqft1021 SE Scarlet Ct, Blue Springs, MO 64014For SaleMLS ID #2632187, Rachel Harrington, RE/MAX Elite, REALTORS. Heartland MLS as distributed by MLS GRID
- $524,9003 bd3 ba2.8k sqft3817 SW Briarwood Oaks Dr, Blue Springs, MO 64015For SaleMLS ID #2634781, Abbey Mreen, Realty Executives. Heartland MLS as distributed by MLS GRID
- $585,0004 bd3 ba3k sqft2601 NE Wheatley Dr, Blue Springs, MO 64029New ConstructionElevate Design + Build
- $610,0004 bd4 ba2.4k sqft2705 NE Wheatley Dr, Blue Springs, MO 64029For SaleMLS ID #2628126, Madison Roberts, Platinum Realty LLC. Heartland MLS as distributed by MLS GRID
- $515,0004 bd3 ba2.5k sqft3221 S Mize Ridge Ct, Independence, MO 64057For SaleMLS ID #2629316, Chad Manuel, Platinum Realty LLC. Heartland MLS as distributed by MLS GRID
- $440,0004 bd3 ba3.5k sqft1100 SW 44th St, Blue Springs, MO 64014For SaleMLS ID #2633113, Jennifer Dove, Kansas City Real Estate, Inc.. Heartland MLS as distributed by MLS GRID
- $534,9504 bd4 ba3.4k sqft249 NE Misty Meadow Dr, Lees Summit, MO 64064For SaleMLS ID #2618176, Anita Cordell, Real Broker, LLC. Heartland MLS as distributed by MLS GRID
- $549,9004 bd5 ba3.7k sqft4401 NE Hoit Dr, Lees Summit, MO 64064For SaleMLS ID #2634681, Jack Brewer, ReeceNichols - Lees Summit. Heartland MLS as distributed by MLS GRID
- $550,0004 bd3 ba3.9k sqft3347 S Wood Ave, Independence, MO 64057For SaleMLS ID #2621371, Kimberly Killian, Realty Platinum Professionals. Heartland MLS as distributed by MLS GRID
- $565,0004 bd5 ba4.6k sqft5605 NE Misty Meadow Pl, Lees Summit, MO 64064For SaleMLS ID #2634440, Thomas Martin, KW Diamond Partners. Heartland MLS as distributed by MLS GRID
- $590,0004 bd5 ba2.7k sqft1124 NE Waterfield Village Dr, Blue Springs, MO 64014For SaleMLS ID #2624116, Angela Sweet, ReeceNichols - Lees Summit. Heartland MLS as distributed by MLS GRID
- $498,0004 bd5 ba3.5k sqft7206 Larson Ave, Kansas City, MO 64133For SaleMLS ID #2613839, Blake Brody, Keller Williams Realty Partners Inc.. Heartland MLS as distributed by MLS GRID
- $575,0004 bd4 ba2.5k sqft410 E Neil Chiles Rd, Buckner, MO 64016For SaleMLS ID #2621730, Ripley Assoc Team, Engel & Volkers Kansas City. Heartland MLS as distributed by MLS GRID
- $608,0004 bd3 ba3k sqft2700 Wheatley Dr, Blue Springs, MO 64029New ConstructionHeartland MLS as distributed by MLS GRID
