IF SPACE IS WHAT YOU’RE LOOKING FOR, THIS IS IT! Located at 1100 SW 44th Street in Blue Springs’ desirable Hickory Woods neighborhood, this spacious 4-bedroom, 3-full-bath home offers approximately 3,552 square feet, a finished basement, a 2-car garage and an incredible nearly half-acre lot.
The unique floor plan is unlike anything you have seen before—be sure to look through the listing photos to see the floor plan and just how much space this home offers! The kitchen is truly the center of the home, surrounded by two large living spaces and a spacious dining room with plenty of room for a long family table. Whether you are hosting a large gathering or simply want room for everyone to spread out, this home offers an incredible amount of common space.
The updated kitchen features NEW quartz countertops, a large island, deep sink, open shelving, newer appliances and a walk-in pantry.
Step directly from the kitchen or living room onto the screened-in porch overlooking the large backyard. Raised garden boxes are already in place and ready for your flowers, vegetables or herbs.
The home also offers two fireplaces and two separate laundry areas—one conveniently located off the kitchen and another on the bedroom level.
The finished basement provides additional privacy with its own entrance, a full bathroom and flexible living space that could be used for guests, extended stays, a home office, hobbies or a private retreat.
Additional updates include fresh interior paint, a newer air conditioner, stove and dishwasher. With two large living spaces, an oversized dining room, screened-in porch, finished basement, two laundry areas and nearly half an acre, this Blue Springs home offers an incredible amount of space and flexibility!
Contingent
Price cut: $12K (8/19)
$428,000
1100 SW 44th St, Blue Springs, MO 64014
4beds
3,552sqft
Single Family Residence
Built in 1979
0.48 Acres Lot
$-- Zestimate®
$120/sqft
$20/mo HOA
What's special
Two fireplacesFinished basementNew quartz countertopsNearly half-acre lotFresh interior paintTwo separate laundry areasNewer appliances
- 71 days
- 75
- 7
Zillow last checked:
Listing updated:
Listed by:
Jennifer Dove 816-260-8884,
Kansas City Real Estate, Inc.,
Marissa Andersen 816-559-1523,
Kansas City Real Estate, Inc.
Source: Heartland MLS as distributed by MLS GRID,MLS#: 2633113
Facts & features
Interior
Bedrooms & bathrooms
- Bedrooms: 4
- Bathrooms: 3
- Full bathrooms: 3
Primary bedroom
- Features: Carpet, Ceiling Fan(s)
- Level: Second
- Dimensions: 15 x 16
Bedroom 2
- Features: Carpet, Ceiling Fan(s)
- Level: Second
- Dimensions: 13 x 14
Bedroom 3
- Features: Carpet, Ceiling Fan(s)
- Level: Second
- Dimensions: 13 x 14
Bedroom 4
- Features: Carpet, Ceiling Fan(s)
- Level: Third
- Dimensions: 11 x 11
Primary bathroom
- Features: Ceramic Tiles, Granite Counters, Shower Only
- Level: Second
- Dimensions: 11 x 5
Bathroom 2
- Features: Ceramic Tiles, Granite Counters, Shower Over Tub
- Level: Second
- Dimensions: 9 x 7
Bathroom 3
- Features: Shower Only
- Level: Basement
- Dimensions: 8 x 6
Dining room
- Features: Luxury Vinyl
- Level: Main
- Dimensions: 21 x 11
Family room
- Level: Basement
- Dimensions: 26 x 27
Great room
- Features: Ceiling Fan(s), Fireplace, Luxury Vinyl
- Level: Main
- Dimensions: 19 x 16
Hearth room
- Features: Fireplace, Luxury Vinyl
- Level: Main
- Dimensions: 15 x 13
Kitchen
- Features: Kitchen Island, Luxury Vinyl, Pantry, Quartz Counter
- Level: Main
- Dimensions: 15 x 11
Laundry
- Features: Built-in Features, Luxury Vinyl
- Level: Main
- Dimensions: 9 x 6
Loft
- Features: Carpet
- Level: Third
- Dimensions: 12 x 7
Heating
- Electric
Cooling
- Attic Fan, Electric
Appliances
- Included: Dishwasher, Disposal, Exhaust Fan, Electric Range, Stainless Steel Appliance(s)
- Laundry: In Hall, Laundry Room
Features
- Ceiling Fan(s), Kitchen Island, Painted Cabinets, Pantry, Vaulted Ceiling(s)
- Flooring: Carpet, Ceramic Tile, Luxury Vinyl
- Doors: Storm Door(s)
- Windows: Thermal Windows
- Basement: Finished,Full,Radon Mitigation System,Sump Pump
- Number of fireplaces: 2
- Fireplace features: Great Room, Hearth Room, Wood Burning
Interior area
- Total structure area: 3,552
- Total interior livable area: 3,552 sqft
- Finished area above ground: 2,492
- Finished area below ground: 1,060
Property
Parking
- Total spaces: 2
- Parking features: Attached, Garage Door Opener, Garage Faces Side
- Attached garage spaces: 2
Features
- Patio & porch: Covered, Porch
- Fencing: Metal,Wood
Lot
- Size: 0.48 Acres
- Features: City Lot, Corner Lot
Details
- Parcel number: 42300111201000000
Construction
Type & style
- Home type: SingleFamily
- Architectural style: Traditional
- Property subtype: Single Family Residence
Materials
- Stone Trim, Stucco, Wood Siding
- Roof: Composition
Condition
- Year built: 1979
Utilities & green energy
- Sewer: Public Sewer
- Water: Public
Community & HOA
Community
- Security: Smoke Detector(s)
- Subdivision: Hickory Woods
HOA
- Has HOA: Yes
- Services included: Other
- HOA fee: $245 annually
Location
- Region: Blue Springs
Financial & listing details
- Price per square foot: $120/sqft
- Tax assessed value: $339,880
- Annual tax amount: $5,289
- Date on market: 7/30/2026
- Listing terms: Cash,Conventional,FHA,VA Loan
- Ownership: Private
Estimated market value
Not available
Estimated sales range
Not available
Not available
Price history
| Date | Event | Price |
|---|---|---|
| 9/9/2026 | Contingent | $428,000$120/sqft |
Source:  Heartland MLS as distributed by MLS GRID #2633113 Report a problem Heartland MLS as distributed by MLS GRID #2633113 Report a problem | ||
| 8/19/2026 | Price change | $428,000-2.7%$120/sqft |
Source: Heartland MLS as distributed by MLS GRID #2633113 Report a problem | ||
| 7/30/2026 | Listed for sale | $440,000+37.5%$124/sqft |
Source: Heartland MLS as distributed by MLS GRID #2633113 Report a problem | ||
| 9/15/2020 | Sold | -- |
Source: Agent Provided Report a problem | ||
| 8/2/2020 | Pending sale | $320,000+6.7%$90/sqft |
Source: Chartwell Realty LLC #2234205 Report a problem | ||
| 8/1/2020 | Listed for sale | $299,900-6.3%$84/sqft |
Source: Chartwell Realty LLC #2234205 Report a problem | ||
| 3/23/2020 | Listing removed | $319,900$90/sqft |
Source: Chartwell Realty LLC #2209992 Report a problem | ||
| 3/11/2020 | Price change | $319,900-1.6%$90/sqft |
Source: Chartwell Realty LLC #2209992 Report a problem | ||
| 3/4/2020 | Listed for sale | $325,000+20.4%$91/sqft |
Source: Chartwell Realty LLC #2209992 Report a problem | ||
| 3/21/2018 | Sold | -- |
Source: Agent Provided Report a problem | ||
| 3/8/2018 | Pending sale | $270,000$76/sqft |
Source: Option Real Estate Services #2086381 Report a problem | ||
| 1/18/2018 | Listed for sale | $270,000+5.9%$76/sqft |
Source: Option Real Estate Services #2086381 Report a problem | ||
| 9/15/2017 | Listing removed | $255,000$72/sqft |
Source: Lees Summit #2059979 Report a problem | ||
| 8/21/2017 | Price change | $255,000-1.2%$72/sqft |
Source: Lees Summit #2059979 Report a problem | ||
| 8/16/2017 | Price change | $258,000-0.8%$73/sqft |
Source: Lees Summit #2059979 Report a problem | ||
| 8/9/2017 | Price change | $260,000-1.9%$73/sqft |
Source: Lees Summit #2059979 Report a problem | ||
| 8/3/2017 | Price change | $265,000-1.5%$75/sqft |
Source: Lees Summit #2059979 Report a problem | ||
| 7/27/2017 | Listed for sale | $269,000+49.5%$76/sqft |
Source: Keller Williams Platinum #2059979 Report a problem | ||
| 3/20/2015 | Sold | -- |
Source: Heartland MLS as distributed by MLS GRID #1912386 Report a problem | ||
| 2/12/2015 | Pending sale | $179,900$51/sqft |
Source: Cynda Sells Realty Group #1912386 Report a problem | ||
| 2/5/2015 | Listed for sale | $179,900-20%$51/sqft |
Source: Cynda Sells Realty Group #1912386 Report a problem | ||
| 11/17/2013 | Listing removed | $225,000$63/sqft |
Source: Reece and Nichols Realtors #1830650 Report a problem | ||
| 8/9/2013 | Price change | $225,000-6.3%$63/sqft |
Source: Reece and Nichols Realtors #1830650 Report a problem | ||
| 5/17/2013 | Listed for sale | $240,000$68/sqft |
Source: Reece and Nichols Realtors #1830650 Report a problem | ||
Public tax history
| Year | Property taxes | Tax assessment |
|---|---|---|
| 2025 | $5,289 +2.9% | $64,578 +2.5% |
| 2024 | $5,140 +2% | $63,005 |
| 2023 | $5,041 +14% | $63,005 +29% |
| 2022 | $4,421 +0.1% | $48,830 |
| 2021 | $4,417 +16.8% | $48,830 +14.8% |
| 2020 | $3,783 +3.4% | $42,536 |
| 2019 | $3,657 | $42,536 +14.9% |
| 2018 | $3,657 +8% | $37,020 |
| 2017 | $3,386 +6.5% | $37,020 +3.6% |
| 2016 | $3,180 +6.2% | $35,739 +6.4% |
| 2014 | $2,994 +0.5% | $33,594 |
| 2013 | $2,978 +0.1% | $33,594 |
| 2012 | $2,975 +0.3% | $33,594 |
| 2011 | $2,965 +1.8% | $33,594 |
| 2010 | $2,913 -5.7% | $33,594 |
| 2009 | $3,088 +1.8% | $33,594 -6% |
| 2008 | $3,032 +7.6% | $35,739 |
| 2007 | $2,819 +0% | $35,739 +8% |
| 2006 | $2,817 +3% | $33,092 |
| 2005 | $2,736 -0.1% | $33,092 +4% |
| 2004 | $2,740 +16.5% | $31,818 |
| 2003 | $2,352 +5.3% | $31,818 +8% |
| 2002 | $2,234 +0.1% | $29,462 |
| 2001 | $2,231 | $29,462 |
Find assessor info on the county website
Monthly payment
Est. payment
Payment breakdown
Explore the cost of this home by adjusting the details. Changes won't be saved.Climate risks
Neighborhood: 64014
Nearby schools
Schools provided by the listing agent
- Elementary: Franklin Smith
- Middle: Delta Woods
- High: Blue Springs South
Source: Heartland MLS as distributed by MLS GRID. This data may not be complete. We recommend contacting the local school district to confirm school assignments for this home.
- $249,0003 bd2 ba2k sqft1007 SW 44th St, Blue springs, MO 64015Off Market
- $6,000-- bd-- ba-- sqft1007 SW 44th St, Blue springs, MO 64015Off Market
- $421,3004 bd3 ba2.4k sqft1100 SW 44th St Dr, Blue Springs, MO 64015Off Market
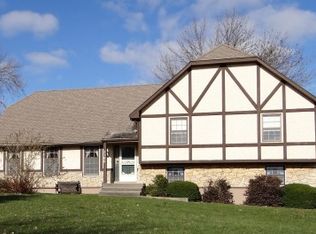
- $413,3002 bd3 ba2.1k sqft1007 SW 44th Street Dr, Blue Springs, MO 64015Off Market
Similar homes
- $474,0005 bd4 ba3.4k sqft3650 SW Kimstin Cir, Blue Springs, MO 64015For Sale
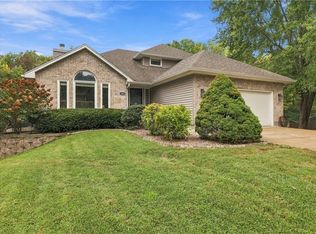 MLS ID #2645121, Amy Arndorfer, Premium Realty Group LLC. Heartland MLS as distributed by MLS GRID
 - $400,0003 bd4 ba3.1k sqft1306 SW Stonecreek Dr, Blue Springs, MO 64015For Sale
 MLS ID #2630055, Erica Peterson, RE/MAX Premier Properties. Heartland MLS as distributed by MLS GRID
 - $464,9003 bd3 ba2.8k sqft3817 SW Briarwood Oaks Dr, Blue Springs, MO 64015For Sale
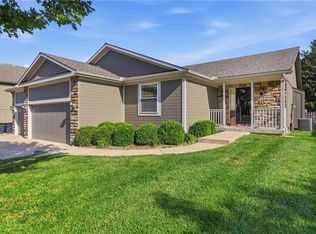 MLS ID #2634781, Abbey Mreen, Realty Executives. Heartland MLS as distributed by MLS GRID
 - $424,0004 bd3 ba3.4k sqft21109 E 50th Street Ct NW, Blue Springs, MO 64015For Sale
 MLS ID #2636558, Abby Powers, The Real Estate Store LLC. Heartland MLS as distributed by MLS GRID
