Move in before the cold hits! Just in time for the holidays!TRUE REVERSE RANCH with brand new flooring in Farmington Acres offering a spacious, functional floor plan and a great opportunity to make it your own! The main level features 2 bedrooms, main-floor laundry, a large living and dining area, and a corner gas fireplace. Step outside to the deck for additional outdoor living space.
The seller is replaced the flooring with new LVP flooring in the kitchen, living room, and dining room, with new carpet for the bedrooms and stairs. New water heater! Bring your paint colors and finishing touches!
The finished walkout basement offers 2 additional nice-sized bedrooms, a large recreation room, and plenty of space for guests, hobbies, or entertaining. Outbuilding too!
Great curb appeal, a true reverse-ranch layout, and plenty of potential make this home a great value in Farmington Acres. Conveniently located approximately 25 minutes from Downtown Kansas City and 45 minutes from Kansas City International Airport. Ready for its next chapter!
Active
Price cut: $12K (9/23)
$328,000
809 SW Graystone Dr, Grain Valley, MO 64029
4beds
2,431sqft
Single Family Residence
Built in 1999
0.26 Acres Lot
$-- Zestimate®
$135/sqft
$-- HOA
What's special
Corner gas fireplaceTrue reverse ranchGreat curb appealSpacious functional floor planTrue reverse-ranch layoutFinished walkout basementLarge recreation room
- 74 days
- 184
- 24
Likely to sell faster than
Zillow last checked:
Listing updated:
Listed by:
Felicia Davis 816-405-7977,
EXP Realty LLC
Source: Heartland MLS as distributed by MLS GRID,MLS#: 2635769
Facts & features
Interior
Bedrooms & bathrooms
- Bedrooms: 4
- Bathrooms: 3
- Full bathrooms: 2
- 1/2 bathrooms: 1
Primary bedroom
- Features: Carpet, Ceiling Fan(s), Walk-In Closet(s)
- Level: Main
Bedroom 2
- Features: Carpet
- Level: Main
Bedroom 3
- Features: Carpet
- Level: Lower
Bedroom 4
- Features: Carpet
- Level: Lower
Primary bathroom
- Features: Separate Shower And Tub
- Level: Main
Bathroom 1
- Features: Shower Over Tub
- Level: Lower
Half bath
- Level: Main
Living room
- Features: Ceiling Fan(s), Fireplace
Recreation room
- Features: Carpet
- Level: Lower
Heating
- Forced Air
Cooling
- Electric
Appliances
- Included: Dishwasher, Microwave, Refrigerator, Built-In Oven, Stainless Steel Appliance(s)
- Laundry: Laundry Closet, Main Level
Features
- Ceiling Fan(s), Stained Cabinets, Vaulted Ceiling(s), Walk-In Closet(s)
- Flooring: Carpet, Laminate
- Basement: Basement BR,Daylight,Finished,Interior Entry,Walk-Out Access
- Number of fireplaces: 1
- Fireplace features: Gas, Living Room
Interior area
- Total structure area: 2,431
- Total interior livable area: 2,431 sqft
- Finished area above ground: 1,431
- Finished area below ground: 1,000
Property
Parking
- Total spaces: 2
- Parking features: Attached
- Attached garage spaces: 2
Features
- Patio & porch: Deck, Patio
- Fencing: Metal
Lot
- Size: 0.26 Acres
- Features: City Limits
Details
- Additional structures: Shed(s)
- Parcel number: 40330150600000000
Construction
Type & style
- Home type: SingleFamily
- Architectural style: Traditional
- Property subtype: Single Family Residence
Materials
- Brick/Mortar, Vinyl Siding
- Roof: Composition
Condition
- Year built: 1999
Utilities & green energy
- Sewer: Public Sewer
- Water: Public
Community & HOA
Community
- Subdivision: Farmington Acres
HOA
- Has HOA: No
Location
- Region: Grain Valley
Financial & listing details
- Price per square foot: $135/sqft
- Tax assessed value: $247,300
- Annual tax amount: $3,828
- Date on market: 8/7/2026
- Listing terms: Cash,Conventional,VA Loan
- Ownership: Private
- Road surface type: Paved
Estimated market value
Not available
Estimated sales range
Not available
Not available
Price history
| Date | Event | Price |
|---|---|---|
| 10/20/2026 | Listed for sale | $328,000$135/sqft |
Source:  Heartland MLS as distributed by MLS GRID #2635769 Report a problem Heartland MLS as distributed by MLS GRID #2635769 Report a problem | ||
| 9/24/2026 | Pending sale | $328,000$135/sqft |
Source: Heartland MLS as distributed by MLS GRID #2635769 Report a problem | ||
| 9/23/2026 | Price change | $328,000-3.5%$135/sqft |
Source: Heartland MLS as distributed by MLS GRID #2635769 Report a problem | ||
| 8/7/2026 | Listed for sale | $340,000+112.6%$140/sqft |
Source: Heartland MLS as distributed by MLS GRID #2635769 Report a problem | ||
| 3/15/2012 | Listing removed | $159,900$66/sqft |
Source: Realty Professionals Heartland #1753382 Report a problem | ||
| 3/3/2012 | Price change | $159,900-3%$66/sqft |
Source: Realty Professionals Heartland #1753382 Report a problem | ||
| 1/8/2012 | Price change | $164,900-1.2%$68/sqft |
Source: Realty Professionals Heartland #1753382 Report a problem | ||
| 11/4/2011 | Listed for sale | $166,900$69/sqft |
Source: Realty Professionals Heartland #1753382 Report a problem | ||
Public tax history
| Year | Property taxes | Tax assessment |
|---|---|---|
| 2025 | $3,828 -0.4% | $46,987 +0.7% |
| 2024 | $3,842 +3.9% | $46,645 |
| 2023 | $3,698 +14.8% | $46,645 +31.3% |
| 2022 | $3,221 +2.4% | $35,531 |
| 2021 | $3,145 -1.5% | $35,531 -0.1% |
| 2020 | $3,193 +2.1% | $35,578 |
| 2019 | $3,128 | $35,578 +16.5% |
| 2018 | $3,128 +7.7% | $30,533 |
| 2017 | $2,905 +4.2% | $30,533 +2.9% |
| 2016 | $2,788 +1.4% | $29,670 +2% |
| 2014 | $2,751 +2.6% | $29,089 |
| 2013 | $2,681 -0.3% | $29,089 +2.2% |
| 2012 | $2,688 +1.6% | $28,453 |
| 2011 | $2,645 +2.5% | $28,453 |
| 2010 | $2,579 -3.8% | $28,453 |
| 2009 | $2,680 -0.2% | $28,453 -6% |
| 2008 | $2,686 +0.7% | $30,269 |
| 2007 | $2,666 +0% | $30,269 +1% |
| 2006 | $2,665 +10.3% | $29,970 |
| 2005 | $2,417 +5.7% | $29,970 +8% |
| 2004 | $2,288 +13.6% | $27,749 |
| 2003 | $2,014 +3.5% | $27,749 +15% |
| 2002 | $1,946 -0.1% | $24,130 |
| 2001 | $1,948 | $24,130 |
Find assessor info on the county website
Monthly payment
Est. payment
Payment breakdown
Explore the cost of this home by adjusting the details. Changes won't be saved.Climate risks
Neighborhood: 64029
Nearby schools
Schools provided by the listing agent
- Elementary: Sni-A-Bar
- Middle: Grain Valley South
- High: Grain Valley
Source: Heartland MLS as distributed by MLS GRID. This data may not be complete. We recommend contacting the local school district to confirm school assignments for this home.
- $331,3004 bd3 ba2.4k sqft809 Graystone Dr, Grain Valley, MO 64029Off Market

- $281,0003 bd2 ba1.1k sqft811 SW Graystone Dr, Grain Valley, MO 64029Off Market
- $312,7003 bd3 ba1.5k sqft807 SW Graystone Dr, Grain Valley, MO 64029Off Market
- $322,6003 bd3 ba-- sqft807 Graystone Dr, Grain Valley, MO 64029Off Market
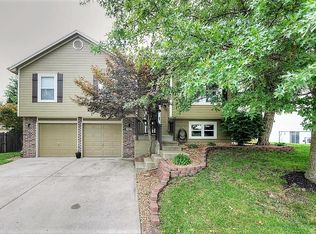
Similar homes
- $289,9993 bd3 ba1.3k sqft901 SW Foxtail Dr, Grain Valley, MO 64029For Sale
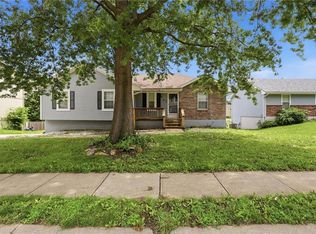 MLS ID #2623867, Vicki Testerman, Mainstay Brokerage LLC. Heartland MLS as distributed by MLS GRID
 - $350,0003 bd3 ba2.1k sqft2414 SW Springcreek Ct, Blue Springs, MO 64015For Sale
 MLS ID #2637786, Cynthia Duncan, ReeceNichols - Lees Summit. Heartland MLS as distributed by MLS GRID
 - $314,9503 bd3 ba1.9k sqft1206 SW Eastman Ct, Blue Springs, MO 64015For Sale
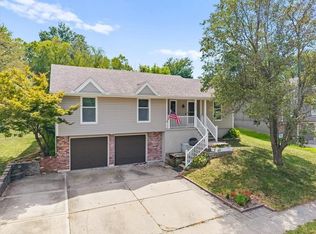 MLS ID #2639778, Paul Galbrecht, KW KANSAS CITY METRO. Heartland MLS as distributed by MLS GRID
 - $320,0004 bd3 ba2.1k sqft609 S Kisner Cir, Independence, MO 64056For Sale
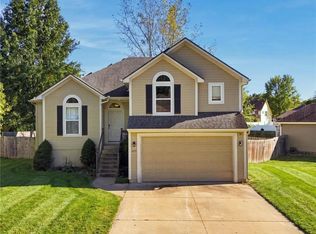 MLS ID #2644884, Mike Abbott, KC Realtors LLC. Heartland MLS as distributed by MLS GRID
