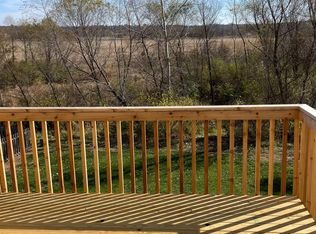
Light, Bright, and Perfectly Located in Independence! Welcome home to this spacious 4-bedroom, 2.5-bath, two-story beauty ideally located near major highways, shopping, dining, and everyday conveniences—while still offering the privacy you’ve been looking for with no homes directly behind the property. Inside, you’ll love the light and airy feel throughout the home, with plenty of space for both everyday living and entertaining. The large eat-in kitchen provides the perfect gathering place, featuring ample room for casual meals, morning coffee, or hosting friends and family. In addition, the flexible formal dining room can easily double as a home office, giving you options to fit your lifestyle. The daylight basement is waiting for you to customize and add square footage to your living space. The functional two-story layout offers generous bedroom space, convenient second floor laundry including a comfortable primary suite and well-sized secondary bedrooms. With two full bathrooms and a half bathroom, there’s plenty of convenience for family and guests alike. Step outside and enjoy the added privacy of a backyard that backs to open space instead of neighboring homes—a rare find in such a convenient location! If you’re looking for space, flexibility, privacy, and easy access to everything Independence has to offer, this home checks all the boxes. There are two cats on site> Please keep exterior doors closed. Seller is offering a home warranty and partial closing costs. Seller is selling As Is.
Active
$357,000
20117 E 24th Ter, Independence, MO 64057
4beds
2,139sqft
Single Family Residence
Built in 2008
7,301 Square Feet Lot
$-- Zestimate®
$167/sqft
$-- HOA
What's special
- 6 hours
- 31
- 4
Zillow last checked:
Listing updated:
Listed by:
Rene Nix 816-289-5356,
KW KANSAS CITY METRO
Source: Heartland MLS as distributed by MLS GRID,MLS#: 2645494
Facts & features
Interior
Bedrooms & bathrooms
- Bedrooms: 4
- Bathrooms: 3
- Full bathrooms: 2
- 1/2 bathrooms: 1
Primary bedroom
- Features: Carpet, Ceiling Fan(s)
- Level: Second
Bedroom 2
- Features: Carpet, Ceiling Fan(s)
- Level: Second
Bedroom 3
- Features: Ceiling Fan(s)
- Level: Second
Bedroom 4
- Features: Ceiling Fan(s)
Primary bathroom
- Features: Ceramic Tiles
Bathroom 2
- Level: Second
Breakfast room
- Level: First
Dining room
- Level: First
Half bath
- Level: First
Kitchen
- Level: First
Living room
- Level: First
Heating
- Electric
Cooling
- Electric
Appliances
- Included: Dishwasher, Microwave, Electric Range
- Laundry: Upper Level
Features
- Ceiling Fan(s)
- Flooring: Carpet, Ceramic Tile, Laminate
- Basement: Concrete
- Number of fireplaces: 1
- Fireplace features: Family Room
Interior area
- Total structure area: 2,139
- Total interior livable area: 2,139 sqft
- Finished area above ground: 2,139
Property
Parking
- Total spaces: 2
- Parking features: Attached, Garage Door Opener
- Attached garage spaces: 2
Features
- Patio & porch: Deck
Lot
- Size: 7,301 Square Feet
- Features: City Limits
Details
- Parcel number: 25630111700000000
Construction
Type & style
- Home type: SingleFamily
- Architectural style: Traditional
- Property subtype: Single Family Residence
Materials
- Board & Batten Siding
- Roof: Composition
Condition
- Year built: 2008
Utilities & green energy
- Sewer: Public Sewer
- Water: City/Public - Verify
Community & HOA
Community
- Subdivision: Prairie Landing
HOA
- Has HOA: No
Location
- Region: Independence
Financial & listing details
- Price per square foot: $167/sqft
- Annual tax amount: $6,117
- Date on market: 10/5/2026
- Listing terms: Cash,Conventional,FHA,VA Loan
- Ownership: Private
Estimated market value
Not available
Estimated sales range
Not available
Not available
Price history
| Date | Event | Price |
|---|---|---|
| 10/5/2026 | Listed for sale | $357,000$167/sqft |
Source:  Heartland MLS as distributed by MLS GRID #2645494 Report a problem Heartland MLS as distributed by MLS GRID #2645494 Report a problem | ||
| 4/20/2026 | Listing removed | $357,000$167/sqft |
Source: Heartland MLS as distributed by MLS GRID #2613830 Report a problem | ||
| 4/16/2026 | Listed for sale | $357,000$167/sqft |
Source: Heartland MLS as distributed by MLS GRID #2613830 Report a problem | ||
Public tax history
Tax history is unavailable.
Monthly payment
Est. payment
Payment breakdown
Explore the cost of this home by adjusting the details. Changes won't be saved.Climate risks
Neighborhood: Blackburn
- $362,8004 bd2 ba2.2k sqft20117 E 24th Terrace Ct S, Independence, MO 64057Off Market
- $341,8004 bd2 ba2k sqft20121 E 24th Terrace Ct S, Independence, MO 64057Off Market
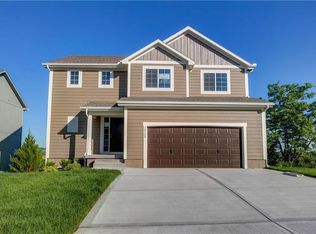
- $--3 bd4 ba2.2k sqft20113 E 24th Terrace Ct, Independence, MO 64057Sold

- $384,1004 bd3 ba-- sqft20109 E 24th Terrace Ct, Independence, MO 64057Off Market
Similar homes
- $369,9005 bd4 ba3k sqft20204 E 23rd Ter, Court Independence, MO 64057For Sale
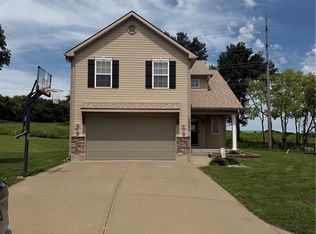 MLS ID #2602082, Todd Eacret-Dorcy, ReeceNichols-KCN. Heartland MLS as distributed by MLS GRID
 - $375,0004 bd3 ba2.6k sqft3416 S Arrowhead Ct, Independence, MO 64057For Sale
 MLS ID #2628044, Chet Meierarend, RE/MAX Premier Properties. Heartland MLS as distributed by MLS GRID
 - $369,9005 bd4 ba3k sqft20204 E 23rd Ter S, Independence, MO 64057For Sale
 ReeceNichols Real Estate
 - $329,0003 bd3 ba2k sqft3212 S Bryn Mawr Dr, Independence, MO 64057For Sale
 MLS ID #2628224, Laeth Hamil, RE/MAX Innovations. Heartland MLS as distributed by MLS GRID
