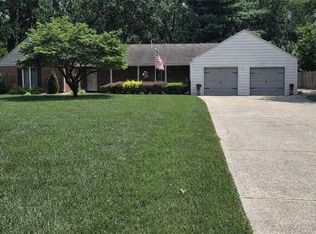
Welcome to this lovely home positioned on a corner lot in the highly sought after Sterling Hills Subdivision of Lees Summit! From the moment you enter you can't help but notice the wide open feel to this home. Enjoy relaxing in the spacious living room or maybe you will enjoy the large kitchen/dining room combo with its newly remodeled soft close cabinets and beautiful wood floors. Main floor laundry, bathroom and two bedrooms complete this level. The secluded primary bedroom is our next stop with its large primary bathroom with a jetted tub and walk-in shower. A large deep walk-in closet completes this floor. We complete our tour in the basement with its extra living area and newly updated half bath! From there just head on through the door into the third car garage before exiting out onto the lower driveway! Come give it a look! This home does not disappoint!!
Active
Price cut: $20K (9/21)
$349,999
2128 SW British Dr, Lees Summit, MO 64081
3beds
2,042sqft
Single Family Residence
Built in 1995
0.25 Acres Lot
$-- Zestimate®
$171/sqft
$36/mo HOA
What's special
- 130 days
- 917
- 66
Zillow last checked:
Listing updated:
Listed by:
Anthony Daugherty 816-678-2805,
Keller Williams Southland
Source: Heartland MLS as distributed by MLS GRID,MLS#: 2618911
Facts & features
Interior
Bedrooms & bathrooms
- Bedrooms: 3
- Bathrooms: 3
- Full bathrooms: 2
- 1/2 bathrooms: 1
Heating
- Natural Gas
Cooling
- Electric
Appliances
- Included: Dishwasher, Disposal, Microwave, Electric Range
- Laundry: Bedroom Level
Features
- Ceiling Fan(s), Vaulted Ceiling(s)
- Flooring: Carpet, Tile
- Basement: Finished,Garage Entrance,Interior Entry,Walk-Out Access
- Number of fireplaces: 1
- Fireplace features: Living Room
Interior area
- Total structure area: 2,042
- Total interior livable area: 2,042 sqft
- Finished area above ground: 2,042
- Finished area below ground: 0
Property
Parking
- Total spaces: 3
- Parking features: Basement, Built-In, Garage Faces Side
- Attached garage spaces: 3
Features
- Patio & porch: Deck
- Fencing: Wood
Lot
- Size: 0.25 Acres
- Features: City Lot, Corner Lot
Details
- Parcel number: 62240181200000000
Construction
Type & style
- Home type: SingleFamily
- Property subtype: Single Family Residence
Materials
- Concrete, Frame, Wood Siding
- Roof: Composition
Condition
- Year built: 1995
Utilities & green energy
- Sewer: Public Sewer
- Water: Public
Community & HOA
Community
- Subdivision: Sterling Hills
HOA
- Has HOA: Yes
- HOA fee: $429 annually
Location
- Region: Lees Summit
Financial & listing details
- Price per square foot: $171/sqft
- Tax assessed value: $284,330
- Annual tax amount: $3,928
- Date on market: 5/30/2026
- Listing terms: Cash,Conventional,FHA,VA Loan
- Ownership: Private
Estimated market value
Not available
Estimated sales range
Not available
Not available
Price history
| Date | Event | Price |
|---|---|---|
| 9/21/2026 | Price change | $349,999-5.4%$171/sqft |
Source:  Heartland MLS as distributed by MLS GRID #2618911 Report a problem Heartland MLS as distributed by MLS GRID #2618911 Report a problem | ||
| 9/3/2026 | Price change | $370,000-2.6%$181/sqft |
Source: Heartland MLS as distributed by MLS GRID #2618911 Report a problem | ||
| 8/14/2026 | Price change | $379,900-2.6%$186/sqft |
Source: Heartland MLS as distributed by MLS GRID #2618911 Report a problem | ||
| 8/5/2026 | Listed for sale | $389,900$191/sqft |
Source: Heartland MLS as distributed by MLS GRID #2618911 Report a problem | ||
| 7/27/2026 | Contingent | $389,900$191/sqft |
Source: Heartland MLS as distributed by MLS GRID #2618911 Report a problem | ||
| 7/15/2026 | Price change | $389,900-2.5%$191/sqft |
Source: Heartland MLS as distributed by MLS GRID #2618911 Report a problem | ||
| 6/24/2026 | Price change | $399,900-2.5%$196/sqft |
Source: Heartland MLS as distributed by MLS GRID #2618911 Report a problem | ||
| 5/30/2026 | Listed for sale | $410,000+43.9%$201/sqft |
Source: Heartland MLS as distributed by MLS GRID #2618911 Report a problem | ||
| 12/2/2021 | Sold | -- |
Source: Heartland MLS as distributed by MLS GRID #2351846 Report a problem | ||
| 11/15/2021 | Pending sale | $285,000$140/sqft |
Source: Heartland MLS as distributed by MLS GRID #2351846 Report a problem | ||
| 11/12/2021 | Listed for sale | $285,000$140/sqft |
Source: Heartland MLS as distributed by MLS GRID #2351846 Report a problem | ||
| 11/4/2021 | Pending sale | $285,000$140/sqft |
Source: Heartland MLS as distributed by MLS GRID #2351846 Report a problem | ||
| 10/22/2021 | Listed for sale | $285,000$140/sqft |
Source: Heartland MLS as distributed by MLS GRID #2351846 Report a problem | ||
Public tax history
| Year | Property taxes | Tax assessment |
|---|---|---|
| 2025 | $3,928 +7.6% | $54,023 +6.9% |
| 2024 | $3,650 +0.7% | $50,549 |
| 2023 | $3,624 +9.9% | $50,549 +23.7% |
| 2022 | $3,298 -2% | $40,850 |
| 2021 | $3,366 +4.1% | $40,850 +5.1% |
| 2020 | $3,235 +2.8% | $38,875 |
| 2019 | $3,146 | $38,875 +14.9% |
| 2018 | $3,146 +4% | $33,833 |
| 2017 | $3,026 +10.1% | $33,833 +8.1% |
| 2016 | $2,749 -1.4% | $31,293 +0.3% |
| 2014 | $2,787 +0.1% | $31,209 |
| 2013 | $2,785 -0.2% | $31,209 |
| 2012 | $2,790 +0.4% | $31,209 |
| 2011 | $2,779 +1.8% | $31,209 |
| 2010 | $2,729 -0.8% | $31,209 |
| 2009 | $2,750 +0.4% | $31,209 -2% |
| 2008 | $2,739 +3.4% | $31,845 |
| 2007 | $2,648 +0.1% | $31,845 +5% |
| 2006 | $2,646 +10.8% | $30,330 |
| 2005 | $2,387 +6.8% | $30,330 +14% |
| 2004 | $2,236 +8.2% | $26,605 |
| 2003 | $2,067 +3% | $26,605 +11% |
| 2002 | $2,007 +1.1% | $23,968 |
| 2001 | $1,985 | $23,968 |
Find assessor info on the county website
Monthly payment
Est. payment
Payment breakdown
Explore the cost of this home by adjusting the details. Changes won't be saved.Climate risks
Neighborhood: 64081
Nearby schools
Schools provided by the listing agent
- Elementary: Cedar Creek
- Middle: Pleasant Lea
- High: Lee's Summit
Source: Heartland MLS as distributed by MLS GRID. This data may not be complete. We recommend contacting the local school district to confirm school assignments for this home.
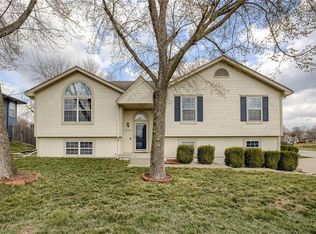
Similar homes
- $370,0004 bd3 ba1.4k sqft105 SW Tess Dr, Lees Summit, MO 64081For Sale
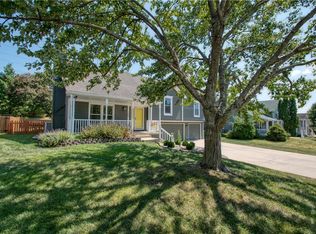 MLS ID #2637770, Matt Jones, Keller Williams Realty Partners Inc.. Heartland MLS as distributed by MLS GRID
 - $349,0004 bd3 ba2.1k sqft503 SE 3rd St, Lees Summit, MO 64063For Sale
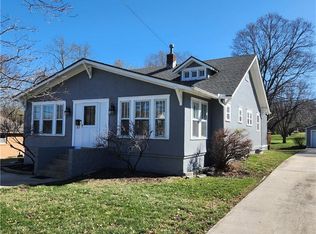 MLS ID #2638120, Paul McClain, Platinum Realty LLC. Heartland MLS as distributed by MLS GRID
 - $339,0004 bd4 ba3k sqft1128 NE Columbus St, Lees Summit, MO 64086For Sale
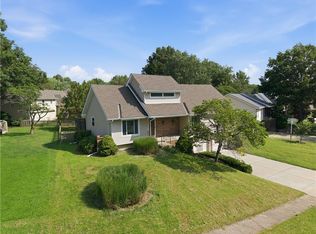 MLS ID #2636488, Kristin Malfer, Compass Realty Group. Heartland MLS as distributed by MLS GRID
 - $347,5003 bd4 ba2.2k sqft12109 E 49th Ter, Kansas City, MO 64133For Sale
 MLS ID #2634014, Karen Williams, Platinum Realty LLC. Heartland MLS as distributed by MLS GRID
