SOLAR panels give you HUGE savings monthly! This open floorplan is ideal for entertaining featuring a spacious Kitchen with island, Breakfast room, Hearth room with gas fireplace and Great room with vaulted ceilings!!! This home has been cared for meticulously with fresh interior and exterior paint, newer water heater, all the flooring has been replaced within the last 3 years and is all wood or luxury vinyl plank flooring making cleaning and maintenance a breeze. Spacious master bedroom has a large walk-in closet and private bathroom with a shower, whirlpool tub and dual vanities. The finished sub basement has endless possibilities, recreation room, man cave, non conforming 5th bedroom…. The back yard has a privacy fence and deck perfect for enjoying morning coffee!!!
Active
$320,000
609 S Kisner Cir, Independence, MO 64056
4beds
2,100sqft
Single Family Residence
Built in 2006
8,712 Square Feet Lot
$-- Zestimate®
$152/sqft
$6/mo HOA
What's special
- 18 days
- 1,092
- 116
Likely to sell faster than
Zillow last checked:
Listing updated:
Listed by:
Mike Abbott 816-797-2726,
KC Realtors LLC
Source: Heartland MLS as distributed by MLS GRID,MLS#: 2644884
Facts & features
Interior
Bedrooms & bathrooms
- Bedrooms: 4
- Bathrooms: 3
- Full bathrooms: 3
Primary bedroom
- Features: Ceiling Fan(s), Luxury Vinyl, Walk-In Closet(s)
- Level: Second
- Dimensions: 16 x 11
Bedroom 2
- Features: Ceiling Fan(s), Luxury Vinyl
- Level: Second
- Dimensions: 12 x 10
Bedroom 3
- Features: Ceiling Fan(s), Luxury Vinyl, Walk-In Closet(s)
- Level: Second
- Dimensions: 11 x 9
Bedroom 4
- Features: Ceiling Fan(s), Luxury Vinyl
- Level: Basement
- Dimensions: 13 x 12
Primary bathroom
- Features: Ceramic Tiles, Double Vanity, Shower Only
- Level: Second
- Dimensions: 10 x 9
Breakfast room
- Features: Wood Floor
- Level: First
- Dimensions: 9 x 9
Great room
- Features: Ceiling Fan(s), Wood Floor
- Level: First
- Dimensions: 14 x 12
Hearth room
- Features: Fireplace, Wood Floor
- Level: First
- Dimensions: 15 x 13
Kitchen
- Features: Kitchen Island, Wood Floor
- Level: First
- Dimensions: 14 x 9
Laundry
- Features: Vinyl
- Level: Lower
- Dimensions: 8 x 8
Recreation room
- Features: Luxury Vinyl
- Level: Basement
- Dimensions: 23 x 13
Heating
- Has Heating (Unspecified Type)
Cooling
- Electric
Appliances
- Included: Dishwasher, Disposal, Microwave, Refrigerator, Electric Range, Stainless Steel Appliance(s)
- Laundry: Lower Level
Features
- Ceiling Fan(s), Kitchen Island, Painted Cabinets, Stained Cabinets, Vaulted Ceiling(s), Walk-In Closet(s)
- Flooring: Luxury Vinyl, Wood
- Windows: Thermal Windows
- Basement: Concrete,Finished,Radon Mitigation System,Sump Pump
- Number of fireplaces: 1
- Fireplace features: Gas, Living Room
Interior area
- Total structure area: 2,100
- Total interior livable area: 2,100 sqft
- Finished area above ground: 1,697
- Finished area below ground: 403
Property
Parking
- Total spaces: 2
- Parking features: Attached, Garage Door Opener, Garage Faces Front
- Attached garage spaces: 2
Features
- Patio & porch: Deck
- Spa features: Bath
Lot
- Size: 8,712 Square Feet
- Features: City Lot, Level
Details
- Parcel number: 16800042300000000
Construction
Type & style
- Home type: SingleFamily
- Architectural style: Traditional
- Property subtype: Single Family Residence
Materials
- Frame
- Roof: Composition
Condition
- Year built: 2006
Utilities & green energy
- Sewer: Public Sewer
- Water: Public
Community & HOA
Community
- Security: Smoke Detector(s)
- Subdivision: Victorian Estates
HOA
- Has HOA: Yes
- Services included: Other
- HOA fee: $70 annually
- HOA name: Victorian Estates Homeowner Association
Location
- Region: Independence
Financial & listing details
- Price per square foot: $152/sqft
- Tax assessed value: $271,110
- Annual tax amount: $3,681
- Date on market: 10/4/2026
- Listing terms: Cash,Conventional,FHA,VA Loan
- Ownership: Private
- Road surface type: Paved
Estimated market value
Not available
Estimated sales range
Not available
Not available
Price history
| Date | Event | Price |
|---|---|---|
| 10/4/2026 | Listed for sale | $320,000+50.9%$152/sqft |
Source:  Heartland MLS as distributed by MLS GRID #2644884 Report a problem | ||
| 2/11/2020 | Sold | -- |
Source: Heartland MLS as distributed by MLS GRID #45001_2196066 Report a problem | ||
| 1/12/2020 | Pending sale | $212,000$101/sqft |
Source: ReeceNichols - College Blvd #2196066 Report a problem | ||
| 1/2/2020 | Price change | $212,000-0.9%$101/sqft |
Source: ReeceNichols - College Blvd #2196066 Report a problem | ||
| 12/3/2019 | Price change | $213,900-1.8%$102/sqft |
Source: ReeceNichols - College Blvd #2196066 Report a problem | ||
| 11/16/2019 | Price change | $217,900-1%$104/sqft |
Source: ReeceNichols - College Blvd #2196066 Report a problem | ||
| 11/10/2019 | Price change | $220,000-1.1%$105/sqft |
Source: ReeceNichols - College Blvd #2196066 Report a problem | ||
| 11/1/2019 | Listed for sale | $222,500+24.3%$106/sqft |
Source: ReeceNichols - College Blvd #2196066 Report a problem | ||
| 5/16/2008 | Listing removed | $179,000$85/sqft |
Source: Keller Williams Realty #1429601 Report a problem | ||
| 4/5/2008 | Listed for sale | $179,000$85/sqft |
Source: Keller Williams Realty #1429601 Report a problem | ||
Public tax history
| Year | Property taxes | Tax assessment |
|---|---|---|
| 2025 | $3,681 +12.6% | $51,511 +9.1% |
| 2024 | $3,270 +2.3% | $47,196 |
| 2023 | $3,195 +11.1% | $47,196 +21.2% |
| 2022 | $2,877 +0% | $38,950 |
| 2021 | $2,876 +1.9% | $38,950 +4.9% |
| 2020 | $2,823 +1.6% | $37,145 |
| 2019 | $2,778 | $37,145 +14.9% |
| 2018 | $2,778 +6.6% | $32,329 |
| 2017 | $2,605 +2.1% | $32,329 +0.1% |
| 2016 | $2,552 +4.9% | $32,311 +3% |
| 2014 | $2,433 +0.6% | $31,369 |
| 2013 | $2,418 +1.3% | $31,369 |
| 2012 | $2,388 +1.8% | $31,369 |
| 2011 | $2,347 +2.5% | $31,369 0% |
| 2010 | $2,290 +12.8% | $31,373 |
| 2009 | $2,031 +340.7% | $31,373 +30.2% |
| 2008 | $461 -0.4% | $24,098 +267.6% |
| 2007 | $463 +0.1% | $6,555 |
| 2006 | $462 -2.6% | $6,555 |
| 2005 | $475 | $6,555 |
| 2004 | -- | $6,555 |
Find assessor info on the county website
Monthly payment
Est. payment
Payment breakdown
Explore the cost of this home by adjusting the details. Changes won't be saved.Climate risks
Neighborhood: Spring Branch
Nearby schools
Schools provided by the listing agent
- Elementary: Spring Branch
- Middle: Bridger
- High: William Chrisman
Source: Heartland MLS as distributed by MLS GRID. This data may not be complete. We recommend contacting the local school district to confirm school assignments for this home.


Similar homes
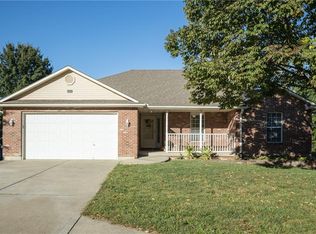
- $315,0003 bd3 ba2.1k sqft19432 N 11th Ter, Independence, MO 64056For Sale
 MLS ID #2636677, Hendrix Group, Real Broker, LLC. Heartland MLS as distributed by MLS GRID
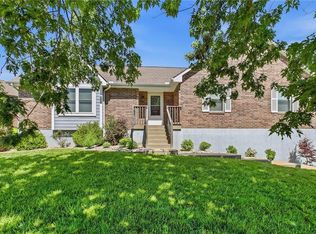
- $299,9003 bd2 ba2.1k sqft17907 E Redwood Dr, Independence, MO 64056For Sale
 MLS ID #2634785, Stephanie Toliver, Keller Williams Southland. Heartland MLS as distributed by MLS GRID
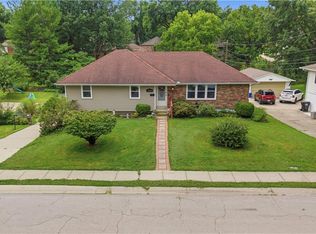
- $329,9006 bd3 ba2.4k sqft2100 & 2105 S Ellison Way, Independence, MO 64050For Sale
 MLS ID #2602553, Cheri Hudson Landwehr, RE/MAX Central. Heartland MLS as distributed by MLS GRID
- $442,0004 bd3 ba2.3k sqft19557 E 14th North St, Independence, MO 64056For Sale
 MLS ID #2641384, Alicia Harwood, Realty ONE Group Esteem. Heartland MLS as distributed by MLS GRID
