Welcome to your dream home where modern amenities and sustainable living combine for an exceptional lifestyle. This stunning, spacious single-family residence is the perfect blend of comfort, style, and financial savvy.
Key Features You'll Love:
Eco-Friendly Savings: Say goodbye to high electric bills! This home features completely paid-for solar panels, offering you immediate and long-term energy savings and a reduced carbon footprint from day one. Enjoy the financial and environmental benefits of owning your power source.
Expansive Living: With 5 generous bedrooms and 3 full bathrooms, there is ample space for everyone. The layout is perfect for a growing family, hosting guests, or creating dedicated work and hobby areas.
Ultimate Entertainment Space: The fully finished, walk-out basement is an entertainer's delight. It boasts sleek LVP (Luxury Vinyl Plank) flooring for durability and style, and a fabulous wet bar, making it the perfect spot for game nights, movie marathons, or hosting parties. The walk-out access provides seamless indoor-outdoor flow.
Move-In Ready Convenience: Your transition will be effortless! All appliances are included with the sale, including the washer and dryer, saving you thousands in moving and setup costs.
Additional Home Highlights:
Approx. 2,614 square feet of finished living space (per public record).
Central heating and cooling for year-round comfort.
Attached garage for secure parking and extra storage.
Full concrete room under garage for storm shelter and spacious unfinished workshop/utility room in the basement for all your projects and extra storage needs.
Located in a desirable Independence community, this property is a rare find that marries size, quality, and high-value, cost-saving upgrades. Don't miss your chance to own a truly exceptional home!
Schedule your private showing today!
Sold
Price Unknown
614 S Kisner Dr, Independence, MO 64056
5beds
2,614sqft
Single Family Residence
Built in 2010
10,018 Square Feet Lot
$361,700 Zestimate®
$--/sqft
$2,324 Estimated rent
Home value
$361,700
$326,000 - $405,000
$2,324/mo
Zestimate® history
Owner options
List your home for rent
$2,324/mo
Rent Zestimate®
Find your next renter with Zillow Rental Manager. Plus, with online applications, you can quickly screen prospective tenants – for free.
$2,324/mo
Rent Zestimate®
Refinance and save
$70/mo
Est. payment
Refinancing to a lower rate could help reduce your monthly payments and save thousands over the life of the loan.
$70/mo
Est. payment
Explore your selling options
Work with a Zillow partner agent
Leverage their expertise and Zillow's premium Showcase listings to get your home seen by more buyers.
Get startedList with your own agent
Get your home in front of millions of buyers by listing it on Zillow.
Learn how to do itSell it yourself
Take full control of how buyers see your home on Zillow by listing For Sale by Owner (FSBO).
List your homeWhat's special
Fully finished walk-out basementFabulous wet barWalk-out access
Zillow last checked:
Listing updated:
Listed by:
Brittany Pedersen 816-868-8207,
Platinum Realty LLC
Bought with:
Carie Averill, 2013008568
RE/MAX Heritage
Source: Heartland MLS as distributed by MLS GRID,MLS#: 2579836
Facts & features
Interior
Bedrooms & bathrooms
- Bedrooms: 5
- Bathrooms: 3
- Full bathrooms: 3
Primary bedroom
- Features: Carpet, Ceiling Fan(s), Walk-In Closet(s)
- Level: Main
- Area: 192 Square Feet
- Dimensions: 16 x 12
Bedroom 2
- Features: Carpet, Ceiling Fan(s)
- Level: Main
- Area: 132 Square Feet
- Dimensions: 12 x 11
Bedroom 3
- Features: Carpet, Ceiling Fan(s)
- Level: Main
- Area: 108 Square Feet
- Dimensions: 12 x 9
Bedroom 4
- Features: Luxury Vinyl
- Level: Basement
- Area: 132 Square Feet
- Dimensions: 12 x 11
Bedroom 5
- Features: Luxury Vinyl
- Level: Basement
- Area: 132 Square Feet
- Dimensions: 12 x 11
Primary bathroom
- Features: Double Vanity, Linoleum, Separate Shower And Tub
- Level: Main
- Area: 98 Square Feet
- Dimensions: 14 x 7
Bathroom 2
- Features: Double Vanity, Linoleum, Shower Over Tub
- Level: Main
- Area: 40 Square Feet
- Dimensions: 10 x 4
Bathroom 3
- Features: Built-in Features, Luxury Vinyl, Shower Only
- Level: Basement
- Area: 36 Square Feet
- Dimensions: 6 x 6
Family room
- Features: Luxury Vinyl, Wet Bar
- Level: Basement
- Area: 667 Square Feet
- Dimensions: 29 x 23
Kitchen
- Features: Kitchen Island, Laminate Counters
- Level: Main
- Area: 231 Square Feet
- Dimensions: 21 x 11
Laundry
- Features: Built-in Features, Linoleum
- Level: Main
- Area: 35 Square Feet
- Dimensions: 7 x 5
Living room
- Features: Carpet, Ceiling Fan(s), Fireplace
- Level: Main
- Area: 294 Square Feet
- Dimensions: 21 x 14
Other
- Level: Basement
- Area: 90 Square Feet
- Dimensions: 18 x 5
Workshop
- Level: Basement
- Area: 448 Square Feet
- Dimensions: 28 x 16
Heating
- Forced Air
Cooling
- Electric, Solar
Appliances
- Included: Dishwasher, Disposal, Dryer, Microwave, Washer
- Laundry: Laundry Room, Main Level
Features
- Ceiling Fan(s), Kitchen Island, Pantry, Vaulted Ceiling(s), Walk-In Closet(s), Wet Bar
- Flooring: Carpet
- Windows: Window Coverings, Thermal Windows
- Basement: Basement BR,Finished,Full,Walk-Out Access
- Number of fireplaces: 1
- Fireplace features: Gas, Living Room
Interior area
- Total structure area: 2,614
- Total interior livable area: 2,614 sqft
- Finished area above ground: 1,629
- Finished area below ground: 985
Property
Parking
- Total spaces: 2
- Parking features: Attached, Garage Faces Front
- Attached garage spaces: 2
Features
- Patio & porch: Deck, Patio
- Spa features: Bath
- Fencing: Partial,Privacy,Wood
Lot
- Size: 10,018 Square Feet
- Features: City Lot, Level
Details
- Parcel number: 16800043000000000
Construction
Type & style
- Home type: SingleFamily
- Architectural style: Traditional
- Property subtype: Single Family Residence
Materials
- Brick Trim, Vinyl Siding
- Roof: Composition
Condition
- Year built: 2010
Details
- Builder name: Ben Kisner Const.
Utilities & green energy
- Sewer: Public Sewer
- Water: Public
Green energy
- Energy generation: Solar
Community & HOA
Community
- Security: Smoke Detector(s)
- Subdivision: Victorian Estates
HOA
- Has HOA: Yes
- HOA fee: $70 annually
- HOA name: Victorian Estates
Location
- Region: Independence
Financial & listing details
- Tax assessed value: $331,940
- Annual tax amount: $4,661
- Date on market: 10/9/2025
- Listing terms: Cash,Conventional,FHA,VA Loan
- Ownership: Private
Price history
| Date | Event | Price |
|---|---|---|
| 11/11/2025 | Sold | -- |
Source:  Heartland MLS as distributed by MLS GRID #2579836 Report a problem Heartland MLS as distributed by MLS GRID #2579836 Report a problem | ||
| 10/11/2025 | Pending sale | $353,000$135/sqft |
Source: Heartland MLS as distributed by MLS GRID #2579836 Report a problem | ||
| 10/9/2025 | Listed for sale | $353,000$135/sqft |
Source: Heartland MLS as distributed by MLS GRID #2579836 Report a problem | ||
| 6/9/2006 | Sold | -- |
Source: Agent Provided Report a problem | ||
Public tax history
| Year | Property taxes | Tax assessment |
|---|---|---|
| 2025 | $4,507 -5.5% | $63,069 -8.4% |
| 2024 | $4,770 +2.3% | $68,843 |
| 2023 | $4,661 +32.3% | $68,843 +44.4% |
| 2022 | $3,523 +0% | $47,690 |
| 2021 | $3,521 +11.6% | $47,690 +14.9% |
| 2020 | $3,155 +1.6% | $41,516 |
| 2019 | $3,104 | $41,516 +14.9% |
| 2018 | $3,104 +6.6% | $36,132 |
| 2017 | $2,912 +4.7% | $36,132 +2.6% |
| 2016 | $2,782 +4.9% | $35,227 +3% |
| 2014 | $2,653 +0.6% | $34,201 |
| 2013 | $2,637 +1.3% | $34,201 |
| 2012 | $2,604 -7.2% | $34,201 |
| 2011 | $2,806 +2.5% | $34,201 -8.8% |
| 2010 | $2,738 -2.6% | $37,506 |
| 2009 | $2,811 +0.2% | $37,506 -6% |
| 2008 | $2,805 +68.8% | $39,900 |
| 2007 | $1,662 +227.2% | $39,900 +454.1% |
| 2006 | $508 -2.6% | $7,201 |
| 2005 | $522 | $7,201 |
| 2004 | -- | $7,201 |
Find assessor info on the county website
Neighborhood: Spring Branch
Nearby homes
- $340,1004 bd4 ba2k sqft618 S Kisner Dr, Independence, MO 64056Off Market
- $315,8003 bd3 ba1.7k sqft601 S Kisner Cir, Independence, MO 64056Off Market

- $320,0004 bd3 ba2.1k sqft609 S Kisner Cir, Independence, MO 64056For Sale
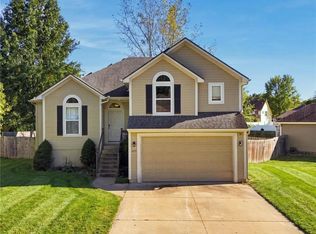
- $340,0003 bd2 ba1.6k sqft613 S Kisner Cir, Independence, MO 64056Off Market
- $--4 bd3 ba3.5k sqft625 S Kisner Cir, Independence, MO 64056Sold
- $379,8003 bd2 ba1.9k sqft637 Kisner Cir, Independence, MO 64056Off Market
- $337,8003 bd3 ba2.5k sqft615 S Kisner Dr, Independence, MO 64056Off Market
- $271,000-- bd-- ba-- sqft637 S Kisner Cir, Independence, MO 64056Off Market
Nearby schools
GreatSchools rating
- 6/10Spring Branch Elementary SchoolGrades: PK-5Distance: 0.9 mi
- 3/10Bingham Middle SchoolGrades: 7-8Distance: 1.1 mi
- 3/10William Chrisman High SchoolGrades: 9-12Distance: 3.2 mi
Schools provided by the listing agent
- Elementary: Spring Branch
- Middle: Middle School Complx
- High: William Chrisman
Source: Heartland MLS as distributed by MLS GRID. This data may not be complete. We recommend contacting the local school district to confirm school assignments for this home.
Get a cash offer in 3 minutes
Find out how much your home could sell for in as little as 3 minutes with a no-obligation cash offer.
Estimated market value
$361,700
Get a cash offer in 3 minutes
Find out how much your home could sell for in as little as 3 minutes with a no-obligation cash offer.
Estimated market value
$361,700
- Missouri
- Jackson County
- Independence
- 64056
- Spring Branch
- 614 S Kisner Dr
