Welcome home to this beautifully updated property in Castle Woods Subdivision! This charming [# Bed] bed, [# Bath] bath home features recent updates throughout, offering a perfect blend of modern finishes and everyday functionality. With upgrades to the home and an inviting layout, this home is a must see.
Recent Updates Include:
• Updated interior paint
• Updated kitchen
• Updated bathrooms with modern fixtures
• Updated lighting and hardware
Appliances:
All kitchen appliances will remain in the home in their current condition. Appliances to stay AS IS, with no warranties or repairs provided by the seller.
Enjoy a great location in Independence, close to local amenities, shopping, and major highways.
Schedule your showing today!
Contingent
$325,000
2721 Trenchard Dr, Independence, MO 64057
4beds
3,232sqft
:
Get pre-qualified$2,182/mo
Single Family Residence
Built in 1977
0.46 Acres Lot
$-- Zestimate®
$101/sqft
$-- HOA
What's special
Updated interior paintUpdated kitchenUpdated lighting and hardware
- 105 days |
- 1,442 |
- 113 |
Zillow last checked:
Listing updated:
Listed by:
Taylor Klotz 816-896-6488,
Huck Homes
Source: Heartland MLS as distributed by MLS GRID,MLS#: 2616041
Facts & features
Interior
Bedrooms & bathrooms
- Bedrooms: 4
- Bathrooms: 4
- Full bathrooms: 2
- 1/2 bathrooms: 2
Primary bedroom
- Level: Second
Bedroom 2
- Level: Second
Bedroom 3
- Level: Second
Bedroom 4
- Level: Second
Other
- Level: First
Dining room
- Level: First
Great room
- Level: First
Kitchen
- Level: First
Office
- Level: First
Other
- Level: Basement
Recreation room
- Level: Basement
Heating
- Natural Gas, Zoned
Cooling
- Electric, Zoned
Appliances
- Included: Dishwasher, Disposal, Microwave, Stainless Steel Appliance(s)
- Laundry: In Basement, Laundry Room
Features
- Ceiling Fan(s), Kitchen Island, Pantry, Wet Bar
- Flooring: Carpet
- Basement: Concrete,Finished,Full
- Number of fireplaces: 2
- Fireplace features: Basement, Gas Starter, Great Room, Fireplace Equip, Fireplace Screen
Interior area
- Total structure area: 3,232
- Total interior livable area: 3,232 sqft
- Finished area above ground: 2,219
- Finished area below ground: 1,013
Property
Parking
- Total spaces: 2
- Parking features: Attached, Garage Door Opener, Garage Faces Side
- Attached garage spaces: 2
Features
- Patio & porch: Deck, Patio
Lot
- Size: 0.46 Acres
Details
- Parcel number: 25810070400000000
Construction
Type & style
- Home type: SingleFamily
- Architectural style: Traditional
- Property subtype: Single Family Residence
Materials
- Stucco, Vinyl Siding
- Roof: Composition
Condition
- Year built: 1977
Utilities & green energy
- Sewer: Public Sewer
- Water: Public
Community & HOA
Community
- Security: Smoke Detector(s)
- Subdivision: Castle Woods
HOA
- Has HOA: No
Location
- Region: Independence
Financial & listing details
- Price per square foot: $101/sqft
- Annual tax amount: $3,645
- Date on market: 4/23/2026
- Listing terms: Cash,Conventional,FHA,VA Loan
- Ownership: Investor
Estimated market value
Not available
Estimated sales range
Not available
Not available
Price history
| Date | Event | Price |
|---|---|---|
| 8/4/2026 | Contingent | $325,000$101/sqft |
Source:  Heartland MLS as distributed by MLS GRID #2616041 Report a problem Heartland MLS as distributed by MLS GRID #2616041 Report a problem | ||
| 5/28/2026 | Listed for sale | $325,000$101/sqft |
Source: Heartland MLS as distributed by MLS GRID #2616041 Report a problem | ||
| 5/8/2026 | Pending sale | $325,000$101/sqft |
Source: Heartland MLS as distributed by MLS GRID #2616041 Report a problem | ||
| 5/2/2026 | Listed for sale | $325,000$101/sqft |
Source: Heartland MLS as distributed by MLS GRID #2616041 Report a problem | ||
| 4/24/2026 | Pending sale | $325,000$101/sqft |
Source: Heartland MLS as distributed by MLS GRID #2616041 Report a problem | ||
| 4/23/2026 | Listed for sale | $325,000$101/sqft |
Source: Heartland MLS as distributed by MLS GRID #2616041 Report a problem | ||
Public tax history
Tax history is unavailable.
Monthly payment
Est. payment
Payment breakdown
Explore the cost of this home by adjusting the details. Changes won't be saved.Climate risks
Neighborhood: Blackburn
Nearby schools
GreatSchools rating
- 7/10Bridger Middle SchoolGrades: 6Distance: 0.9 mi
- 4/10Truman High SchoolGrades: 9-12Distance: 3.1 mi
- 7/10Blackburn Elementary SchoolGrades: PK-5Distance: 0.9 mi
Schools provided by the listing agent
- Elementary: Blackburn
- Middle: Bridger
- High: Truman
Source: Heartland MLS as distributed by MLS GRID. This data may not be complete. We recommend contacting the local school district to confirm school assignments for this home.
- $337,3004 bd3 ba2.3k sqft2721 S Trenchard Dr, Independence, MO 64057Off Market
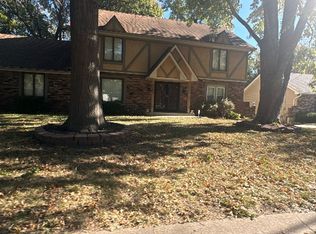
- $280,3003 bd2 ba1.5k sqft2725 S Trenchard Dr, Independence, MO 64057Off Market
- $300,6003 bd3 ba2.1k sqft2717 Trenchard Dr, Independence, MO 64057Off Market
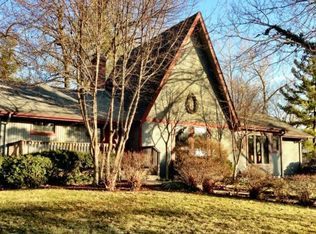
- $287,9003 bd3 ba1.7k sqft2717 S Trenchard Dr, Independence, MO 64057Off Market
- $296,7003 bd3 ba1.8k sqft2724 S Trenchard Dr, Independence, MO 64057Off Market
- $354,6004 bd2 ba2.4k sqft18905 E Ringo Ct, Independence, MO 64057Off Market
- $346,9003 bd3 ba2.6k sqft2720 S Trenchard Dr, Independence, MO 64057Off Market
- $340,5003 bd3 ba2.6k sqft2720 Trenchard Dr, Independence, MO 64057Off Market
A local agent can set up tours, give advice and negotiate with sellers.
A local lender can help you make sure your offer is ready when you are.
Similar homes
- $325,0005 bd3 ba2.8k sqft3914 S River Blvd, Independence, MO 64055For Sale
 MLS ID #2634818, Peter Colpitts, ReeceNichols- Leawood Town Center. Heartland MLS as distributed by MLS GRID
 - $300,0004 bd4 ba3.2k sqft2431 S Ponca Ave, Independence, MO 64057For Sale
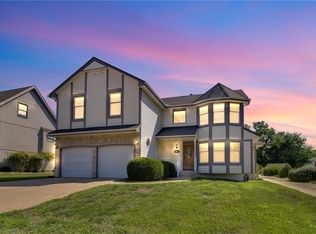 MLS ID #2591882, Joe Blackshere, 1st Class Real Estate KC. Heartland MLS as distributed by MLS GRID
 - $299,9004 bd4 ba3.2k sqft2526 S Queen Ridge Dr, Independence, MO 64055For Sale
 MLS ID #2626723, Ashley Nesbit, Keller Williams Platinum Prtnr. Heartland MLS as distributed by MLS GRID
 - $320,0004 bd3 ba2.5k sqft506 E Linwood Ter, Independence, MO 64055For Sale
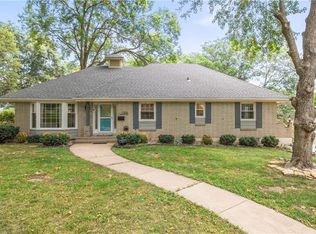 MLS ID #2628551, Jessica Smotherman, RE/MAX Elite, REALTORS. Heartland MLS as distributed by MLS GRID
 - $319,9993 bd3 ba2k sqft1701 NW Willow Cir, Blue Springs, MO 64014For SaleMLS ID #2635293, Moxie Collums Collums, Real Broker, LLC. Heartland MLS as distributed by MLS GRID
- $335,0004 bd4 ba2.8k sqft13905 E 50th St, Kansas City, MO 64133For SaleMLS ID #2629214, Brooke Miller, ReeceNichols - Country Club Plaza. Heartland MLS as distributed by MLS GRID
- $335,0004 bd3 ba2.7k sqft920 SW 17th St, Blue Springs, MO 64015For SaleMLS ID #2633958, Lucas Barbosa, OakBridge Real Estate, LLC. Heartland MLS as distributed by MLS GRID
- $330,0003 bd3 ba1.9k sqft2603 NE Springbrook St, Blue Springs, MO 64014For SaleMLS ID #2629158, Trevor Lorance, Real Broker, LLC-MO. Heartland MLS as distributed by MLS GRID
- $310,0004 bd2 ba2.2k sqft10805 E 65th St, Raytown, MO 64133For SaleMLS ID #2633415, Lucas Barbosa, OakBridge Real Estate, LLC. Heartland MLS as distributed by MLS GRID
- $375,0004 bd3 ba2.4k sqft21417 E 50th Terrace Ct S, Blue Springs, MO 64015For SaleMLS ID #2633384, Kassie Cundiff, Realty ONE Group Esteem. Heartland MLS as distributed by MLS GRID
- $279,0003 bd2 ba2.1k sqft17908 E Cheyenne Dr, Independence, MO 64056For SaleMLS ID #2621845, Taylor Klotz, Huck Homes. Heartland MLS as distributed by MLS GRID
- $399,0004 bd3 ba2.8k sqft4507 S Fremont Rd, Independence, MO 64055For SaleMLS ID #2632838, Leslie Hogan, BHG Kansas City Homes. Heartland MLS as distributed by MLS GRID
- $335,0003 bd3 ba1.9k sqft19309 E Lynchburg Pl N, Independence, MO 64058For SaleMLS ID #2623719, Julia Schoonover, Real Broker, LLC-MO. Heartland MLS as distributed by MLS GRID
- $315,0004 bd3 ba2.1k sqft1008 SW 23rd St, Blue Springs, MO 64015For SaleMLS ID #2629211, Bryan Huff, Keller Williams Realty Partners Inc.. Heartland MLS as distributed by MLS GRID
- $309,9004 bd3 ba2.5k sqft6316 Hedges Ave, Raytown, MO 64133For SaleMLS ID #2626390, Michael Stipetich, RE/MAX State Line. Heartland MLS as distributed by MLS GRID
- $315,0003 bd3 ba1.9k sqft9112 E 58th Ter, Raytown, MO 64133For SaleMLS ID #2633399, Carry Dooley, ReeceNichols - Lees Summit. Heartland MLS as distributed by MLS GRID
- $235,0005 bd4 ba3.2k sqft9604 E 67th Ter, Raytown, MO 64133For SaleMLS ID #2635006, Autum Baker, Weichert Realtors - Generations. Heartland MLS as distributed by MLS GRID
- $300,0004 bd2 ba2.1k sqft6217 Crisp Ave, Raytown, MO 64133For SaleMLS ID #2627702, LeAnn Hiatt, Huck Homes. Heartland MLS as distributed by MLS GRID
- $330,0004 bd3 ba2k sqft1209 SW Trail Ridge Dr, Blue Springs, MO 64015For SaleMLS ID #2625337, Kacey Mehl, HomeSmart Legacy. Heartland MLS as distributed by MLS GRID
- $345,0005 bd4 ba2.5k sqft5851 NE Barnes Ave, Kansas City, MO 64119For SaleMLS ID #2632088, Aaron Mends, Juncture. Heartland MLS as distributed by MLS GRID
