Ignore days on market! Show for backups for short sale per the bank requirements! Major rehab required (see last pictures, pipe burst, mold present). If you’ve been looking for serious space—this is it. This expansive Independence home offers a wide-open main floor that’s perfect for entertaining, featuring a huge kitchen, counter-height bar, formal dining room, cozy hearth room, main-floor laundry, and even a full bathroom for guests. Upstairs, you’ll find four spacious bedrooms and two full baths, including a luxurious primary suite with tall ceilings, abundant natural light, and a bright, airy bathroom that feels like a retreat. The finished lower level provides even more room to spread out, with a large living space, half bath, and an area already set up for a non-conforming fifth bedroom—plus tons of storage. But where this home really shines? The garages. You’ll have an attached 2-car garage AND a massive detached 3-car garage/shop combo out back—perfect for car lovers, business owners, or anyone needing a serious workspace. This home is ready for finishing touches and repairs. Whether you’re hosting the holidays, wrenching on cars, running a business from home, or just need more space—this home delivers. Don’t miss it! This home will be sold As-Is and needs work, flooring, wall repairs, paint, etc. Short sale buyer approval is required and can take months for approval/escrow, no creative deal structuring, no sight unseen offers. Must send proof of funds prior to asking for a showing with a minimum of 48 hours notice.
Show for backups
$300,000
2431 S Ponca Ave, Independence, MO 64057
4beds
3,245sqft
Single Family Residence
Built in 1992
0.27 Acres Lot
$-- Zestimate®
$92/sqft
$-- HOA
What's special
Half bathLuxurious primary suiteFinished lower levelWide-open main floorFormal dining roomCozy hearth roomCounter-height bar
- 292 days
- 330
- 2
Zillow last checked:
Listing updated:
Listed by:
Joe Blackshere 913-484-4701,
1st Class Real Estate KC
Source: Heartland MLS as distributed by MLS GRID,MLS#: 2591882
Facts & features
Interior
Bedrooms & bathrooms
- Bedrooms: 4
- Bathrooms: 4
- Full bathrooms: 3
- 1/2 bathrooms: 1
Primary bedroom
- Features: Carpet, Ceiling Fan(s)
- Level: Second
- Area: 330 Square Feet
- Dimensions: 22 x 15
Bedroom 2
- Features: Carpet, Ceiling Fan(s)
- Level: Second
- Area: 198 Square Feet
- Dimensions: 18 x 11
Bedroom 3
- Features: Carpet, Ceiling Fan(s)
- Level: Second
- Area: 136 Square Feet
- Dimensions: 17 x 8
Bedroom 4
- Features: Carpet, Ceiling Fan(s), Walk-In Closet(s)
- Level: Second
- Area: 204 Square Feet
- Dimensions: 17 x 12
Primary bathroom
- Level: Second
- Area: 100 Square Feet
- Dimensions: 10 x 10
Bathroom 1
- Level: First
- Area: 40 Square Feet
- Dimensions: 8 x 5
Bathroom 2
- Features: Shower Over Tub, Vinyl
- Level: Second
- Area: 50 Square Feet
- Dimensions: 10 x 5
Breakfast room
- Level: First
- Area: 180 Square Feet
- Dimensions: 18 x 10
Dining room
- Level: First
- Area: 195 Square Feet
- Dimensions: 15 x 13
Family room
- Features: Built-in Features, Carpet, Ceiling Fan(s), Fireplace
- Level: First
- Area: 324 Square Feet
- Dimensions: 18 x 18
Half bath
- Level: Basement
- Area: 24 Square Feet
- Dimensions: 4 x 6
Kitchen
- Features: Pantry
- Level: First
- Area: 154 Square Feet
- Dimensions: 14 x 11
Recreation room
- Features: Carpet
- Level: Basement
- Area: 286 Square Feet
- Dimensions: 22 x 13
Heating
- Forced Air
Cooling
- Attic Fan, Electric
Appliances
- Included: Dishwasher, Disposal, Exhaust Fan, Gas Range, Trash Compactor
- Laundry: Laundry Room, Main Level
Features
- Ceiling Fan(s), Central Vacuum, Pantry, Stained Cabinets, Walk-In Closet(s)
- Flooring: Wood
- Doors: Storm Door(s)
- Windows: Skylight(s), Thermal Windows, Wood Frames
- Basement: Finished,Full,Sump Pump
- Number of fireplaces: 1
- Fireplace features: Gas, Heat Circulator
Interior area
- Total structure area: 3,245
- Total interior livable area: 3,245 sqft
- Finished area above ground: 2,649
- Finished area below ground: 596
Property
Parking
- Total spaces: 5
- Parking features: Attached, Detached, Garage Door Opener, Garage Faces Front, Garage Faces Rear
- Attached garage spaces: 5
Features
- Patio & porch: Patio, Porch
Lot
- Size: 0.27 Acres
- Features: City Lot, Level
Details
- Additional structures: Outbuilding
- Parcel number: 25530142600000000
- Special conditions: Short Sale
Construction
Type & style
- Home type: SingleFamily
- Architectural style: Traditional
- Property subtype: Single Family Residence
Materials
- Frame, Vinyl Siding
- Roof: Composition
Condition
- Year built: 1992
Utilities & green energy
- Sewer: Public Sewer
- Water: Public
Community & HOA
Community
- Subdivision: Cedar Oaks
HOA
- Has HOA: No
Location
- Region: Independence
Financial & listing details
- Price per square foot: $92/sqft
- Tax assessed value: $338,560
- Annual tax amount: $5,607
- Date on market: 12/11/2025
- Listing terms: Cash,Conventional,FHA,VA Loan
- Ownership: Private
Estimated market value
Not available
Estimated sales range
Not available
Not available
Price history
| Date | Event | Price |
|---|---|---|
| 8/22/2026 | Contingent | $300,000$92/sqft |
Source:  Heartland MLS as distributed by MLS GRID #2591882 Report a problem Heartland MLS as distributed by MLS GRID #2591882 Report a problem | ||
| 5/26/2026 | Listed for sale | $300,000-6.3%$92/sqft |
Source: Heartland MLS as distributed by MLS GRID #2591882 Report a problem | ||
| 12/26/2025 | Contingent | $320,000$99/sqft |
Source: Heartland MLS as distributed by MLS GRID #2591882 Report a problem | ||
| 12/12/2025 | Listed for sale | $320,000-4.5%$99/sqft |
Source: Heartland MLS as distributed by MLS GRID #2591882 Report a problem | ||
| 11/16/2025 | Listing removed | $335,000$103/sqft |
Source: Heartland MLS as distributed by MLS GRID #2562513 Report a problem | ||
| 11/4/2025 | Listed for sale | $335,000$103/sqft |
Source: Heartland MLS as distributed by MLS GRID #2562513 Report a problem | ||
| 10/5/2025 | Pending sale | $335,000$103/sqft |
Source: Heartland MLS as distributed by MLS GRID #2562513 Report a problem | ||
| 9/17/2025 | Listed for sale | $335,000-2.9%$103/sqft |
Source: Heartland MLS as distributed by MLS GRID #2562513 Report a problem | ||
| 7/25/2025 | Contingent | $345,000$106/sqft |
Source: Heartland MLS as distributed by MLS GRID #2562513 Report a problem | ||
| 7/23/2025 | Price change | $345,000-1.4%$106/sqft |
Source: Heartland MLS as distributed by MLS GRID #2562513 Report a problem | ||
| 7/11/2025 | Listed for sale | $350,000+34.7%$108/sqft |
Source: Heartland MLS as distributed by MLS GRID #2562513 Report a problem | ||
| 2/10/2018 | Sold | -- |
Source: Agent Provided Report a problem | ||
| 1/17/2018 | Pending sale | $259,900$80/sqft |
Source: ReeceNichols Blue Springs #2065128 Report a problem | ||
| 10/31/2017 | Price change | $259,900-7.2%$80/sqft |
Source: ReeceNichols Blue Springs #2065128 Report a problem | ||
| 8/23/2017 | Listed for sale | $280,000$86/sqft |
Source: ReeceNichols Blue Springs #2065128 Report a problem | ||
Public tax history
| Year | Property taxes | Tax assessment |
|---|---|---|
| 2025 | $4,597 -18% | $64,327 -20.5% |
| 2024 | $5,607 +2.3% | $80,932 |
| 2023 | $5,480 +52.5% | $80,932 +66.4% |
| 2022 | $3,593 +0% | $48,640 |
| 2021 | $3,591 -1% | $48,640 +1.9% |
| 2020 | $3,629 +1.6% | $47,749 |
| 2019 | $3,570 | $47,749 +14.9% |
| 2018 | $3,570 +6.6% | $41,556 |
| 2017 | $3,349 +5.2% | $41,556 +3.1% |
| 2016 | $3,182 +4.9% | $40,295 +3% |
| 2014 | $3,034 +0.6% | $39,121 |
| 2013 | $3,016 +1.3% | $39,121 |
| 2012 | $2,978 +9.3% | $39,121 |
| 2011 | $2,725 +2.5% | $39,121 +7.4% |
| 2010 | $2,659 -2.6% | $36,429 |
| 2009 | $2,731 +0.2% | $36,429 -6% |
| 2008 | $2,724 +11.6% | $38,755 |
| 2007 | $2,442 +0.1% | $38,755 +12% |
| 2006 | $2,441 -2.6% | $34,602 |
| 2005 | $2,506 +0% | $34,602 |
| 2004 | $2,506 +6.9% | $34,602 |
| 2003 | $2,344 +0.3% | $34,602 +5% |
| 2002 | $2,338 +9% | $32,955 |
| 2001 | $2,145 | $32,955 |
Find assessor info on the county website
Monthly payment
Est. payment
Payment breakdown
Explore the cost of this home by adjusting the details. Changes won't be saved.Climate risks
Neighborhood: Blackburn
Nearby schools
Schools provided by the listing agent
- Elementary: Blackburn
- Middle: Pioneer Ridge
- High: Truman
Source: Heartland MLS as distributed by MLS GRID. This data may not be complete. We recommend contacting the local school district to confirm school assignments for this home.

Similar homes
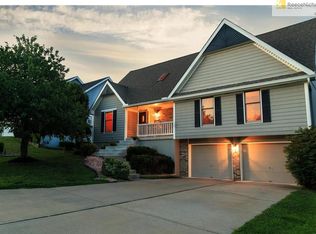
- $320,0005 bd3 ba2.9k sqft18500 E 27th St S, Independence, MO 64057For Sale
 MLS ID #2641310, Paula Whiting, Realty Professionals Heartland. Heartland MLS as distributed by MLS GRID
 - $350,0003 bd4 ba2.6k sqft2622 Mohican Ave, Independence, MO 64057For Sale
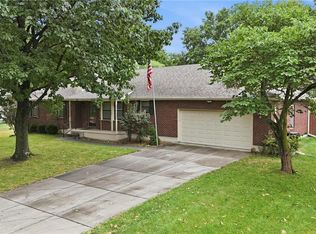 MLS ID #2641656, Sherri Oaks, ReeceNichols - Lees Summit. Heartland MLS as distributed by MLS GRID
 - $329,0003 bd3 ba2k sqft3212 S Bryn Mawr Dr, Independence, MO 64057For Sale
 MLS ID #2628224, Laeth Hamil, RE/MAX Innovations. Heartland MLS as distributed by MLS GRID
 - $375,0004 bd3 ba2.6k sqft3416 S Arrowhead Ct, Independence, MO 64057For Sale
 MLS ID #2628044, Chet Meierarend, RE/MAX Premier Properties. Heartland MLS as distributed by MLS GRID
