THIS HOUSE HAS IT ALL—space, storage, a fantastic walkout basement and a backyard made to enjoy! This 3-bedroom(+1 non- conforming), 3-bath ranch offers a comfortable, traditional floor plan with generously sized bedrooms and multiple living areas and an additional nonconforming room in the finished lower lever. The eat-in kitchen has its own defined space while still feeling connected to the living room and formal dining room.
The spacious primary suite features an en-suite bathroom with abundant natural light, an oversized tub and separate walk-in shower. The finished walkout basement is a standout, offering a non conforming room with a closet, full bathroom, dedicated office space, rec room and wet bar—creating a great setup for guests, extended family, multi-generational living or simply more room to spread out and entertain.
Outside, an oversized deck overlooks the fully fenced backyard, while the covered patio below provides another great spot to relax and enjoy the outdoors. In addition to the attached 2-car garage, a lower-level garden garage with backyard access provides additional space for storage, lawn equipment, a workshop or even a vehicle storage. Come see for yourself—you may just want to stay awhile!
Active
$379,900
2919 S Yuma Ct, Independence, MO 64057
3beds
2,400sqft
Single Family Residence
Built in 1991
0.34 Acres Lot
$-- Zestimate®
$158/sqft
$13/mo HOA
What's special
Fully fenced backyardFantastic walkout basementGenerously sized bedroomsComfortable traditional floor planEat-in kitchenBackyard made to enjoySpacious primary suite
- 20 days
- 384
- 30
Zillow last checked:
Listing updated:
Listed by:
April Soria 913-961-0024,
BHG Kansas City Homes
Source: Heartland MLS as distributed by MLS GRID,MLS#: 2642472
Facts & features
Interior
Bedrooms & bathrooms
- Bedrooms: 3
- Bathrooms: 3
- Full bathrooms: 3
Primary bedroom
- Features: Carpet
- Level: First
Bedroom 2
- Features: Carpet, Ceiling Fan(s)
- Level: First
- Area: 132 Square Feet
- Dimensions: 11 x 12
Bedroom 3
- Features: Carpet
- Level: First
- Area: 168 Square Feet
- Dimensions: 14 x 12
Primary bathroom
- Features: Separate Shower And Tub
- Level: First
Bathroom 2
- Features: Carpet, Shower Over Tub, Vinyl
- Level: First
Bathroom 3
- Features: Carpet, Shower Only, Vinyl
- Level: Basement
Breakfast room
- Features: Ceramic Tiles
- Level: First
- Area: 108 Square Feet
- Dimensions: 9 x 12
Dining room
- Features: Carpet, Fireplace
- Level: First
- Area: 160 Square Feet
- Dimensions: 16 x 10
Great room
- Features: Built-in Features, Carpet, Fireplace
- Level: First
- Area: 342 Square Feet
- Dimensions: 19 x 18
Kitchen
- Features: Built-in Features, Ceramic Tiles
- Level: First
- Area: 168 Square Feet
- Dimensions: 12 x 14
Office
- Features: Carpet, Ceiling Fan(s)
- Level: Basement
- Area: 56 Square Feet
- Dimensions: 7 x 8
Other
- Features: Carpet
- Level: Basement
- Area: 165 Square Feet
- Dimensions: 11 x 15
Recreation room
- Features: Carpet, Wet Bar
- Level: Basement
- Area: 320 Square Feet
- Dimensions: 20 x 16
Heating
- Has Heating (Unspecified Type)
Cooling
- Electric
Appliances
- Included: Dishwasher, Disposal, Humidifier, Microwave, Gas Range
- Laundry: Main Level, Off The Kitchen
Features
- Ceiling Fan(s), Vaulted Ceiling(s), Wet Bar
- Flooring: Carpet, Tile, Vinyl
- Doors: Storm Door(s)
- Windows: Skylight(s), Thermal Windows
- Basement: Basement BR,Finished,Full,Walk-Out Access
- Number of fireplaces: 1
- Fireplace features: Gas, Great Room, See Through
Interior area
- Total structure area: 2,400
- Total interior livable area: 2,400 sqft
- Finished area above ground: 1,730
- Finished area below ground: 670
Property
Parking
- Total spaces: 3
- Parking features: Attached, Garage Faces Front, Garage Faces Rear, Tandem
- Attached garage spaces: 3
Features
- Patio & porch: Deck, Covered, Porch
- Spa features: Bath
- Fencing: Wood
Lot
- Size: 0.34 Acres
- Features: Cul-De-Sac, Sprinkler-In Ground
Details
- Parcel number: 25820201300000000
Construction
Type & style
- Home type: SingleFamily
- Architectural style: Traditional
- Property subtype: Single Family Residence
Materials
- Stone Trim, Wood Siding
- Roof: Composition
Condition
- Year built: 1991
Utilities & green energy
- Sewer: Public Sewer
- Water: Public
Community & HOA
Community
- Subdivision: Fox Ridge
HOA
- Has HOA: Yes
- Services included: Other
- HOA fee: $150 annually
Location
- Region: Independence
Financial & listing details
- Price per square foot: $158/sqft
- Tax assessed value: $288,300
- Annual tax amount: $3,915
- Date on market: 10/5/2026
- Listing terms: Cash,Conventional,FHA,VA Loan
- Exclusions: Fp, Micro
- Ownership: Private
Estimated market value
Not available
Estimated sales range
Not available
Not available
Price history
| Date | Event | Price |
|---|---|---|
| 10/5/2026 | Listed for sale | $379,900+65.2%$158/sqft |
Source:  Heartland MLS as distributed by MLS GRID #2642472 Report a problem Heartland MLS as distributed by MLS GRID #2642472 Report a problem | ||
| 5/5/2015 | Sold | -- |
Source: Heartland MLS as distributed by MLS GRID #1929637 Report a problem | ||
| 3/31/2015 | Listed for sale | $229,900$96/sqft |
Source: Keller Williams Realty Platinum Partners #1929637 Report a problem | ||
Public tax history
| Year | Property taxes | Tax assessment |
|---|---|---|
| 2025 | $3,915 +4.5% | $54,777 +1.3% |
| 2024 | $3,745 +2.3% | $54,056 |
| 2023 | $3,660 +19.6% | $54,056 +30.5% |
| 2022 | $3,060 +0% | $41,420 |
| 2021 | $3,058 +3.8% | $41,420 +6.8% |
| 2020 | $2,947 +1.6% | $38,783 |
| 2019 | $2,900 | $38,783 +7.5% |
| 2018 | $2,900 -0.3% | $36,091 |
| 2017 | $2,908 +4.7% | $36,091 +2.6% |
| 2016 | $2,779 +4.9% | $35,187 +3% |
| 2014 | $2,650 +0.6% | $34,162 |
| 2013 | $2,634 +1.3% | $34,162 |
| 2012 | $2,601 +2.7% | $34,162 |
| 2011 | $2,532 +2.5% | $34,162 +0.9% |
| 2010 | $2,470 -2.6% | $33,845 |
| 2009 | $2,537 +0.2% | $33,845 -6% |
| 2008 | $2,531 -0.4% | $36,006 |
| 2007 | $2,541 +0.1% | $36,006 |
| 2006 | $2,540 +10% | $36,006 |
| 2005 | $2,308 +0% | $36,006 +13% |
| 2004 | $2,308 +10% | $31,863 |
| 2003 | $2,099 +0.3% | $31,863 +8% |
| 2002 | $2,093 +7.9% | $29,502 |
| 2001 | $1,940 | $29,502 |
Find assessor info on the county website
Monthly payment
Est. payment
Payment breakdown
Explore the cost of this home by adjusting the details. Changes won't be saved.Climate risks
Neighborhood: Blackburn
Nearby schools
Schools provided by the listing agent
- High: Truman
Source: Heartland MLS as distributed by MLS GRID. This data may not be complete. We recommend contacting the local school district to confirm school assignments for this home.
- $310,8003 bd2 ba1.6k sqft2915 S Yuma Ct, Independence, MO 64057Off Market
- $---- bd-- ba-- sqft18300 E 30th Street Ct S, Independence, MO 64057Off Market
- $345,6004 bd3 ba2.2k sqft18300 E 30th Ct S, Independence, MO 64057Off Market
- $356,7004 bd4 ba3.6k sqft18304 E 30th Street Ct S, Independence, MO 64057Off Market
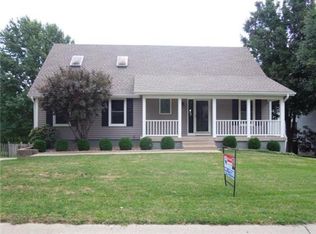
Similar homes
- $375,0004 bd3 ba2.6k sqft3416 S Arrowhead Ct, Independence, MO 64057For Sale
 MLS ID #2628044, Chet Meierarend, RE/MAX Premier Properties. Heartland MLS as distributed by MLS GRID
 - $340,0003 bd4 ba2.6k sqft2622 Mohican Ave, Independence, MO 64057For Sale
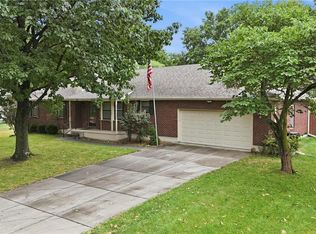 MLS ID #2641656, Sherri Oaks, ReeceNichols - Lees Summit. Heartland MLS as distributed by MLS GRID
 - $265,0003 bd3 ba2.6k sqft3325 S Sioux Ct, Independence, MO 64057For Sale
 MLS ID #2644650, Lance Tomlin, ReeceNichols - Lees Summit. Heartland MLS as distributed by MLS GRID
 - $393,0003 bd4 ba3k sqft204 NW Cypress St, Lees Summit, MO 64064For Sale
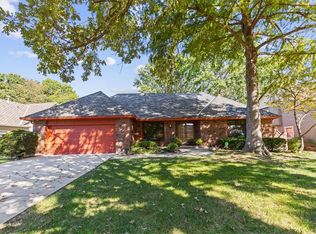 MLS ID #2648568, Logan Blackburn, Real Broker, LLC. Heartland MLS as distributed by MLS GRID
