Privacy, space, and a backyard built for making memories! This is the one you’ve been waiting for. Set on nearly an acre in the award-winning Blue Springs School District, this beautifully maintained two-story offers 4 bedrooms, 3.5 bathrooms, and a backyard that truly sets it apart.
Surrounded by mature trees with no neighbors directly behind, the outdoor space feels like your own private retreat. Spend your summers cooling off in the in-ground pool, entertaining family and friends, or simply enjoying the peaceful surroundings. The screened-in patio is the perfect spot for your morning coffee or a relaxing evening taking in the scenic, tree-lined backdrop.
The interior has been thoughtfully updated with hardwood flooring, a Bosch dishwasher, refreshed half bath, fresh carpet and paint in one bedroom, plus valuable mechanical improvements including a new septic tank, radon mitigation system, attic fan, and pool pump, giving you both style and peace of mind.
If you’ve been dreaming of more privacy without sacrificing the convenience of a great neighborhood and award-winning schools, this home checks every box.
Pending
$489,000
3010 S Bradford Ln, Blue Springs, MO 64015
4beds
3,283sqft
:
Get pre-qualified$3,340/mo
Single Family Residence
Built in 1997
0.87 Acres Lot
$-- Zestimate®
$149/sqft
$93/mo HOA
What's special
- 8 days |
- 1,703 |
- 202 |
Likely to sell faster than
Zillow last checked:
Listing updated:
Listed by:
Jenn Chism 816-718-0908,
Real Broker, LLC-MO,
C Lorance Team 816-774-1112,
Real Broker, LLC-MO
Source: Heartland MLS as distributed by MLS GRID,MLS#: 2635444
Facts & features
Interior
Bedrooms & bathrooms
- Bedrooms: 4
- Bathrooms: 4
- Full bathrooms: 3
- 1/2 bathrooms: 1
Primary bedroom
- Features: Ceiling Fan(s)
- Level: Second
- Area: 208 Square Feet
- Dimensions: 16 x 13
Bedroom 2
- Features: Carpet, Ceiling Fan(s)
- Level: Second
Bedroom 3
- Features: Carpet
- Level: Second
Bedroom 4
- Features: Carpet, Ceiling Fan(s)
- Level: Second
Primary bathroom
- Features: Double Vanity, Separate Shower And Tub, Walk-In Closet(s)
- Level: Second
Dining room
- Features: Ceiling Fan(s), Wet Bar
- Level: First
- Area: 144 Square Feet
- Dimensions: 12 x 12
Half bath
- Level: First
Kitchen
- Features: Granite Counters, Kitchen Island
- Level: First
- Area: 506 Square Feet
- Dimensions: 23 x 22
Living room
- Features: Built-in Features, Fireplace
- Level: First
- Area: 288 Square Feet
- Dimensions: 18 x 16
Office
- Features: Ceiling Fan(s)
- Level: First
- Area: 156 Square Feet
- Dimensions: 12 x 13
Heating
- Forced Air, Zoned
Cooling
- Electric, Zoned
Appliances
- Included: Dishwasher, Disposal, Microwave, Refrigerator, Stainless Steel Appliance(s)
- Laundry: Laundry Room, Main Level
Features
- Ceiling Fan(s), Kitchen Island, Vaulted Ceiling(s), Walk-In Closet(s), Wet Bar
- Flooring: Carpet, Tile, Wood
- Windows: Thermal Windows
- Basement: Finished,Full,Radon Mitigation System,Sump Pump
- Number of fireplaces: 1
- Fireplace features: Gas Starter, Living Room
Interior area
- Total structure area: 3,283
- Total interior livable area: 3,283 sqft
- Finished area above ground: 2,483
- Finished area below ground: 800
Video & virtual tour
Property
Parking
- Total spaces: 2
- Parking features: Attached, Garage Door Opener, Garage Faces Front
- Attached garage spaces: 2
Features
- Patio & porch: Patio, Screened
- Has private pool: Yes
- Pool features: In Ground
- Spa features: Bath
- Fencing: Metal,Wood
Lot
- Size: 0.87 Acres
- Features: Adjoin Greenspace
Details
- Parcel number: 24800220200000000
Construction
Type & style
- Home type: SingleFamily
- Architectural style: Traditional
- Property subtype: Single Family Residence
Materials
- Brick Trim, Vinyl Siding
- Roof: Composition
Condition
- Year built: 1997
Utilities & green energy
- Sewer: Septic Tank, Public Sewer, Private Sewer
- Water: Public
Community & HOA
Community
- Subdivision: Canterbury Trails
HOA
- Has HOA: Yes
- Amenities included: Trail(s)
- Services included: Trash
- HOA fee: $555 semi-annually
- HOA name: Canterbury Trails Homes Assosiation
Location
- Region: Blue Springs
Financial & listing details
- Price per square foot: $149/sqft
- Tax assessed value: $431,250
- Annual tax amount: $4,891
- Date on market: 8/7/2026
- Listing terms: Cash,Conventional,FHA,VA Loan
- Exclusions: See Seller's Disclosure
- Ownership: Private
- Road surface type: Paved
Estimated market value
Not available
Estimated sales range
Not available
Not available
Price history
| Date | Event | Price |
|---|---|---|
| 8/14/2026 | Pending sale | $489,000$149/sqft |
Source:  Heartland MLS as distributed by MLS GRID #2635444 Report a problem Heartland MLS as distributed by MLS GRID #2635444 Report a problem | ||
| 8/7/2026 | Listed for sale | $489,000+68.6%$149/sqft |
Source: Heartland MLS as distributed by MLS GRID #2635444 Report a problem | ||
| 5/31/2017 | Sold | -- |
Source: Heartland MLS as distributed by MLS GRID #45001_2038276 Report a problem | ||
| 4/29/2017 | Pending sale | $290,000$88/sqft |
Source: Keller Williams Platinum #2038276 Report a problem | ||
| 3/31/2017 | Listed for sale | $290,000+13.3%$88/sqft |
Source: Keller Williams Platinum #2038276 Report a problem | ||
| 9/29/2010 | Listing removed | $256,000$78/sqft |
Source: RE/MAX Heritage #1695404 Report a problem | ||
| 9/24/2010 | Listed for sale | $256,000-6.6%$78/sqft |
Source: RE/MAX Heritage #1695404 Report a problem | ||
| 5/26/2008 | Listing removed | $274,000$83/sqft |
Source: Homes.com #1409210 Report a problem | ||
| 4/22/2008 | Listed for sale | $274,000$83/sqft |
Source: Homes.com #1409210 Report a problem | ||
Public tax history
| Year | Property taxes | Tax assessment |
|---|---|---|
| 2025 | $4,891 +0.1% | $81,938 +15% |
| 2024 | $4,888 +2.1% | $71,250 |
| 2023 | $4,786 -6.3% | $71,250 +7.1% |
| 2022 | $5,106 +0% | $66,500 |
| 2021 | $5,104 +8.3% | $66,500 +10% |
| 2020 | $4,711 +3.5% | $60,481 |
| 2019 | $4,554 | $60,481 +14.9% |
| 2018 | $4,554 +8.3% | $52,638 +4.5% |
| 2017 | $4,204 +11% | $50,358 +2.6% |
| 2016 | $3,787 +4.9% | $49,096 +5.9% |
| 2014 | $3,609 -13.1% | $46,360 |
| 2013 | $4,151 +0.1% | $46,360 -13.2% |
| 2012 | $4,148 -0.2% | $53,435 |
| 2011 | $4,157 +3% | $53,435 |
| 2010 | $4,034 -5.3% | $53,435 |
| 2009 | $4,259 +2.1% | $53,435 -6% |
| 2008 | $4,170 +2.6% | $56,846 |
| 2007 | $4,063 +0.1% | $56,846 +3% |
| 2006 | $4,061 +13.7% | $55,189 |
| 2005 | $3,572 +0% | $55,189 +15% |
| 2004 | $3,572 +13.2% | $47,991 |
| 2003 | $3,156 +0.7% | $47,991 +3% |
| 2002 | $3,132 +12.2% | $46,593 |
| 2001 | $2,793 | $46,593 |
Find assessor info on the county website
Monthly payment
Est. payment
Payment breakdown
Explore the cost of this home by adjusting the details. Changes won't be saved.Climate risks
Neighborhood: Rainbow
Nearby schools
GreatSchools rating
- 8/10Sunny Pointe Elementary SchoolGrades: K-5Distance: 0.8 mi
- 6/10Paul Kinder Middle SchoolGrades: 6-8Distance: 0.8 mi
- 8/10Blue Springs High SchoolGrades: 9-12Distance: 2.6 mi
Schools provided by the listing agent
- Elementary: Sunny Pointe
- Middle: Paul Kinder
- High: Blue Springs
Source: Heartland MLS as distributed by MLS GRID. This data may not be complete. We recommend contacting the local school district to confirm school assignments for this home.
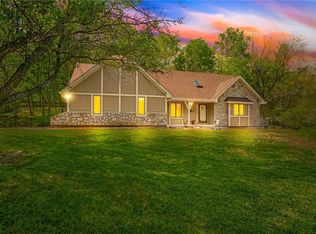
- $--3 bd3 ba3.7k sqft3020 S Bradford Ln, Blue Springs, MO 64015Sold
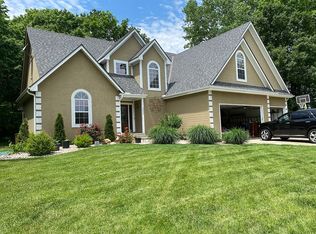
- $481,3004 bd4 ba2.7k sqft3000 S Bradford Ln, Blue Springs, MO 64015Off Market
- $553,8004 bd3 ba2.9k sqft3030 S Bradford Ln, Blue Springs, MO 64015Off Market
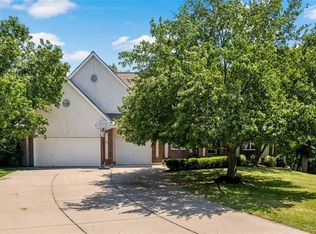
- $675,0005 bd5 ba4.6k sqft22918 NW Ashford Ct, Blue Springs, MO 64015For Sale
- $604,8003 bd3 ba3.3k sqft22917 E Ashford Ct, Blue Springs, MO 64015Off Market
- $593,7004 bd4 ba3.8k sqft3015 S Bradford Ln, Blue Springs, MO 64015Off Market
- $626,5004 bd4 ba3.8k sqft22912 NW Ashford Ct, Blue Springs, MO 64015Off Market
- $600,6004 bd4 ba3.8k sqft22912 E Ashford Ct, Blue Springs, MO 64015Off Market
A local agent can set up tours, give advice and negotiate with sellers.
A local lender can help you make sure your offer is ready when you are.
Similar homes
- $489,9004 bd4 ba4.4k sqft22808 E 28th Street Ct, Blue Springs, MO 64015For Sale
 MLS ID #2621923, Emily Bernhardy, Sunburst Real Estate. Heartland MLS as distributed by MLS GRID
 - $675,0005 bd5 ba4.6k sqft22918 NW Ashford Ct, Blue Springs, MO 64015For SaleMLS ID #2631294, Lois Spargur, Keller Williams Platinum Prtnr. Heartland MLS as distributed by MLS GRID
- $375,0004 bd3 ba2.4k sqft21417 E 50th Terrace Ct S, Blue Springs, MO 64015For Sale
 MLS ID #2633384, Kassie Cundiff, Realty ONE Group Esteem. Heartland MLS as distributed by MLS GRID
 - $440,0004 bd3 ba3.5k sqft1100 SW 44th St, Blue Springs, MO 64014For Sale
 MLS ID #2633113, Jennifer Dove, Kansas City Real Estate, Inc.. Heartland MLS as distributed by MLS GRID
 - $465,0004 bd3 ba2k sqft2219 N Whitney Rd, Independence, MO 64058For SaleMLS ID #2633592, Aerianna Pazienza, 1st Class Real Estate KC. Heartland MLS as distributed by MLS GRID
- $550,0004 bd3 ba3.9k sqft3347 S Wood Ave, Independence, MO 64057For SaleMLS ID #2621371, Kimberly Killian, Realty Platinum Professionals. Heartland MLS as distributed by MLS GRID
- $575,0004 bd4 ba3.6k sqft2401 SW Whispering Creek Ct, Blue Springs, MO 64015For SaleMLS ID #2623912, Ask Cathy Team, Keller Williams Platinum Prtnr. Heartland MLS as distributed by MLS GRID
- $420,0003 bd4 ba3.1k sqft1306 SW Stonecreek Dr, Blue Springs, MO 64015For SaleMLS ID #2630055, Erica Peterson, RE/MAX Premier Properties. Heartland MLS as distributed by MLS GRID
- $555,0003 bd4 ba2.5k sqft3912 SW Manhattan Ave, Blue Springs, MO 64015For SaleMLS ID #2625629, Felicia Davis, EXP Realty LLC. Heartland MLS as distributed by MLS GRID
- $499,9004 bd5 ba3.1k sqft304 NE Hidden Valley Way, Lees Summit, MO 64064For SaleMLS ID #2619059, MaeAnna McCowan, RE/MAX Heritage. Heartland MLS as distributed by MLS GRID
- $619,0005 bd4 ba3.8k sqft1101 NE Waterfield Village Dr, Blue Springs, MO 64014For SaleMLS ID #2632617, Tammy Duncan, ReeceNichols - Lees Summit. Heartland MLS as distributed by MLS GRID
- $498,0004 bd5 ba3.5k sqft7206 Larson Ave, Kansas City, MO 64133For SaleMLS ID #2613839, Blake Brody, Keller Williams Realty Partners Inc.. Heartland MLS as distributed by MLS GRID
- $525,0004 bd4 ba3.4k sqft249 NE Misty Meadow Dr, Lees Summit, MO 64064For SaleMLS ID #2618176, Anita Cordell, Real Broker, LLC. Heartland MLS as distributed by MLS GRID
- $412,5003 bd3 ba1.9k sqft909 S Ann St, Independence, MO 64056For SaleMLS ID #2632898, Brittany Pedersen, Platinum Realty LLC. Heartland MLS as distributed by MLS GRID
- $430,0004 bd3 ba2.6k sqft2389 NW Summerfield Dr, Lees Summit, MO 64081For SaleMLS ID #2635113, Rick Bowers, BHG Kansas City Homes. Heartland MLS as distributed by MLS GRID
- $590,0004 bd5 ba2.7k sqft1124 NE Waterfield Village Dr, Blue Springs, MO 64014For SaleMLS ID #2624116, Angela Sweet, ReeceNichols - Lees Summit. Heartland MLS as distributed by MLS GRID
- $549,9004 bd5 ba3.7k sqft4401 NE Hoit Dr, Lees Summit, MO 64064For SaleMLS ID #2634681, Jack Brewer, ReeceNichols - Lees Summit. Heartland MLS as distributed by MLS GRID
- $375,0004 bd3 ba2.6k sqft3416 S Arrowhead Ct, Independence, MO 64057For SaleMLS ID #2628044, Chet Meierarend, RE/MAX Premier Properties. Heartland MLS as distributed by MLS GRID
- $420,0003 bd3 ba3.2k sqft12108 Oak Ridge Rd, Independence, MO 64052For SaleMLS ID #2628074, Anna Wilson, United Real Estate Kansas City. Heartland MLS as distributed by MLS GRID
- $559,0004 bd4 ba3.8k sqft608 NE Ashmont Pl, Lees Summit, MO 64064For SaleMLS ID #2633514, Johnnie Bembry III, Platinum Realty LLC. Heartland MLS as distributed by MLS GRID
