If you’ve been dreaming of a serene sanctuary, look no further. This stunning 1.5-story property sits on just under an acre, blending comfort and natural beauty in the desirable Canterbury Trails community. You'll feel at home the moment you walk in with the thoughtfully designed layout that prioritizes relaxation and functionality. Just off the entryway, a versatile front room serves as a home office or formal dining area. The spacious living area features vaulted ceilings and abundant natural light, with views of the gorgeous backyard. The primary suite offers one-level living with a beautifully remodeled en suite bathroom, complete with a jetted tub, walk-in shower, and multiple walk in closets. The heart of the home is the well-appointed kitchen, boasting ample cabinet and counter space, perfectly positioned to overlook the breathtaking backyard. This space flows effortlessly into the living areas. Additional features include a convenient half bath, main-level laundry, and a spacious side-entry two-car garage that enhances both accessibility and curb appeal.Upstairs, discover two generously sized bedrooms and a full bathroom, providing ideal separation for family or guests. The lower level offers multiple living areas for a family room, recreational space, or home office, along with plenty of storage. Step outside to enjoy just under an acre of peaceful, park-like setting where mornings start with coffee and birds chirping, and evenings wind down with privacy and tranquility. While this home feels secluded, it’s minutes from shopping, dining, parks, and major highways. Don’t miss this rare opportunity! This isn’t just a house; it’s a place to truly call home.
Sold
Price Unknown
3020 S Bradford Ln, Blue Springs, MO 64015
3beds
3,784sqft
Single Family Residence
Built in 1986
0.82 Acres Lot
$443,400 Zestimate®
$--/sqft
$3,494 Estimated rent
Home value
$443,400
$403,000 - $488,000
$3,494/mo
Zestimate® history
Owner options
List your home for rent
$3,494/mo
Rent Zestimate®
Find your next renter with Zillow Rental Manager. Plus, with online applications, you can quickly screen prospective tenants – for free.
$3,494/mo
Rent Zestimate®
Refinance and save
$1,140/mo
Est. payment
Refinancing to a lower rate could help reduce your monthly payments and save thousands over the life of the loan.
$1,140/mo
Est. payment
Explore your selling options
Work with a Zillow partner agent
Leverage their expertise and Zillow's premium Showcase listings to get your home seen by more buyers.
Get startedList with your own agent
Get your home in front of millions of buyers by listing it on Zillow.
Learn how to do itSell it yourself
Take full control of how buyers see your home on Zillow by listing For Sale by Owner (FSBO).
List your homeWhat's special
Just under an acrePlenty of storageSpacious side-entry two-car garageConvenient half bathWell-appointed kitchenJetted tubWalk-in shower
Zillow last checked:
Listing updated:
Listed by:
Trevor Lorance 816-699-1713,
Real Broker, LLC-MO,
C Lorance Team 816-774-1112,
Real Broker, LLC-MO
Bought with:
Lisa Hodges, 2021010094
RE/MAX Elite, REALTORS
Source: Heartland MLS as distributed by MLS GRID,MLS#: 2621908
Facts & features
Interior
Bedrooms & bathrooms
- Bedrooms: 3
- Bathrooms: 3
- Full bathrooms: 2
- 1/2 bathrooms: 1
Primary bedroom
- Features: Double Vanity, Walk-In Closet(s)
- Level: First
- Area: 240 Square Feet
- Dimensions: 16 x 15
Bedroom 2
- Features: Carpet
- Level: Second
- Area: 180 Square Feet
- Dimensions: 15 x 12
Bedroom 3
- Level: Second
- Area: 204 Square Feet
- Dimensions: 17 x 12
Dining room
- Level: First
- Area: 154 Square Feet
- Dimensions: 14 x 11
Great room
- Features: Carpet, Ceiling Fan(s), Fireplace
- Level: First
- Area: 315 Square Feet
- Dimensions: 21 x 15
Kitchen
- Features: Built-in Features, Pantry
- Level: First
- Area: 220 Square Feet
- Dimensions: 20 x 11
Heating
- Natural Gas
Cooling
- Attic Fan, Electric
Appliances
- Included: Dishwasher, Disposal, Humidifier, Microwave
- Laundry: Laundry Room, Main Level
Features
- Ceiling Fan(s), Pantry, Walk-In Closet(s)
- Flooring: Carpet
- Basement: Finished,Full,Sump Pump
- Attic: Expandable
- Number of fireplaces: 1
- Fireplace features: Family Room, Gas Starter, Fireplace Screen
Interior area
- Total structure area: 3,784
- Total interior livable area: 3,784 sqft
- Finished area above ground: 2,206
- Finished area below ground: 1,578
Property
Parking
- Total spaces: 2
- Parking features: Attached, Garage Door Opener, Garage Faces Side
- Attached garage spaces: 2
Features
- Spa features: Bath
- Fencing: Metal,Wood
Lot
- Size: 0.82 Acres
- Features: Acreage
Details
- Parcel number: 24800220300000000
Construction
Type & style
- Home type: SingleFamily
- Architectural style: Traditional
- Property subtype: Single Family Residence
Materials
- Stone Trim
- Roof: Shake
Condition
- Year built: 1986
Utilities & green energy
- Sewer: Other
- Water: Other
Community & HOA
Community
- Security: Security System
- Subdivision: Canterbury Trails
HOA
- Has HOA: Yes
- HOA fee: $1,140 annually
- HOA name: Canterbury Trails HOA
Location
- Region: Blue Springs
Financial & listing details
- Tax assessed value: $398,170
- Annual tax amount: $4,883
- Date on market: 5/22/2026
- Listing terms: Cash,Conventional,FHA,VA Loan
- Ownership: Private
Price history
| Date | Event | Price |
|---|---|---|
| 6/4/2026 | Sold | -- |
Source:  Heartland MLS as distributed by MLS GRID #2621908 Report a problem Heartland MLS as distributed by MLS GRID #2621908 Report a problem | ||
| 5/22/2026 | Pending sale | $440,000$116/sqft |
Source: Heartland MLS as distributed by MLS GRID #2621908 Report a problem | ||
| 5/22/2026 | Listed for sale | $440,000$116/sqft |
Source: Heartland MLS as distributed by MLS GRID #2621908 Report a problem | ||
| 5/22/2026 | Listing removed | $440,000$116/sqft |
Source: Heartland MLS as distributed by MLS GRID #2614908 Report a problem | ||
| 5/5/2026 | Pending sale | $440,000$116/sqft |
Source: Heartland MLS as distributed by MLS GRID #2614908 Report a problem | ||
| 4/24/2026 | Listed for sale | $440,000$116/sqft |
Source: Heartland MLS as distributed by MLS GRID #2614908 Report a problem | ||
Public tax history
| Year | Property taxes | Tax assessment |
|---|---|---|
| 2025 | $4,883 +0% | $75,652 +6.3% |
| 2024 | $4,882 +2.1% | $71,166 |
| 2023 | $4,780 +8.1% | $71,166 +23.6% |
| 2022 | $4,420 +0% | $57,570 |
| 2021 | $4,418 +8.3% | $57,570 +9.9% |
| 2020 | $4,079 +3.5% | $52,368 |
| 2019 | $3,943 | $52,368 +19.7% |
| 2018 | $3,943 +12.9% | $43,732 |
| 2017 | $3,493 +6.2% | $43,732 +2.6% |
| 2016 | $3,289 +11.1% | $42,636 +12.2% |
| 2014 | $2,959 +0.2% | $38,015 |
| 2013 | $2,953 +0.1% | $38,015 |
| 2012 | $2,951 -0.2% | $38,015 |
| 2011 | $2,958 +3% | $38,015 |
| 2010 | $2,870 -5.3% | $38,015 |
| 2009 | $3,030 +2.1% | $38,015 -6% |
| 2008 | $2,966 +2.6% | $40,441 |
| 2007 | $2,891 +0.1% | $40,441 +3% |
| 2006 | $2,889 +13.7% | $39,263 |
| 2005 | $2,541 +0% | $39,263 +15% |
| 2004 | $2,541 +13.2% | $34,142 |
| 2003 | $2,245 +0.7% | $34,142 +3% |
| 2002 | $2,229 +12.2% | $33,148 |
| 2001 | $1,987 | $33,148 |
Find assessor info on the county website
Neighborhood: Rainbow
Nearby homes
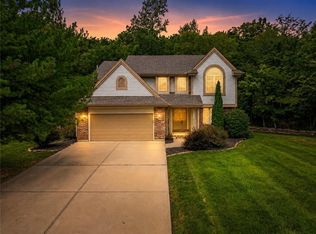
- $553,8004 bd3 ba2.9k sqft3030 S Bradford Ln, Blue Springs, MO 64015Off Market
- $489,0004 bd4 ba3.2k sqft3010 S Bradford Ln, Blue Springs, MO 64015For Sale
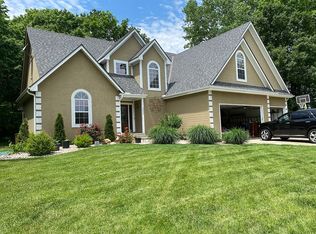
- $481,3004 bd4 ba2.7k sqft3000 S Bradford Ln, Blue Springs, MO 64015Off Market
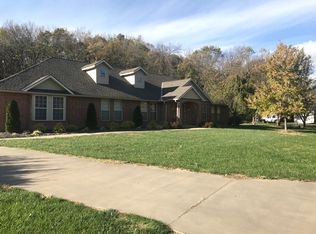
- $584,2005 bd3 ba3.5k sqft3040 S Bradford Ln, Blue Springs, MO 64015Off Market
- $604,8003 bd3 ba3.3k sqft22917 E Ashford Ct, Blue Springs, MO 64015Off Market
- $592,2003 bd3 ba2k sqft3025 S Bradford Ln, Blue Springs, MO 64015Off Market
- $675,0005 bd5 ba4.6k sqft22918 NW Ashford Ct, Blue Springs, MO 64015For Sale
- $642,2003 bd5 ba4.4k sqft22911 NW Ashford Ct, Blue Springs, MO 64015Off Market
Nearby schools
GreatSchools rating
- 8/10Sunny Pointe Elementary SchoolGrades: K-5Distance: 0.8 mi
- 6/10Paul Kinder Middle SchoolGrades: 6-8Distance: 0.8 mi
- 8/10Blue Springs High SchoolGrades: 9-12Distance: 2.6 mi
Schools provided by the listing agent
- Elementary: Sunny Pointe
- Middle: Paul Kinder
- High: Blue Springs
Source: Heartland MLS as distributed by MLS GRID. This data may not be complete. We recommend contacting the local school district to confirm school assignments for this home.
Get a cash offer in 3 minutes
Find out how much your home could sell for in as little as 3 minutes with a no-obligation cash offer.
Estimated market value
$443,400
Get a cash offer in 3 minutes
Find out how much your home could sell for in as little as 3 minutes with a no-obligation cash offer.
Estimated market value
$443,400
- Missouri
- Jackson County
- Independence
- 64015
- Rainbow
- 3020 S Bradford Ln
Nearby cities
Nearby neighborhoods
Nearby zip codes
Other Independence Topics
