Beautifully updated and offering exceptional flexibility, this spacious Grandview home features 5 bedrooms plus a 6th non-conforming bedroom and an open, inviting floor plan. A main-level bedroom provides the perfect option for guests or a dedicated home office. The inviting kitchen features stainless steel appliances, a center island and pantry, all opening seamlessly to the living room—perfect for everyday living and entertaining. A main-level bedroom offers the ideal space for guests or a dedicated home office. Upstairs, you'll find four generously sized bedrooms, including a spacious primary ensuite with an impressive 11' x 13' walk-in closet! A huge 20' x 19' loft provides endless possibilities for a second living area, game room or media space. The walkout lower level offers incredible versatility with a recreation room, sixth non-conforming bedroom, full bathroom and abundant storage—ideal for extended-stay guests, multigenerational living or potential separate living quarters. An added bonus is the expanded concrete driveway with parking for four additional vehicles, including space tucked behind a privacy fence. Move-in ready with exceptional space, thoughtful updates and flexibility to fit your lifestyle!
Active
$400,000
12330 Norton Ave, Grandview, MO 64030
5beds
3,513sqft
Single Family Residence
Built in 1973
0.29 Acres Lot
$-- Zestimate®
$114/sqft
$-- HOA
What's special
Walkout lower levelAbundant storageSpacious primary ensuiteStainless steel appliancesMain-level bedroomRecreation roomOpen inviting floor plan
- 5 days
- 310
- 44
Zillow last checked:
Listing updated:
Listed by:
Shelley Trost 913-710-3254,
RE/MAX Realty Suburban Inc
Source: Heartland MLS as distributed by MLS GRID,MLS#: 2647960
Facts & features
Interior
Bedrooms & bathrooms
- Bedrooms: 5
- Bathrooms: 4
- Full bathrooms: 3
- 1/2 bathrooms: 1
Primary bedroom
- Features: Carpet, Ceiling Fan(s), Walk-In Closet(s)
- Level: Second
- Dimensions: 15 x 13
Bedroom 1
- Features: Luxury Vinyl
- Level: Main
- Dimensions: 11 x 13
Bedroom 3
- Features: Carpet, Walk-In Closet(s)
- Level: Second
- Dimensions: 11 x 13
Bedroom 4
- Features: Carpet, Walk-In Closet(s)
- Level: Second
- Dimensions: 17 x 10
Bedroom 5
- Features: Carpet
- Level: Second
- Dimensions: 16 x 11
Primary bathroom
- Features: Double Vanity, Granite Counters, Shower Over Tub
- Level: Second
- Dimensions: 9 x 5
Bathroom 2
- Features: Granite Counters, Shower Over Tub
- Level: Second
- Dimensions: 9 x 5
Bathroom 3
- Features: Granite Counters, Shower Only
- Level: Lower
- Dimensions: 12 x 9
Dining room
- Features: Luxury Vinyl
- Level: Main
- Dimensions: 16 x 8
Half bath
- Level: Main
- Dimensions: 4 x 7
Kitchen
- Features: Granite Counters, Kitchen Island, Luxury Vinyl, Pantry
- Level: Main
- Dimensions: 17 x 13
Kitchen 2nd
- Features: Granite Counters
- Level: Lower
- Dimensions: 17 x 12
Laundry
- Level: Main
- Dimensions: 5 x 7
Living room
- Features: Fireplace, Luxury Vinyl
- Level: Main
- Dimensions: 21 x 13
Loft
- Features: Carpet
- Level: Second
- Dimensions: 20 x 19
Recreation room
- Features: Built-in Features
- Level: Lower
- Dimensions: 16 x 16
Heating
- Forced Air
Cooling
- Electric
Appliances
- Included: Dishwasher, Disposal, Microwave, Refrigerator, Gas Range, Stainless Steel Appliance(s)
- Laundry: Laundry Room, Main Level
Features
- Custom Cabinets, Kitchen Island, Pantry, In-Law Floorplan, Smart Thermostat, Walk-In Closet(s)
- Flooring: Carpet, Ceramic Tile, Luxury Vinyl
- Basement: Basement BR,Finished,Full,Interior Entry,Walk-Out Access
- Number of fireplaces: 1
- Fireplace features: Electric, Living Room
Interior area
- Total structure area: 3,513
- Total interior livable area: 3,513 sqft
- Finished area above ground: 2,740
- Finished area below ground: 773
Property
Parking
- Total spaces: 2
- Parking features: Attached
- Attached garage spaces: 2
Features
- Patio & porch: Deck, Porch
- Fencing: Metal,Partial
Lot
- Size: 0.29 Acres
- Features: City Lot
Details
- Parcel number: 64910024500000000
Construction
Type & style
- Home type: SingleFamily
- Architectural style: Traditional
- Property subtype: Single Family Residence
Materials
- Wood Siding
- Roof: Composition
Condition
- Year built: 1973
Utilities & green energy
- Sewer: Public Sewer
- Water: Public
Community & HOA
Community
- Security: Fire Alarm, Security System, Smoke Detector(s)
- Subdivision: Valley View Estates
HOA
- Has HOA: No
Location
- Region: Grandview
Financial & listing details
- Price per square foot: $114/sqft
- Tax assessed value: $253,920
- Annual tax amount: $4,134
- Date on market: 11/10/2026
- Listing terms: Cash,Conventional,FHA,VA Loan
- Ownership: Private
Estimated market value
Not available
Estimated sales range
Not available
Not available
Price history
| Date | Event | Price |
|---|---|---|
| 11/10/2026 | Listed for sale | $400,000+33.3%$114/sqft |
Source:  Heartland MLS as distributed by MLS GRID #2647960 Report a problem | ||
| 2/11/2022 | Sold | -- |
Source: Heartland MLS as distributed by MLS GRID #2358549 Report a problem | ||
| 1/24/2022 | Contingent | $299,999$85/sqft |
Source: Heartland MLS as distributed by MLS GRID #2358549 Report a problem | ||
| 1/22/2022 | Listed for sale | $299,999$85/sqft |
Source: Heartland MLS as distributed by MLS GRID #2358549 Report a problem | ||
| 5/19/2020 | Sold | -- |
Source: Public Record Report a problem | ||
| 4/9/2020 | Pending sale | -- |
Source: Hudson & Marshall Report a problem | ||
| 2/6/2020 | Sold | -- |
Source: Public Record Report a problem | ||
| 12/19/2019 | Listed for sale | -- |
Source: Auction.com Report a problem | ||
Public tax history
| Year | Property taxes | Tax assessment |
|---|---|---|
| 2025 | $4,134 -7.2% | $48,245 -10.1% |
| 2024 | $4,457 +1.8% | $53,692 |
| 2023 | $4,380 +26.4% | $53,692 +47.2% |
| 2022 | $3,465 +16.8% | $36,480 |
| 2021 | $2,966 +3.6% | $36,480 +10% |
| 2020 | $2,863 +4.7% | $33,172 |
| 2019 | $2,735 | $33,172 +38.1% |
| 2018 | $2,735 +13.1% | $24,025 |
| 2017 | $2,417 +23.9% | $24,025 +15% |
| 2016 | $1,952 +4.3% | $20,891 +2% |
| 2014 | $1,871 -7.1% | $20,482 |
| 2013 | $2,015 +0% | $20,482 -7.2% |
| 2012 | $2,015 +0.4% | $22,060 |
| 2011 | $2,006 +0.1% | $22,060 |
| 2010 | $2,005 -12.3% | $22,060 |
| 2009 | $2,286 +7.6% | $22,060 -14% |
| 2008 | $2,125 +5.8% | $25,652 |
| 2007 | $2,009 +0.2% | $25,652 +6% |
| 2006 | $2,004 +16% | $24,200 |
| 2005 | $1,727 +0.9% | $24,200 +12% |
| 2004 | $1,713 +19.6% | $21,608 |
| 2003 | $1,432 +0.5% | $21,608 +15% |
| 2002 | $1,425 +2.4% | $18,789 |
| 2001 | $1,391 | $18,789 |
Find assessor info on the county website
Monthly payment
Est. payment
Payment breakdown
Explore the cost of this home by adjusting the details. Changes won't be saved.Climate risks
Neighborhood: 64030
Nearby schools
Schools provided by the listing agent
- Elementary: Warford
- Middle: Hickman Mills
- High: Ruskin
Source: Heartland MLS as distributed by MLS GRID. This data may not be complete. We recommend contacting the local school district to confirm school assignments for this home.

Similar homes
- $335,0004 bd4 ba3.1k sqft14622 Laquinta Dr, Grandview, MO 64030For Sale
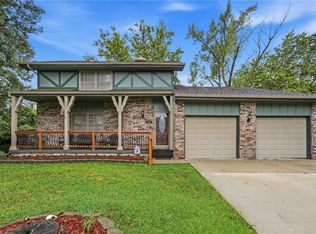 MLS ID #2641324, Olanda Nicholas, RE/MAX Heritage. Heartland MLS as distributed by MLS GRID
- $409,0004 bd3 ba2.6k sqft11216 Marty St, Overland Park, KS 66210For Sale
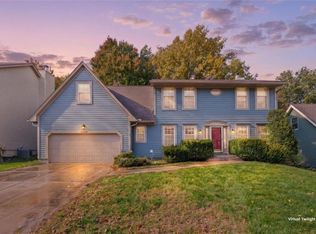 MLS ID #2650990, Ellie Furtado, ReeceNichols- Leawood Town Center. Heartland MLS as distributed by MLS GRID
- $290,0004 bd3 ba2.5k sqft12800 Ewing Ave, Grandview, MO 64030For Sale
 MLS ID #2641524, Jackie Melton, Keller Williams Platinum Prtnr. Heartland MLS as distributed by MLS GRID
- $259,0004 bd2 ba1.8k sqft1009 E 134th St, Grandview, MO 64030For Sale
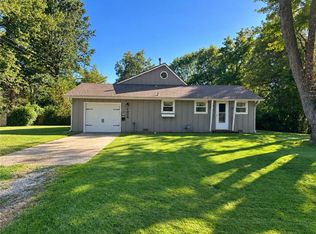 MLS ID #2645670, Dianna Minor, Mother & Son Realty Group. Heartland MLS as distributed by MLS GRID
