Classic split-level design meets contemporary comfort in this distinctive Belton residence. The exterior is crafted with brick, wood siding, vinyl siding, and stone, topped with a shingle roof. A concrete driveway leads to the attached two-bay garage, while tiered stone retaining walls and concrete steps guide you to the porch and private entrance.
Inside, the main living areas showcase vaulted ceilings and dramatic dark exposed beams. The living room features a painted brick masonry fireplace and a ceiling fan. Throughout the main level, wood, vinyl, and laminate flooring connects the rooms. The kitchen is equipped with white cabinetry, dark countertops, built-in features, and appliances including a dishwasher, microwave, oven, range, cooktop, electric range, and refrigerator.
Bedrooms offer spaces with carpet, vinyl, laminate, and wood flooring, while secondary bedrooms feature carpet, ceiling fans, and closet space with sliding doors. The primary suite stands out with its vaulted ceiling, ceiling fan, and wood-style flooring. Bathrooms are styled with vertical wood paneling, tile, and stone counters, highlighting a washroom design with a walk-in shower encased in dark marble tile. The home also includes a finished basement recreation room with carpet, alongside a concrete basement area with built-in storage cabinets.
Outdoor living is highlighted by a multi-level wooden deck and patio in the back yard. The yard is enclosed with wood fencing and shaded by mature trees, and it includes a detached storage shed and an above-ground pool. Sidewalks line the street, completing this residential setting.
Schedule a time to experience the details and functional spaces of 8006 E 163 Tr.
Active
$350,000
8006 E 163rd Ter, Belton, MO 64012
4beds
3,136sqft
Single Family Residence
Built in 1979
9,233 Square Feet Lot
$-- Zestimate®
$112/sqft
$-- HOA
What's special
Attached two-bay garageTiered stone retaining wallsAbove-ground poolDetached storage shedDramatic dark exposed beamsPainted brick masonry fireplaceVaulted ceilings
- 16 days
- 612
- 101
Likely to sell faster than
Zillow last checked:
Listing updated:
Listed by:
Colton Leslie 816-646-1054,
EXP Realty LLC
Source: Heartland MLS as distributed by MLS GRID,MLS#: 2649322
Facts & features
Interior
Bedrooms & bathrooms
- Bedrooms: 4
- Bathrooms: 2
- Full bathrooms: 2
Primary bedroom
- Features: Carpet, Ceiling Fan(s)
- Level: Second
- Area: 182 Square Feet
- Dimensions: 13 x 14
Bedroom 2
- Features: Carpet, Ceiling Fan(s)
- Level: Second
- Area: 110 Square Feet
- Dimensions: 11 x 10
Bedroom 3
- Features: Carpet, Ceiling Fan(s)
- Level: Second
- Area: 100 Square Feet
- Dimensions: 10 x 10
Bedroom 4
- Level: Basement
- Area: 117 Square Feet
- Dimensions: 13 x 9
Dining room
- Features: Wood Floor
- Level: First
- Area: 110 Square Feet
- Dimensions: 11 x 10
Family room
- Features: Ceramic Tiles
- Level: Basement
- Area: 338 Square Feet
- Dimensions: 26 x 13
Great room
- Features: Carpet, Ceiling Fan(s)
- Level: First
- Area: 240 Square Feet
- Dimensions: 16 x 15
Kitchen
- Features: Wood Floor
- Level: First
- Area: 176 Square Feet
- Dimensions: 16 x 11
Living room
- Features: Wood Floor
- Level: First
- Area: 143 Square Feet
- Dimensions: 13 x 11
Heating
- Forced Air
Cooling
- Electric
Appliances
- Included: Dishwasher, Disposal, Exhaust Fan, Humidifier, Electric Range
- Laundry: Main Level
Features
- Ceiling Fan(s)
- Flooring: Carpet, Wood
- Doors: Storm Door(s)
- Windows: Window Coverings, Storm Window(s), Wood Frames
- Basement: Finished,Garage Entrance,Interior Entry
- Number of fireplaces: 1
- Fireplace features: Masonry, Wood Burning Stove, Fireplace Screen
Interior area
- Total structure area: 3,136
- Total interior livable area: 3,136 sqft
- Finished area above ground: 1,568
- Finished area below ground: 1,568
Property
Parking
- Total spaces: 2
- Parking features: Built-In, Garage Door Opener
- Attached garage spaces: 2
Features
- Patio & porch: Deck
- Has spa: Yes
- Spa features: Heated
- Fencing: Privacy
Lot
- Size: 9,233 Square Feet
- Dimensions: 69 x 135
- Features: City Lot
Details
- Additional structures: Shed(s)
- Parcel number: 2389300
Construction
Type & style
- Home type: SingleFamily
- Architectural style: Traditional
- Property subtype: Single Family Residence
Materials
- Brick Trim, Vinyl Siding
- Roof: Composition
Condition
- Year built: 1979
Utilities & green energy
- Sewer: Public Sewer
- Water: Public
Community & HOA
Community
- Security: Smoke Detector(s)
- Subdivision: Bel Ray Estates North
HOA
- Has HOA: No
Location
- Region: Belton
Financial & listing details
- Price per square foot: $112/sqft
- Tax assessed value: $165,880
- Annual tax amount: $2,587
- Date on market: 10/29/2026
- Listing terms: Cash,Conventional,FHA,VA Loan
- Ownership: Investor
Estimated market value
Not available
Estimated sales range
Not available
Not available
Price history
| Date | Event | Price |
|---|---|---|
| 10/29/2026 | Listed for sale | $350,000$112/sqft |
Source:  Heartland MLS as distributed by MLS GRID #2649322 Report a problem | ||
Public tax history
| Year | Property taxes | Tax assessment |
|---|---|---|
| 2025 | $2,587 +12.8% | $31,520 +13.7% |
| 2024 | $2,293 +0.2% | $27,720 |
| 2023 | $2,288 +9.6% | $27,720 +10.6% |
| 2022 | $2,088 | $25,070 |
| 2021 | $2,088 | $25,070 +3.7% |
| 2020 | -- | $24,170 |
| 2019 | -- | $24,170 +12.1% |
| 2018 | $1,753 | $21,560 |
| 2017 | $1,753 +4.2% | $21,560 +4.8% |
| 2016 | $1,683 | $20,570 |
| 2015 | $1,683 -0.3% | $20,570 |
| 2014 | $1,688 | $20,570 |
| 2013 | $1,688 | $20,570 -4.6% |
| 2011 | -- | $21,570 -1% |
| 2010 | -- | $21,790 |
| 2009 | -- | $21,790 |
Find assessor info on the county website
Monthly payment
Est. payment
Payment breakdown
Explore the cost of this home by adjusting the details. Changes won't be saved.Climate risks
Neighborhood: 64012
Similar homes
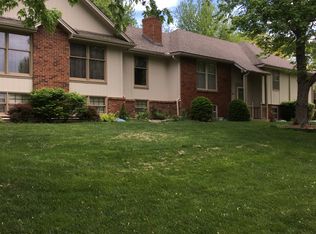
- $339,9994 bd3 ba2.4k sqft12305 Bristol Ave, Grandview, MO 64030For Sale
 MLS ID #2650345, Lucas Barbosa, OakBridge Real Estate, LLC. Heartland MLS as distributed by MLS GRID
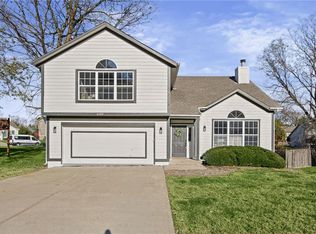
- $335,0004 bd3 ba1.9k sqft503 S Park Dr, Raymore, MO 64083For Sale
 MLS ID #2634270, Dawn Unger, Platinum Realty LLC. Heartland MLS as distributed by MLS GRID
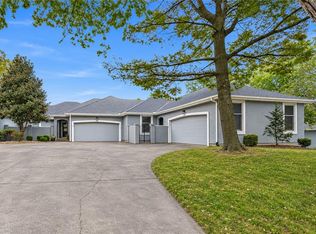
- $350,0002 bd2 ba2.1k sqft348 SW Raintree Dr, Lees Summit, MO 64082For Sale
 MLS ID #2649993, Leigh Anne Sirna, Realty Executives. Heartland MLS as distributed by MLS GRID
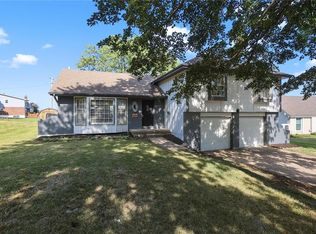
- $321,5004 bd3 ba2.4k sqft12941 Fuller Ave, Grandview, MO 64030For Sale
 MLS ID #2630453, Jessica Kurzweil, ReeceNichols - Lees Summit. Heartland MLS as distributed by MLS GRID
