Some homes simply offer more space. This one offers a lifestyle upgrade.
Welcome to 804 W. 33rd Street, where modern updates, generous living spaces, and an unbeatable location come together in the heart of Kansas City. Situated on a large corner lot just minutes from Westport, the Country Club Plaza, and some of the city's best restaurants, coffee shops, and entertainment, you'll enjoy the convenience of urban living without sacrificing the comfort of home.
From the moment you step inside, you'll notice the abundance of natural light pouring through oversized windows, creating a bright and inviting atmosphere throughout the home. The open main level is designed for everyday living and effortless entertaining, with a beautifully updated kitchen that flows seamlessly into the living and dining spaces—perfect for gathering with friends or enjoying a quiet night at home.
Upstairs, the spacious primary suite serves as a private retreat, complete with its own balcony, walk-in closet, and en-suite bathroom. The home's expansive third floor adds incredible versatility with two additional oversized bedrooms, making it an ideal space for guests, a home office, creative studio, fitness room, or whatever fits your next chapter.
Outside, the large privacy-fenced backyard offers room to relax, entertain, or let pets play, while the oversized corner lot provides extra outdoor space that's increasingly difficult to find in the urban core. A private driveway adds everyday convenience to this exceptional property.
Beautifully updated and move-in ready, 804 W. 33rd Street combines the character of a classic Kansas City home with the modern features today's buyers are looking for. If you've been searching for a home that offers abundant natural light, flexible living space, room to grow, and one of the city's most desirable locations, this is the lifestyle upgrade you've been waiting for.
Active
Price cut: $14K (8/6)
$435,000
804 W 33rd St, Kansas City, MO 64111
5beds
2,580sqft
Single Family Residence
Built in 1915
0.29 Acres Lot
$-- Zestimate®
$169/sqft
$-- HOA
What's special
- 50 days |
- 1,204 |
- 135 |
Zillow last checked:
Listing updated:
Listed by:
Sanctuary Real Estate Team 816-284-6623,
Real Broker, LLC,
Jordan Eckley 816-204-7900,
Real Broker, LLC
Source: Heartland MLS as distributed by MLS GRID,MLS#: 2629612
Facts & features
Interior
Bedrooms & bathrooms
- Bedrooms: 5
- Bathrooms: 4
- Full bathrooms: 3
- 1/2 bathrooms: 1
Primary bedroom
- Level: Second
- Dimensions: 20 x 25
Bedroom 2
- Level: Second
- Dimensions: 15 x 10
Bedroom 3
- Level: Second
Bedroom 4
- Level: Third
Bedroom 5
- Level: Third
Kitchen
- Level: First
- Dimensions: 10 x 20
Living room
- Level: First
- Dimensions: 10 x 10
Heating
- Natural Gas
Cooling
- Has cooling: Yes
Appliances
- Included: Dishwasher, Disposal, Microwave, Refrigerator, Gas Range, Stainless Steel Appliance(s)
- Laundry: In Basement
Features
- Kitchen Island, Painted Cabinets, Walk-In Closet(s)
- Flooring: Carpet, Tile, Wood
- Basement: Unfinished
- Number of fireplaces: 3
- Fireplace features: Dining Room, Living Room
Interior area
- Total structure area: 2,580
- Total interior livable area: 2,580 sqft
- Finished area above ground: 2,580
- Finished area below ground: 0
Property
Parking
- Parking features: Other
Features
- Patio & porch: Deck
- Fencing: Privacy,Wood
Lot
- Size: 0.29 Acres
- Dimensions: 120 x 101.62
- Features: Corner Lot
Details
- Parcel number: 29940122600000000
Construction
Type & style
- Home type: SingleFamily
- Property subtype: Single Family Residence
Materials
- Brick Veneer, Stucco
- Roof: Other
Condition
- Year built: 1915
Utilities & green energy
- Sewer: Public Sewer
- Water: Public
Community & HOA
Community
- Subdivision: Coleman Highlands
HOA
- Has HOA: No
Location
- Region: Kansas City
Financial & listing details
- Price per square foot: $169/sqft
- Tax assessed value: $371,620
- Annual tax amount: $5,922
- Date on market: 7/9/2026
- Listing terms: Cash,Conventional,FHA,VA Loan
- Ownership: Private
Estimated market value
Not available
Estimated sales range
Not available
Not available
Price history
| Date | Event | Price |
|---|---|---|
| 8/6/2026 | Price change | $435,000-3.1%$169/sqft |
Source:  Heartland MLS as distributed by MLS GRID #2629612 Report a problem Heartland MLS as distributed by MLS GRID #2629612 Report a problem | ||
| 7/23/2026 | Price change | $449,000-2.3%$174/sqft |
Source: Heartland MLS as distributed by MLS GRID #2629612 Report a problem | ||
| 7/9/2026 | Listed for sale | $459,500+8.9%$178/sqft |
Source: Heartland MLS as distributed by MLS GRID #2629612 Report a problem | ||
| 6/1/2023 | Sold | -- |
Source: Heartland MLS as distributed by MLS GRID #2421604 Report a problem | ||
| 5/4/2023 | Pending sale | $422,000$164/sqft |
Source: Heartland MLS as distributed by MLS GRID #2421604 Report a problem | ||
| 4/24/2023 | Price change | $422,000-1.6%$164/sqft |
Source: Heartland MLS as distributed by MLS GRID #2421604 Report a problem | ||
| 3/29/2023 | Price change | $429,000-2.3%$166/sqft |
Source: Heartland MLS as distributed by MLS GRID #2421604 Report a problem | ||
| 3/3/2023 | Listed for sale | $439,000$170/sqft |
Source: Heartland MLS as distributed by MLS GRID #2421604 Report a problem | ||
| 2/20/2023 | Pending sale | $439,000$170/sqft |
Source: Heartland MLS as distributed by MLS GRID #2421604 Report a problem | ||
| 2/14/2023 | Listed for sale | $439,000+174.5%$170/sqft |
Source: Heartland MLS as distributed by MLS GRID #2421604 Report a problem | ||
| 2/21/2020 | Sold | -- |
Source: Heartland MLS as distributed by MLS GRID #45001_2205587 Report a problem | ||
| 2/8/2020 | Pending sale | $159,950$62/sqft |
Source: Keller Williams Northland Prts #2205587 Report a problem | ||
| 2/4/2020 | Listed for sale | $159,950$62/sqft |
Source: Keller Williams Northland Prts #2205587 Report a problem | ||
| 6/19/2016 | Listing removed | $2,300+53.3%$1/sqft |
Source: Reece & Nichols Realtors Report a problem | ||
| 9/19/2014 | Listing removed | $1,500$1/sqft |
Source: Reece & Nichols Realtors Report a problem | ||
| 9/14/2014 | Listed for rent | $1,500$1/sqft |
Source: Reece & Nichols Realtors Report a problem | ||
| 2/19/2012 | Listing removed | $1,500$1/sqft |
Source: vFlyer Rentals Report a problem | ||
| 9/13/2011 | Listed for rent | $1,500$1/sqft |
Source: vFlyer Rentals Report a problem | ||
| 2/19/2004 | Sold | -- |
Source: Agent Provided Report a problem | ||
Public tax history
| Year | Property taxes | Tax assessment |
|---|---|---|
| 2025 | $5,923 +0.1% | $70,608 -5.8% |
| 2024 | $5,918 +1% | $74,987 |
| 2023 | $5,862 +33.5% | $74,987 +40.4% |
| 2022 | $4,392 +0.3% | $53,391 |
| 2021 | $4,377 +12.4% | $53,391 +13.8% |
| 2020 | $3,894 +2.1% | $46,906 |
| 2019 | $3,813 | $46,906 +58.5% |
| 2018 | $3,813 +55.3% | $29,597 |
| 2017 | $2,455 +6.5% | $29,597 +2.6% |
| 2016 | $2,305 -0.6% | $28,856 |
| 2014 | $2,319 -1.9% | $28,856 |
| 2013 | $2,365 +0.5% | $28,856 |
| 2012 | $2,354 +0.1% | $28,856 |
| 2011 | $2,351 +0.9% | $28,856 |
| 2010 | $2,331 -3.5% | $28,856 |
| 2009 | $2,417 +0.5% | $28,856 -4% |
| 2008 | $2,405 -0.9% | $30,058 |
| 2007 | $2,428 +0% | $30,058 |
| 2006 | $2,427 +42.4% | $30,058 |
| 2005 | $1,704 +0.1% | $30,058 +39.8% |
| 2004 | $1,703 +14.3% | $21,496 |
| 2003 | $1,490 +0.3% | $21,496 +15% |
| 2002 | $1,486 +11.7% | $18,692 |
| 2001 | $1,330 | $18,692 |
Find assessor info on the county website
Monthly payment
Est. payment
Payment breakdown
Explore the cost of this home by adjusting the details. Changes won't be saved.Climate risks
Neighborhood: Coleman Highlands
Nearby schools
GreatSchools rating
- 3/10Primitivo Garcia Elementary SchoolGrades: PK-6Distance: 1.8 mi
- 2/10Central Middle SchoolGrades: 7-8Distance: 2.9 mi
- 1/10Central High SchoolGrades: 9-12Distance: 2.9 mi
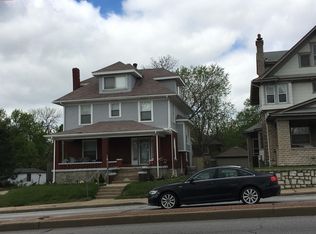
- $341,3006 bd2 ba2.3k sqft3236 Summit St, Kansas City, MO 64111Off Market
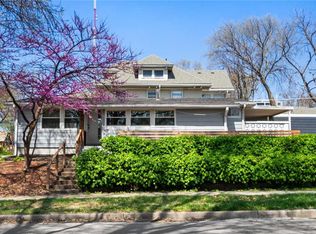
- $338,5003 bd3 ba2.2k sqft808 W 33rd St, Kansas City, MO 64111Off Market
- $490,7003 bd2 ba2.9k sqft3241 Karnes Blvd, Kansas City, MO 64111Off Market
- $357,4004 bd2 ba2.1k sqft3124 Summit St, Kansas City, MO 64111Off Market
- $211,0004 bd1 ba1.5k sqft3120 Summit St, Kansas City, MO 64111Off Market
- $334,2006 bd3 ba2k sqft3230 Summit St, Kansas City, MO 64111Off Market
- $267,8002 bd1 ba1.8k sqft3216 Summit St, Kansas City, MO 64111Off Market
- $242,7005 bd1 ba1.7k sqft3346 Southwest Trfy, Kansas City, MO 64111Off Market
A local agent can set up tours, give advice and negotiate with sellers.
A local lender can help you make sure your offer is ready when you are.
Similar homes
- $389,0005 bd3 ba2.6k sqft3304 W Coleman Rd, Kansas City, MO 64111For Sale
 MLS ID #2622714, Christina Boveri, Boveri Realty Group L L C. Heartland MLS as distributed by MLS GRID
 - $375,0003 bd3 ba1.8k sqft800 Valentine Rd, Kansas City, MO 64111For Sale
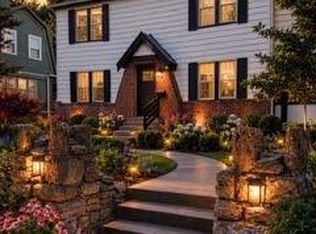 MLS ID #2633398, Sharon G. Aubuchon, RE/MAX Premier Realty. Heartland MLS as distributed by MLS GRID
 - $499,0004 bd3 ba3k sqft3630 Bell St, Kansas City, MO 64111For Sale
 MLS ID #2633038, Lauren Anderson, ReeceNichols -The Village. Heartland MLS as distributed by MLS GRID
 - $494,7004 bd3 ba2k sqft1414 Park Ct, Kansas City, MO 64111For Sale
 MLS ID #2633988, Ariel Kuchmeister, LPT Realty LLC. Heartland MLS as distributed by MLS GRID
 - $419,0004 bd3 ba2.2k sqft3027 Charlotte St, Kansas City, MO 64109For SaleMLS ID #2635181, Brent Patterson, Real Broker, LLC. Heartland MLS as distributed by MLS GRID
- $495,0003 bd3 ba2.8k sqft4428 Summit St, Kansas City, MO 64111For SaleMLS ID #2634297, Brooke Miller, ReeceNichols - Country Club Plaza. Heartland MLS as distributed by MLS GRID
- $499,0004 bd2 ba1.8k sqft4004 Bell St, Kansas City, MO 64111For SaleMLS ID #2634409, Julie McLarney, Compass Realty Group. Heartland MLS as distributed by MLS GRID
- $320,0004 bd4 ba2.7k sqft3333 Virginia Ave, Kansas City, MO 64109For SaleMLS ID #2636641, THE FUSSELL GROUP, KW KANSAS CITY METRO. Heartland MLS as distributed by MLS GRID
- $419,0005 bd4 ba2.8k sqft528 Park Ave, Kansas City, MO 64124For SaleMLS ID #2633373, Karly Feagans, Keller Williams KC North. Heartland MLS as distributed by MLS GRID
- $449,9003 bd3 ba3k sqft9300 Madison Ave, Kansas City, MO 64114For SaleMLS ID #2638249, Jonas Barrish, Compass Realty Group. Heartland MLS as distributed by MLS GRID
- $469,9504 bd3 ba2.4k sqft1200 W 72nd St, Kansas City, MO 64114For SaleMLS ID #2626989, Kelli Becks, Keller Williams Realty Partners Inc.. Heartland MLS as distributed by MLS GRID
- $449,5004 bd2 ba1.9k sqft7317 Wyoming St, Kansas City, MO 64114For SaleMLS ID #2629793, Rhonda Davis, Murrell Homes Real Estate Grp. Heartland MLS as distributed by MLS GRID
- $390,0004 bd3 ba1.8k sqft4605 State Line Rd, Kansas City, MO 64112For SaleMLS ID #2634765, Seth Orozco, KW KANSAS CITY METRO. Heartland MLS as distributed by MLS GRID
- $450,0005 bd3 ba2.5k sqft9932 Roe Ave, Overland Park, KS 66207For SaleMLS ID #2637915, Shelley Trost, RE/MAX Realty Suburban Inc. Heartland MLS as distributed by MLS GRID
- $498,0004 bd4 ba2.3k sqft3527 Kenwood Ave, Kansas City, MO 64109For SaleMLS ID #2625463, Eric Krugh II, John A. Krugh Realty LLC. Heartland MLS as distributed by MLS GRID
- $319,5003 bd2 ba1.8k sqft4136 Holly St, Kansas City, MO 64111For SaleMLS ID #2633883, Executive Asset Properties Group, Keller Williams Realty Partners Inc.. Heartland MLS as distributed by MLS GRID
- $612,5004 bd3 ba2k sqft4331 Bell St, Kansas City, MO 64111For SaleMLS ID #2634161, Christine Dunn, Keller Williams Realty Partners Inc.. Heartland MLS as distributed by MLS GRID
- $399,9003 bd2 ba1.3k sqft5139 Baltimore Ave, Kansas City, MO 64112For SaleMLS ID #2635279, Vinny Monarez, Keller Williams Platinum Prtnr. Heartland MLS as distributed by MLS GRID
- $350,0004 bd2 ba2k sqft4031 Campbell St, Kansas City, MO 64110For SaleMLS ID #2609444, Terri Stronach, Coldwell Banker Distinctive Pr. Heartland MLS as distributed by MLS GRID
- $279,0004 bd4 ba1.9k sqft3427 S Benton Ave, Kansas City, MO 64128For SaleMLS ID #2638332, Jordan Porter, KW KANSAS CITY METRO. Heartland MLS as distributed by MLS GRID
