A Large lot is a perfect setting to this two-story single-family residence. The exterior features a nicely landscaped yard. Outdoor living is centered around a two-tiered TREK deck featuring a covered gazebo, creating an inviting space for outdoor gatherings.
Inside, the home features a formal dining room, a family room with ALL new carpet, and a kitchen equipped with a kitchen island, pantry, dishwasher, disposal, hood/fan, microwave, refrigerator, built-in range/oven, and stainless appliances. A central vacuum system, ceiling fans, and a walk-in closet add convenience to the living spaces.
The large master suite offers two walk-in closets, while the master bath is finished with new tile floors and a whirlpool tub. Each of the four bedrooms is accompanied by its own bathroom, totaling three full bathrooms and one half bathroom in the home. All feature NEW carpet.
Additional living space is found in the full finished walk-out basement, which contains a wet bar with new tile floors, a fireplace, and new carpet. This lower level provides direct access to the outdoors, complementing the main living areas of this 4,160-square-foot home.
All this situated in a Wonderful subdivision and close to the neighborhood pool!
Updates include: roof & solar panels 2 yrs old, all new carpet 7/26, ceramic tile in master bath and wet bar in the basement. 7/26, furnace & air, less than 10 yrs.
Active
Price cut: $4.9K (10/8)
$495,000
2525 SE Nottingham Dr, Lees Summit, MO 64063
4beds
4,160sqft
Single Family Residence
Built in 1992
0.5 Acres Lot
$-- Zestimate®
$119/sqft
$67/mo HOA
What's special
Full finished walk-out basementNicely landscaped yardCovered gazeboLarge lotTwo-tiered trek deckLarge master suiteCentral vacuum system
- 64 days
- 849
- 71
Likely to sell faster than
Zillow last checked:
Listing updated:
Listed by:
Mary Hayden 816-916-5867,
ReeceNichols - Lees Summit
Source: Heartland MLS as distributed by MLS GRID,MLS#: 2634367
Facts & features
Interior
Bedrooms & bathrooms
- Bedrooms: 4
- Bathrooms: 4
- Full bathrooms: 3
- 1/2 bathrooms: 1
Dining room
- Description: Breakfast Area,Formal
Heating
- Natural Gas
Cooling
- Electric
Appliances
- Included: Dishwasher, Disposal, Exhaust Fan, Microwave, Refrigerator, Built-In Oven, Stainless Steel Appliance(s)
- Laundry: Laundry Room, Main Level
Features
- Ceiling Fan(s), Central Vacuum, Kitchen Island, Pantry, Walk-In Closet(s)
- Flooring: Carpet, Tile, Wood
- Doors: Storm Door(s)
- Windows: Wood Frames
- Basement: Finished,Full,Walk-Out Access
- Number of fireplaces: 3
- Fireplace features: Basement, Gas, Great Room, Hearth Room, See Through
Interior area
- Total structure area: 4,160
- Total interior livable area: 4,160 sqft
- Finished area above ground: 2,835
- Finished area below ground: 1,325
Property
Parking
- Total spaces: 3
- Parking features: Attached, Garage Door Opener, Garage Faces Front
- Attached garage spaces: 3
Features
- Patio & porch: Deck, Deck- Covered
- Spa features: Bath
Lot
- Size: 0.5 Acres
- Dimensions: 49 x 135 x 222 x 184
- Features: City Lot, Estate Lot, Sprinkler-In Ground, Many Trees
Details
- Additional structures: Gazebo
- Parcel number: 60340030100000000
- Special conditions: As Is
Construction
Type & style
- Home type: SingleFamily
- Architectural style: Traditional
- Property subtype: Single Family Residence
Materials
- Stucco & Frame, Wood Siding
- Roof: Composition
Condition
- Year built: 1992
Utilities & green energy
- Sewer: Public Sewer
- Water: Public
Community & HOA
Community
- Subdivision: Windsboro
HOA
- Has HOA: Yes
- Amenities included: Pool
- Services included: Trash
- HOA fee: $799 annually
Location
- Region: Lees Summit
Financial & listing details
- Price per square foot: $119/sqft
- Tax assessed value: $463,680
- Annual tax amount: $6,405
- Date on market: 8/9/2026
- Listing terms: Cash,Conventional,FHA,VA Loan
- Ownership: Other
Estimated market value
Not available
Estimated sales range
Not available
Not available
Price history
| Date | Event | Price |
|---|---|---|
| 10/8/2026 | Price change | $495,000-1%$119/sqft |
Source:  Heartland MLS as distributed by MLS GRID #2634367 Report a problem Heartland MLS as distributed by MLS GRID #2634367 Report a problem | ||
| 9/2/2026 | Price change | $499,900-5.7%$120/sqft |
Source: Heartland MLS as distributed by MLS GRID #2634367 Report a problem | ||
| 8/10/2026 | Price change | $529,900+0.9%$127/sqft |
Source: Heartland MLS as distributed by MLS GRID #2634367 Report a problem | ||
| 8/9/2026 | Listed for sale | $525,000$126/sqft |
Source: Heartland MLS as distributed by MLS GRID #2634367 Report a problem | ||
Public tax history
| Year | Property taxes | Tax assessment |
|---|---|---|
| 2025 | $6,405 +15.8% | $88,099 +15% |
| 2024 | $5,532 +0.7% | $76,608 |
| 2023 | $5,491 -6.8% | $76,608 +5% |
| 2022 | $5,890 -2% | $72,960 |
| 2021 | $6,012 +4.1% | $72,960 +5.1% |
| 2020 | $5,776 +2.8% | $69,419 |
| 2019 | $5,618 | $69,419 +14.9% |
| 2018 | $5,618 +4% | $60,416 |
| 2017 | $5,404 +11.6% | $60,416 +9.6% |
| 2016 | $4,842 +0.4% | $55,117 +2% |
| 2014 | $4,825 +14.8% | $54,036 |
| 2013 | $4,204 -0.2% | $54,036 +14.7% |
| 2012 | $4,213 +0.4% | $47,116 |
| 2011 | $4,195 +1.8% | $47,116 |
| 2010 | $4,120 -0.8% | $47,116 |
| 2009 | $4,151 +0.4% | $47,116 -2% |
| 2008 | $4,135 -0.5% | $48,078 |
| 2007 | $4,156 +0.1% | $48,078 +1% |
| 2006 | $4,153 +1.1% | $47,602 |
| 2005 | $4,107 +6.8% | $47,602 +4% |
| 2004 | $3,846 +8.2% | $45,771 |
| 2003 | $3,556 +3% | $45,771 +11% |
| 2002 | $3,453 +0.1% | $41,235 |
| 2001 | $3,449 | $41,235 |
Find assessor info on the county website
Monthly payment
Est. payment
Payment breakdown
Explore the cost of this home by adjusting the details. Changes won't be saved.Climate risks
Neighborhood: 64063
Nearby schools
Schools provided by the listing agent
- Elementary: Highland Park
- Middle: East Trails
- High: Lee's Summit
Source: Heartland MLS as distributed by MLS GRID. This data may not be complete. We recommend contacting the local school district to confirm school assignments for this home.
- $404,8004 bd2 ba1.9k sqft2601 SE Nottingham Dr, Lees Summit, MO 64063Off Market
- $453,7004 bd5 ba2.6k sqft213 SE Windsboro Ct, Lees Summit, MO 64063Off Market

- $451,7004 bd4 ba2.3k sqft2521 SE Nottingham Dr, Lees Summit, MO 64063Off Market
- $429,4004 bd3 ba2.3k sqft217 SE Windsboro Ct, Lees Summit, MO 64063Off Market
Similar homes
- $480,0004 bd4 ba3.7k sqft713 NW Eagle Ridge Cir, Lees Summit, MO 64081For Sale
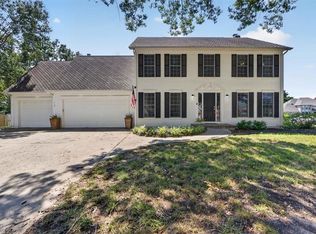 MLS ID #2645201, Brittney Saettone, RE/MAX Elite, REALTORS. Heartland MLS as distributed by MLS GRID
 - $569,9005 bd5 ba3.8k sqft500 NE Woodpark Ln, Lees Summit, MO 64086For Sale
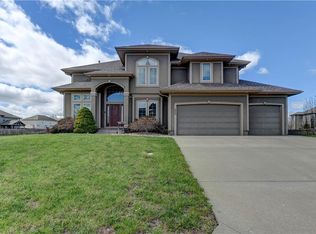 MLS ID #2643863, Jake Thompson, Realty Professionals Heartland. Heartland MLS as distributed by MLS GRID
 - $465,0005 bd5 ba3.5k sqft820 NE Adams Dr, Lees Summit, MO 64086For Sale
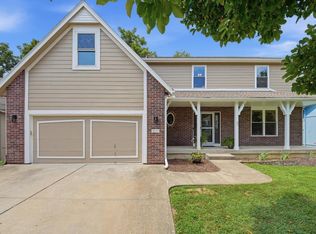 MLS ID #2631083, Genia Birchfield, RE/MAX Elite, REALTORS. Heartland MLS as distributed by MLS GRID
 - $525,0004 bd4 ba2.9k sqft1404 SW 41st Cir, Lees Summit, MO 64082For Sale
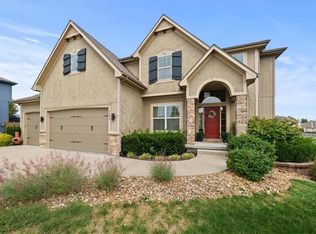 MLS ID #2644352, Monica Miller-Seibolt, Compass Realty Group. Heartland MLS as distributed by MLS GRID
