Rare find in the desirable Paddock at Richardson Ranch! Situated on a spectacular 0.79-acre lot with neighbors on only one side, this spacious 6-bedroom, 5.5-bathroom pool home by Legacy Custom Homes offers ultimate privacy, backing directly to a protected greenspace and scenic creek corridor. Recent premium updates elevate the interior, which features newly refinished hardwoods, plush new basement carpet, pristine new tile and has been kept entirely pet-free during the current ownership. The residence boasts an airy, elegant feel with nine-foot and vaulted ceilings. The main level showcases a sophisticated formal living room and dining room, alongside a beautifully updated kitchen complete with granite countertops, new appliances, and a convenient walk-in pantry/laundry combo. Upstairs, you will find the luxurious second-floor master suite with sitting room, balcony and an adjoining bathroom which features a whirlpool tub. The home’s brilliant layout partitions beautifully for long-term guests or multi-generational living, with 5 of the 6 bedrooms featuring adjoining bathrooms. The finished walk-out basement opens up to a covered patio, a sparkling saltwater pool, and a private hot tub, offering highly versatile space easily tailored to your lifestyle. As an incredible neighborhood bonus, the sprawling 700-acre Legacy Park sits directly across the street, offering a 22-acre lake, nearly 5 miles of trails, vast preservation spaces, youth athletics, a premier health club, and community events like summer concerts and 4th of July fireworks. Don't miss this pristine Lee's Summit oasis! Owner/Agent
Active
$739,000
411 NE Bitter Creek Rd, Lees Summit, MO 64086
6beds
4,755sqft
Single Family Residence
Built in 2000
0.79 Acres Lot
$-- Zestimate®
$155/sqft
$58/mo HOA
What's special
- 9 days
- 727
- 80
Likely to sell faster than
Zillow last checked:
Listing updated:
Listed by:
Diana Alpural 816-699-1874,
RE/MAX Heritage
Source: Heartland MLS as distributed by MLS GRID,MLS#: 2642335
Facts & features
Interior
Bedrooms & bathrooms
- Bedrooms: 6
- Bathrooms: 6
- Full bathrooms: 5
- 1/2 bathrooms: 1
Primary bedroom
- Features: All Carpet, Built-in Features, Ceiling Fan(s)
- Level: Second
Bedroom 2
- Features: Carpet, Ceiling Fan(s), Walk-In Closet(s)
- Level: Second
Bedroom 3
- Features: Carpet, Ceiling Fan(s)
- Level: Second
Bedroom 4
- Features: Carpet, Ceiling Fan(s), Walk-In Closet(s)
- Level: Second
Bedroom 5
- Features: Built-in Features, Carpet, Ceiling Fan(s), Walk-In Closet(s)
- Level: Basement
Bedroom 6
- Features: Ceiling Fan(s), Ceramic Tiles
- Level: Basement
Primary bathroom
- Features: Ceramic Tiles, Separate Shower And Tub, Walk-In Closet(s)
- Level: Second
Bathroom 2
- Level: Second
Bathroom 3
- Features: Double Vanity
- Level: Second
Bathroom 4
- Features: Built-in Features, Ceramic Tiles
- Level: Basement
Dining room
- Features: Wood Floor
- Level: Main
Half bath
- Features: Wood Floor
- Level: Main
Kitchen
- Features: Fireplace, Kitchen Island, Pantry
- Level: Main
Laundry
- Features: Built-in Features, Ceramic Tiles, Pantry
- Level: Main
Living room
- Features: Built-in Features, Fireplace
- Level: Main
Office
- Features: Built-in Features, Carpet
- Level: Main
Heating
- Natural Gas, Zoned
Cooling
- Electric, Zoned
Appliances
- Included: Cooktop, Dishwasher, Disposal, Double Oven, Microwave, Refrigerator, Under Cabinet Appliance(s)
- Laundry: Laundry Room, Off The Kitchen
Features
- Ceiling Fan(s), Kitchen Island, Pantry, Vaulted Ceiling(s), Walk-In Closet(s)
- Flooring: Carpet, Ceramic Tile, Wood
- Basement: Basement BR,Finished,Sump Pump,Walk-Out Access
- Number of fireplaces: 1
- Fireplace features: Gas, Great Room, Hearth Room, See Through
Interior area
- Total structure area: 4,755
- Total interior livable area: 4,755 sqft
- Finished area above ground: 3,454
- Finished area below ground: 1,301
Property
Parking
- Total spaces: 3
- Parking features: Built-In, Garage Door Opener, Garage Faces Front
- Attached garage spaces: 3
Features
- Patio & porch: Deck, Patio
- Exterior features: Balcony, Fire Pit, Outdoor Kitchen
- Has private pool: Yes
- Pool features: In Ground
- Has spa: Yes
- Spa features: Heated, Bath
- Fencing: Wood
Lot
- Size: 0.79 Acres
- Dimensions: 34438
- Features: Adjoin Greenspace, Sprinkler-In Ground, Many Trees
Details
- Parcel number: 60310110100000000
- Special conditions: Owner Agent
Construction
Type & style
- Home type: SingleFamily
- Architectural style: Traditional
- Property subtype: Single Family Residence
Materials
- Board & Batten Siding, Stucco
- Roof: Composition
Condition
- Year built: 2000
Utilities & green energy
- Sewer: Public Sewer
- Water: Public
Community & HOA
Community
- Security: Smoke Detector(s)
- Subdivision: Paddock at Richardson Ran
HOA
- Has HOA: Yes
- Amenities included: Pool
- Services included: Trash
- HOA fee: $700 annually
Location
- Region: Lees Summit
Financial & listing details
- Price per square foot: $155/sqft
- Tax assessed value: $587,190
- Annual tax amount: $7,062
- Date on market: 9/19/2026
- Listing terms: Cash,Conventional,FHA,FmHA,VA Loan
- Ownership: Private
- Road surface type: Paved
Estimated market value
Not available
Estimated sales range
Not available
Not available
Price history
| Date | Event | Price |
|---|---|---|
| 9/19/2026 | Listed for sale | $739,000+32.2%$155/sqft |
Source:  Heartland MLS as distributed by MLS GRID #2642335 Report a problem Heartland MLS as distributed by MLS GRID #2642335 Report a problem | ||
| 6/22/2022 | Sold | -- |
Source: Heartland MLS as distributed by MLS GRID #2383677 Report a problem | ||
| 6/4/2022 | Pending sale | $559,000$118/sqft |
Source: Heartland MLS as distributed by MLS GRID #2383677 Report a problem | ||
| 6/2/2022 | Listed for sale | $559,000$118/sqft |
Source: Heartland MLS as distributed by MLS GRID #2383677 Report a problem | ||
| 5/29/2022 | Pending sale | $559,000$118/sqft |
Source: Heartland MLS as distributed by MLS GRID #2383677 Report a problem | ||
| 5/27/2022 | Listed for sale | $559,000+41.5%$118/sqft |
Source: Heartland MLS as distributed by MLS GRID #2383677 Report a problem | ||
| 11/22/2013 | Sold | -- |
Source: Heartland MLS as distributed by MLS GRID #45001_1833707 Report a problem | ||
| 10/11/2013 | Listed for sale | $395,000-1.3%$83/sqft |
Source: Visual Tour #1833707 Report a problem | ||
| 9/2/2013 | Listing removed | $400,000$84/sqft |
Source: Visual Tour #1833707 Report a problem | ||
| 6/5/2013 | Listed for sale | $400,000+0%$84/sqft |
Source: Visual Tour #1833707 Report a problem | ||
| 9/5/2010 | Listing removed | $399,990$84/sqft |
Source: Infinity Realty #1664496 Report a problem | ||
| 7/23/2010 | Price change | $399,990-3.6%$84/sqft |
Source: Infinity Realty #1664496 Report a problem | ||
| 4/1/2010 | Listed for sale | $414,900$87/sqft |
Source: Infinity Realty #1664496 Report a problem | ||
| 7/3/2002 | Sold | -- |
Source: Agent Provided Report a problem | ||
Public tax history
| Year | Property taxes | Tax assessment |
|---|---|---|
| 2025 | $7,063 +0.1% | $111,567 +14.1% |
| 2024 | $7,059 +0.7% | $97,755 |
| 2023 | $7,007 +2.9% | $97,755 +15.9% |
| 2022 | $6,810 -2% | $84,360 |
| 2021 | $6,951 +5.9% | $84,360 +7% |
| 2020 | $6,562 +2.8% | $78,867 |
| 2019 | $6,383 | $78,867 +14.9% |
| 2018 | $6,383 +4% | $68,640 |
| 2017 | $6,139 +11.2% | $68,640 +9.2% |
| 2016 | $5,522 +11.3% | $62,852 +13.1% |
| 2014 | $4,962 +0.1% | $55,562 |
| 2013 | $4,958 -0.2% | $55,562 |
| 2012 | $4,968 +0.4% | $55,562 |
| 2011 | $4,947 +1.8% | $55,562 |
| 2010 | $4,858 -0.8% | $55,562 |
| 2009 | $4,895 +0.4% | $55,562 -2% |
| 2008 | $4,876 -1.5% | $56,696 |
| 2007 | $4,950 +0.1% | $56,696 |
| 2006 | $4,947 -2.8% | $56,696 |
| 2005 | $5,087 +6.8% | $56,696 |
| 2004 | $4,765 -2.5% | $56,696 |
| 2003 | $4,889 +3% | $56,696 |
| 2002 | $4,747 +333% | $56,696 +332.5% |
| 2001 | $1,096 | $13,110 |
Find assessor info on the county website
Monthly payment
Est. payment
Payment breakdown
Explore the cost of this home by adjusting the details. Changes won't be saved.Climate risks
Neighborhood: 64086
Nearby schools
Schools provided by the listing agent
- Elementary: Richardson
- Middle: Bernard Campbell
- High: Lee's Summit North
Source: Heartland MLS as distributed by MLS GRID. This data may not be complete. We recommend contacting the local school district to confirm school assignments for this home.
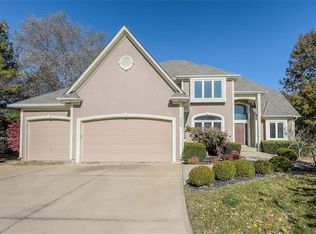
- $748,8006 bd6 ba5.8k sqft2404 NE Cross Creek Ln, Lees Summit, MO 64086Off Market
- $673,9004 bd5 ba4.3k sqft2400 NE Cross Creek Ln, Lees Summit, MO 64086Off Market
- $623,9004 bd4 ba1.9k sqft2408 NE Cross Creek Ln, Lees Summit, MO 64086Off Market
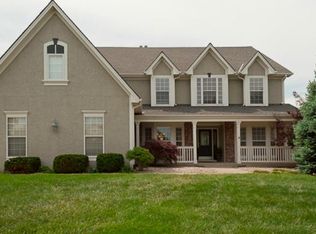
- $685,8004 bd6 ba4.6k sqft412 NE Bittercreek Rd, Lees Summit, MO 64063Off Market
Similar homes
- $574,0005 bd5 ba3.8k sqft500 NE Woodpark Ln, Lees Summit, MO 64086For Sale
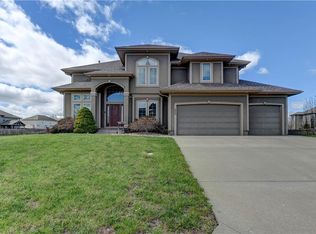 MLS ID #2643863, Jake Thompson, Realty Professionals Heartland. Heartland MLS as distributed by MLS GRID
 - $750,0004 bd4 ba3.1k sqft1090 NE Blackwell Rd, Lees Summit, MO 64086For Sale
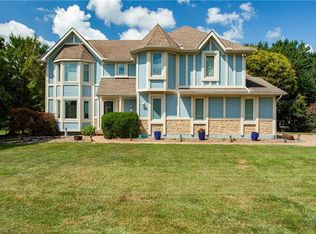 MLS ID #2627308, Mary Hayden, ReeceNichols - Lees Summit. Heartland MLS as distributed by MLS GRID
 - $675,0004 bd4 ba2.8k sqft231 L St, Lake Lotawana, MO 64086For Sale
 MLS ID #2643539, Mark Gipple, Platinum Realty LLC. Heartland MLS as distributed by MLS GRID
 - $968,3404 bd3 ba3.5k sqft1816 NE Lashbrook Cir, Lees Summit, MO 64086New Construction
 MLS ID #2642751, Ask Cathy Team, Keller Williams Platinum Prtnr. Heartland MLS as distributed by MLS GRID
