Stone Chase raises the bar with this breathtaking reverse 1.5 story, The Calvin II. Every detail has been thoughtfully designed with luxury and efficiency in mind. From the full stone front elevation to the grand double entry doors, this home exudes curb appeal. Step inside to find designer lighting, can lights throughout, and 8’ interior doors that set the tone for upscale living. The chef’s kitchen is a true showstopper with custom White Oak cabinetry, a Z-Line Autograph appliance package featuring double ovens, and the option for a panel-ready refrigerator. A walk-in butler’s pantry with sink offers added storage and prep space, while the open design makes entertaining a breeze. Retreat to the lower level, where a movie theater with Roxul soundproof insulation promises the ultimate entertainment experience. Outdoors, enjoy a low-maintenance stamped antiqued concrete patio and an upper balcony with large French doors, perfect for relaxing or entertaining. Natural light floods the home through 94" rear windows—the largest available from the manufacturer—while a suspended garage adds valuable storage space. Throughout the home, you’ll find casement windows, fully tiled bathrooms, and thoughtful details that elevate the overall design. Built with energy efficiency in mind, this home features 2x6 construction instead of the standard 2x4, moving the wall R-factor from R13 to R19, along with soaring 10’ walls that add volume and style. Nestled in Woodland Oaks, you’ll enjoy nearby access to Lake Jacomo as well as Legacy Park, which offers a state-of-the-art community center, amphitheater, walking trails, disc golf, and sports facilities for all ages. With an unbeatable location and a home packed full of luxury features, The Calvin II is truly a dream in the making.
Active
$978,340
1816 NE Lashbrook Cir, Lees Summit, MO 64086
4beds
3,544sqft
Single Family Residence
Built in ----
0.33 Acres Lot
$-- Zestimate®
$276/sqft
$35/mo HOA
What's special
Fully tiled bathroomsCustom white oak cabinetryCasement windowsFull stone front elevationZ-line autograph appliance packageGrand double entry doors
- 381 days
- 300
- 25
Zillow last checked:
Listing updated:
Listed by:
Ask Cathy Team 816-268-4033,
Keller Williams Platinum Prtnr,
Allison Lackey 816-651-9799,
Keller Williams Platinum Prtnr
Source: Heartland MLS as distributed by MLS GRID,MLS#: 2570818
Facts & features
Interior
Bedrooms & bathrooms
- Bedrooms: 4
- Bathrooms: 3
- Full bathrooms: 3
Heating
- Forced Air
Cooling
- Electric
Appliances
- Included: Dishwasher, Disposal, Double Oven, Gas Range, Stainless Steel Appliance(s)
- Laundry: Bedroom Level, Laundry Room
Features
- Kitchen Island, Pantry, Walk-In Closet(s), Wet Bar
- Basement: Basement BR,Egress Window(s),Finished,Walk-Out Access
- Number of fireplaces: 1
- Fireplace features: Great Room
Interior area
- Total structure area: 3,544
- Total interior livable area: 3,544 sqft
- Finished area above ground: 1,934
- Finished area below ground: 1,610
Video & virtual tour
Property
Parking
- Total spaces: 3
- Parking features: Attached
- Attached garage spaces: 3
Features
- Patio & porch: Deck, Deck- Covered, Covered
Lot
- Size: 0.33 Acres
- Features: Cul-De-Sac
Details
- Parcel number: 41820042700000000
Construction
Type & style
- Home type: SingleFamily
- Architectural style: Traditional
- Property subtype: Single Family Residence
Materials
- Stone & Frame
- Roof: Composition
Condition
- Under Construction
- New construction: Yes
Details
- Builder model: Calvin II
- Builder name: Stone Chase Homes
Utilities & green energy
- Sewer: Public Sewer
- Water: Public
Community & HOA
Community
- Subdivision: Woodland Oaks
HOA
- Has HOA: Yes
- HOA fee: $425 annually
- HOA name: Woodland Oaks JOA
Location
- Region: Lees Summit
Financial & listing details
- Price per square foot: $276/sqft
- Date on market: 8/25/2025
- Listing terms: Cash,Conventional,FHA,VA Loan
- Ownership: Private
Estimated market value
Not available
Estimated sales range
Not available
Not available
Price history
| Date | Event | Price |
|---|---|---|
| 8/26/2024 | Listed for sale | $978,340$276/sqft |
Source:  Heartland MLS as distributed by MLS GRID #2506156 Report a problem Heartland MLS as distributed by MLS GRID #2506156 Report a problem | ||
Public tax history
Tax history is unavailable.
Monthly payment
Est. payment
Payment breakdown
Explore the cost of this home by adjusting the details. Changes won't be saved.Climate risks
Neighborhood: 64086
Nearby schools
Schools provided by the listing agent
- Elementary: Richardson
- Middle: Bernard Campbell
- High: Lee's Summit North
Source: Heartland MLS as distributed by MLS GRID. This data may not be complete. We recommend contacting the local school district to confirm school assignments for this home.

Similar homes
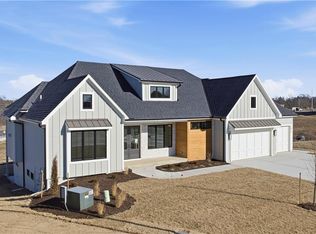
- $927,4455 bd4 ba2.9k sqft2531 NE Woodland Oak Cir, Lees Summit, MO 64086New Construction
 MLS ID #2549530, Ask Cathy Team, Keller Williams Platinum Prtnr. Heartland MLS as distributed by MLS GRID
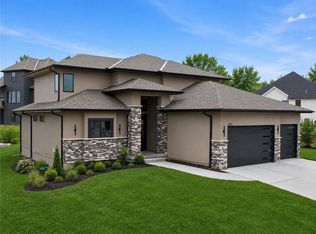
 - $945,0005 bd3 ba2.8k sqft12001 S Eagle Crest Dr, Lees Summit, MO 64086For Sale
 MLS ID #2628351, Debbie Weber, RE/MAX Elite, REALTORS. Heartland MLS as distributed by MLS GRID
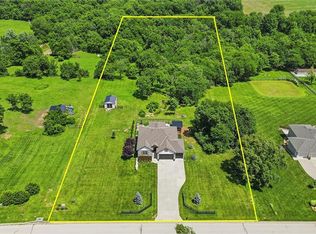
 - $685,0005 bd5 ba4.2k sqft2818 NE Wood Creek Ln, Lees Summit, MO 64086For Sale
 MLS ID #2638823, Scott Paulson, Keller Williams Platinum Prtnr. Heartland MLS as distributed by MLS GRID
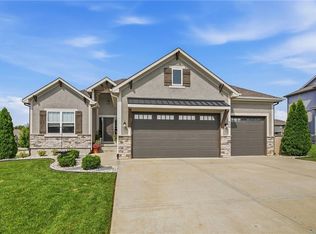
 - $569,9004 bd4 ba2.6k sqft500 NE Hidden View Ln, Lees Summit, MO 64086For Sale
 MLS ID #2635028, Meredith Sterling, TribeKC Realty. Heartland MLS as distributed by MLS GRID
