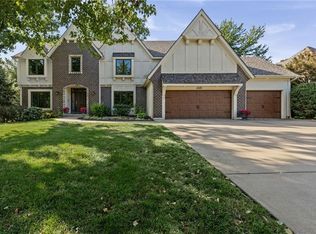
Welcome to an exceptional, fully reimagined luxury residence tucked away on a quiet cul-de-sac in the highly sought-after Leawood South community. This stunning 1.5-story home has been thoughtfully renovated throughout, blending timeless design with modern sophistication and high-end finishes. From the moment you arrive, the curb appeal makes a lasting impression with fresh landscaping, a newly painted exterior, updated windows, and a striking front entry. Inside, you’re greeted by soaring ceilings, rich hardwood flooring, and an open, light-filled layout designed for everyday living and entertaining. The heart of the home is a beautifully redesigned kitchen featuring custom cabinetry, granite surfaces, stainless steel appliances, and a seamless flow into multiple living spaces. Vaulted ceilings, expansive windows, and curated finishes create a warm yet refined atmosphere across the main level, including a private office, formal dining area, and inviting gathering spaces highlighted by a chiseled limestone fireplace. The main-level primary suite offers a true retreat with serene backyard views and a spa-inspired bathroom featuring a walk-in shower with marble tile and dual vanities. Upstairs, generously sized bedrooms provide comfort and flexibility, while the finished lower level expands your living options with a large rec space, additional rooms perfect for offices, fitness, or hobbies, and a full bath. Step outside to your private backyard oasis featuring a pool, stamped concrete, fresh landscaping, and golf course views—ideal for relaxing or entertaining. Extensively updated throughout, this home offers true turnkey luxury in one of Leawood’s most desirable neighborhoods.
Active
Price cut: $20K (10/7)
$979,999
12815 Pembroke Cir, Leawood, KS 66209
4beds
4,036sqft
Single Family Residence
Built in 1976
0.29 Acres Lot
$-- Zestimate®
$243/sqft
$44/mo HOA
What's special
Chiseled limestone fireplaceMain-level primary suiteDual vanitiesUpdated windowsCurated finishesVaulted ceilingsQuiet cul-de-sac
- 191 days
- 2,565
- 181
Zillow last checked:
Listing updated:
Listed by:
Zachary Kelly 913-433-8560,
ReeceNichols - Leawood,
KBT Leawood Team 913-239-2069,
ReeceNichols - Leawood
Source: Heartland MLS as distributed by MLS GRID,MLS#: 2607738
Facts & features
Interior
Bedrooms & bathrooms
- Bedrooms: 4
- Bathrooms: 4
- Full bathrooms: 3
- 1/2 bathrooms: 1
Heating
- Natural Gas
Cooling
- Electric
Features
- Basement: Daylight,Finished,Sump Pump
- Number of fireplaces: 3
- Fireplace features: Basement, Great Room
Interior area
- Total structure area: 4,036
- Total interior livable area: 4,036 sqft
- Finished area above ground: 2,886
- Finished area below ground: 1,150
Property
Parking
- Total spaces: 2
- Parking features: Attached, Garage Faces Front
- Attached garage spaces: 2
Features
- Has private pool: Yes
- Pool features: In Ground
Lot
- Size: 0.29 Acres
- Features: Adjoin Golf Green
Details
- Parcel number: HP720000040012
Construction
Type & style
- Home type: SingleFamily
- Property subtype: Single Family Residence
Materials
- Brick/Mortar
- Roof: Composition
Condition
- Year built: 1976
Utilities & green energy
- Sewer: Public Sewer
- Water: Public
Community & HOA
Community
- Subdivision: Leawood South
HOA
- Has HOA: Yes
- HOA fee: $525 annually
- HOA name: Leawood South
Location
- Region: Leawood
Financial & listing details
- Price per square foot: $243/sqft
- Tax assessed value: $599,000
- Annual tax amount: $7,641
- Date on market: 4/3/2026
- Listing terms: Cash,Conventional,VA Loan
- Ownership: Private
Estimated market value
Not available
Estimated sales range
Not available
Not available
Price history
| Date | Event | Price |
|---|---|---|
| 10/7/2026 | Price change | $979,999-2%$243/sqft |
Source:  Heartland MLS as distributed by MLS GRID #2607738 Report a problem Heartland MLS as distributed by MLS GRID #2607738 Report a problem | ||
| 8/11/2026 | Listed for sale | $999,999$248/sqft |
Source: Heartland MLS as distributed by MLS GRID #2607738 Report a problem | ||
| 4/7/2026 | Listing removed | $999,999$248/sqft |
Source:  ReeceNichols Real Estate #2607738 Report a problem ReeceNichols Real Estate #2607738 Report a problem | ||
| 4/3/2026 | Listed for sale | $999,999-4.8%$248/sqft |
Source: Heartland MLS as distributed by MLS GRID #2607738 Report a problem | ||
| 11/1/2025 | Listing removed | $1,050,000$260/sqft |
Source: Heartland MLS as distributed by MLS GRID #2576154 Report a problem | ||
| 10/7/2025 | Listed for sale | $1,050,000+87.8%$260/sqft |
Source: Heartland MLS as distributed by MLS GRID #2576154 Report a problem | ||
| 5/30/2025 | Sold | -- |
Source: eXp Realty #178050479 Report a problem | ||
| 5/14/2025 | Pending sale | $559,000$139/sqft |
Source: Heartland MLS as distributed by MLS GRID #2544512 Report a problem | ||
| 5/9/2025 | Price change | $559,000-6.7%$139/sqft |
Source: Heartland MLS as distributed by MLS GRID #2544512 Report a problem | ||
| 4/29/2025 | Listed for sale | $599,000$148/sqft |
Source: Heartland MLS as distributed by MLS GRID #2544512 Report a problem | ||
| 4/25/2025 | Contingent | $599,000$148/sqft |
Source: Heartland MLS as distributed by MLS GRID #2544512 Report a problem | ||
| 4/22/2025 | Listed for sale | $599,000$148/sqft |
Source: Heartland MLS as distributed by MLS GRID #2544512 Report a problem | ||
Public tax history
| Year | Property taxes | Tax assessment |
|---|---|---|
| 2025 | $7,641 +20.2% | $68,885 +20% |
| 2024 | $6,354 +1.8% | $57,397 +3.4% |
| 2023 | $6,242 -1.9% | $55,499 +0.3% |
| 2022 | $6,361 | $55,315 +19.6% |
| 2021 | -- | $46,265 +12.9% |
| 2020 | $5,032 | $40,974 +7.1% |
| 2019 | -- | $38,261 +21.3% |
| 2018 | -- | $31,533 +9.5% |
| 2017 | $3,719 +2.5% | $28,807 +2.4% |
| 2016 | $3,626 +3.3% | $28,129 +4.6% |
| 2015 | $3,509 +9.5% | $26,899 +3.5% |
| 2013 | $3,204 -6.6% | $25,979 -0.3% |
| 2012 | $3,429 -1.1% | $26,048 -3.2% |
| 2010 | $3,468 -0.3% | $26,899 -5% |
| 2009 | $3,479 -5.7% | $28,313 -5.6% |
| 2008 | $3,690 +2% | $29,992 |
| 2007 | $3,619 +5% | $29,992 +3.2% |
| 2006 | $3,447 | $29,061 +4.6% |
| 2005 | -- | $27,773 |
Find assessor info on the county website
Monthly payment
Est. payment
Payment breakdown
Explore the cost of this home by adjusting the details. Changes won't be saved.Climate risks
Neighborhood: 66209
Nearby schools
Schools provided by the listing agent
- Elementary: Leawood
- Middle: Leawood Middle
- High: Blue Valley North
Source: Heartland MLS as distributed by MLS GRID. This data may not be complete. We recommend contacting the local school district to confirm school assignments for this home.
Similar homes
- $950,0005 bd5 ba4.9k sqft3353 W 129th Ter, Leawood, KS 66209For Sale
 MLS ID #2641667, Bryan Huff, Keller Williams Realty Partners Inc.. Heartland MLS as distributed by MLS GRID
 - $839,0004 bd4 ba3.2k sqft12730 Overbrook Rd, Leawood, KS 66209For Sale
 MLS ID #2642708, Brenda Fox, KW Diamond Partners. Heartland MLS as distributed by MLS GRID
 - $899,0005 bd4 ba3.3k sqft12855 Sagamore Rd, Leawood, KS 66209For Sale
 MLS ID #2632098, Pamela Baker, Weichert, Realtors Welch & Co.. Heartland MLS as distributed by MLS GRID
 - $900,0004 bd5 ba4.6k sqft6505 W 132nd Ter, Overland Park, KS 66209For Sale
 MLS ID #2642259, Lisa Bunnell, ReeceNichols - Leawood. Heartland MLS as distributed by MLS GRID
