So Much New- Roof 2026; A/C, furnace, hot water heater, driveway/steps (2025); remodeled primary suite, new upstairs carpet (2023); patio 2021; and main floor remodel including kitchen, plus hardwood floors on the second level (2019). Welcome home to this fabulously updated home in sought-after Brookhighland! Located in the award-winning Blue Valley School District and on a heavily treed, private lot, this stunning two-story offers an incredible floor plan designed for both everyday living and entertaining. The main level is filled with versatile living spaces, including a dedicated office, formal dining room, spacious great room with fireplace and built-ins, and a hearth room currently being used as a dining area. At the heart of the home is the completely remodeled kitchen, featuring an impressive 12-foot island, double ovens, beverage refrigerator, dry bar and pantry. Just off the kitchen, the mudroom offers built-in lockers for convenient everyday organization. Upstairs, the unique and spacious floor plan continues with a large loft plus three generously sized secondary bedrooms, all with fantastic closet space. One bedroom features a private en-suite bath, while the other two share a Jack-and-Jill bath. The beautifully remodeled primary suite is a true retreat, complete with a spa-like bath featuring double vanities, convenient electrical outlets tucked inside the drawers, a freestanding soaking tub and fabulous walk-in shower. The daylight lower level provides even more living and entertaining space, along with a non-conforming fifth bedroom, full bathroom and a large unfinished area offering plenty of room for storage. The outdoor living is just as impressive! Relax or entertain on the covered back porch with its beautiful fireplace while overlooking the private, tree-lined backyard. A sport court and plenty of green space make this backyard an incredible extension of the home. Beautifully updated, incredibly functional and situated on a gorgeous private lot
Active
$950,000
14505 Wedd St, Overland Park, KS 66221
4beds
5,246sqft
Single Family Residence
Built in 2002
0.3 Acres Lot
$-- Zestimate®
$181/sqft
$92/mo HOA
What's special
- 1 day
- 1,003
- 82
Zillow last checked:
Listing updated:
Listed by:
Jenni Reecht 913-515-1369,
Weichert, Realtors Welch & Co.
Source: Heartland MLS as distributed by MLS GRID,MLS#: 2644875
Facts & features
Interior
Bedrooms & bathrooms
- Bedrooms: 4
- Bathrooms: 5
- Full bathrooms: 4
- 1/2 bathrooms: 1
Primary bedroom
- Features: All Carpet
- Level: Second
Bedroom 2
- Features: All Carpet
- Level: Second
Bedroom 3
- Features: All Carpet, Walk-In Closet(s)
- Level: Second
Bedroom 4
- Features: All Carpet, Walk-In Closet(s)
- Level: Second
Primary bathroom
- Features: Double Vanity, Separate Shower And Tub, Solid Surface Counter, Walk-In Closet(s)
- Level: Second
Bathroom 1
- Features: Ceramic Tiles, Shower Only
- Level: Second
Bathroom 2
- Features: Ceramic Tiles, Double Vanity, Shower Over Tub
- Level: Second
Bathroom 3
- Features: Ceramic Tiles, Shower Only
- Level: Basement
Dining room
- Level: First
Great room
- Features: Built-in Features, Fireplace
- Level: First
Half bath
- Level: First
Hearth room
- Features: Fireplace
- Level: First
Kitchen
- Features: Built-in Features, Kitchen Island, Pantry
- Level: First
Loft
- Level: Second
Heating
- Natural Gas, Zoned
Cooling
- Electric, Zoned
Appliances
- Included: Dishwasher, Disposal, Humidifier, Microwave, Built-In Oven, Gas Range
- Laundry: Bedroom Level, Laundry Room
Features
- Ceiling Fan(s), Custom Cabinets, Kitchen Island, Painted Cabinets, Pantry, Walk-In Closet(s)
- Flooring: Carpet, Tile, Wood
- Basement: Daylight,Finished,Sump Pump
- Number of fireplaces: 2
- Fireplace features: Gas, Great Room, Hearth Room
Interior area
- Total structure area: 5,246
- Total interior livable area: 5,246 sqft
- Finished area above ground: 4,076
- Finished area below ground: 1,170
Video & virtual tour
Property
Parking
- Total spaces: 3
- Parking features: Attached, Garage Door Opener
- Attached garage spaces: 3
Features
- Patio & porch: Covered
- Fencing: Other
Lot
- Size: 0.3 Acres
- Features: Sprinkler-In Ground, Many Trees
Details
- Parcel number: 0461510102010002000
Construction
Type & style
- Home type: SingleFamily
- Architectural style: Traditional
- Property subtype: Single Family Residence
Materials
- Brick Veneer, Stucco & Frame
- Roof: Composition
Condition
- Year built: 2002
Utilities & green energy
- Sewer: Public Sewer
- Water: Public
Community & HOA
Community
- Subdivision: Brookhighland
HOA
- Has HOA: Yes
- Amenities included: Other, Play Area, Pool
- Services included: Curbside Recycle, Trash
- HOA fee: $1,100 annually
- HOA name: Total Management
Location
- Region: Overland Park
Financial & listing details
- Price per square foot: $181/sqft
- Tax assessed value: $729,200
- Annual tax amount: $8,630
- Date on market: 10/10/2026
- Listing terms: Cash,Conventional
- Ownership: Private
Estimated market value
Not available
Estimated sales range
Not available
Not available
Price history
| Date | Event | Price |
|---|---|---|
| 10/10/2026 | Listed for sale | $950,000$181/sqft |
Source:  Heartland MLS as distributed by MLS GRID #2644875 Report a problem Heartland MLS as distributed by MLS GRID #2644875 Report a problem | ||
Public tax history
| Year | Property taxes | Tax assessment |
|---|---|---|
| 2025 | $8,629 +6.7% | $83,858 +6.8% |
| 2024 | $8,089 -0.6% | $78,487 +0.8% |
| 2023 | $8,137 +12.9% | $77,878 +14.9% |
| 2022 | $7,205 | $67,758 +14.6% |
| 2021 | -- | $59,110 +2.5% |
| 2020 | $6,491 | $57,673 +0.7% |
| 2019 | -- | $57,293 +1.4% |
| 2018 | -- | $56,477 +3.8% |
| 2017 | $6,501 +1.7% | $54,430 +1.8% |
| 2016 | $6,392 -1.3% | $53,475 -0.8% |
| 2015 | $6,474 +3.9% | $53,912 +5.7% |
| 2013 | $6,234 -2.3% | $51,003 -2.2% |
| 2012 | $6,381 +5.1% | $52,130 -1.9% |
| 2010 | $6,073 -3.1% | $53,153 |
| 2009 | $6,267 +0.4% | $53,153 -3.1% |
| 2008 | $6,240 -0.5% | $54,870 -2.1% |
| 2007 | $6,270 +11.3% | $56,074 +3.5% |
| 2006 | $5,633 | $54,154 +1.8% |
| 2005 | -- | $53,211 |
Find assessor info on the county website
Monthly payment
Est. payment
Payment breakdown
Explore the cost of this home by adjusting the details. Changes won't be saved.Climate risks
Neighborhood: 66221
Nearby schools
Schools provided by the listing agent
- Elementary: Harmony
- Middle: Harmony
- High: Blue Valley NW
Source: Heartland MLS as distributed by MLS GRID. This data may not be complete. We recommend contacting the local school district to confirm school assignments for this home.

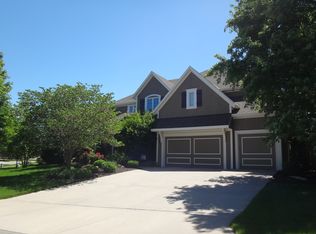
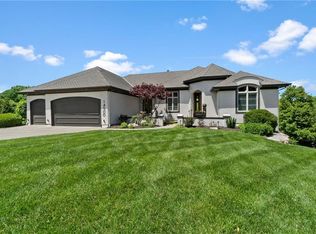
Similar homes
- $875,0005 bd4 ba3.8k sqft10308 W 142nd St, Overland Park, KS 66221For Sale
 MLS ID #2644334, Kristin Malfer, Compass Realty Group. Heartland MLS as distributed by MLS GRID
 - $750,0006 bd5 ba4.6k sqft14412 Perry St, Overland Park, KS 66221For Sale
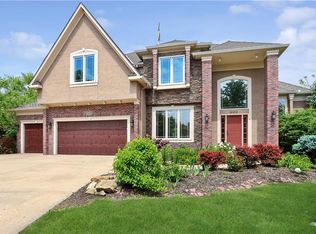 MLS ID #2609764, Parker Moore, ReeceNichols -The Village. Heartland MLS as distributed by MLS GRID
 - $925,0005 bd5 ba4.3k sqft11606 W 157th Ter, Overland Park, KS 66221For Sale
 MLS ID #2624514, Debbie Fleet, Weichert, Realtors Welch & Co.. Heartland MLS as distributed by MLS GRID
 - $949,0004 bd5 ba4.7k sqft5712 W 146th St, Overland Park, KS 66223For Sale
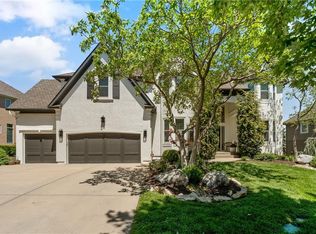 MLS ID #2614467, Bala Subramaniam, Blue Valley Living. Heartland MLS as distributed by MLS GRID
