SECOND CHANCE TO MAKE THIS HOME YOURS! After receiving a contingent offer, the previous buyer was unable to fulfill the requirements of their contingency, bringing this beautiful property back to the market. No issues with the home—simply a change in the buyer’s circumstances. Don’t miss this opportunity to own a truly special property.
Stunning reverse 1.5-story home in the highly sought-after Blue Valley School District, offering 5 bedrooms and 3.5 baths with exceptional updates throughout. Nestled on a quiet cul-de-sac, this home sits on a beautiful, private lot—perfect for both relaxing and entertaining.
The main level features gorgeous hardwood floors, a dedicated main floor office, and a completely remodeled kitchen designed for everyday living and hosting. The spacious primary suite offers a fully renovated, spa-like bath—now featuring a convenient second laundry area—while all secondary bathrooms have been thoughtfully updated with modern finishes.
The walkout lower level provides incredible additional living space, including a dedicated workout room, brand-new carpet, and easy access to outdoor living. Enjoy the brand-new deck and screened-in porch overlooking the serene backyard.
Meticulously maintained with fresh interior and exterior paint, this home is truly move-in ready. A rare opportunity in a prime location.
Agent/Owner.
Pending
$949,950
14500 Farley St, Overland Park, KS 66221
5beds
4,378sqft
:
Get pre-qualified$6,206/mo
Single Family Residence
Built in 2004
0.39 Acres Lot
$-- Zestimate®
$217/sqft
$92/mo HOA
What's special
- 83 days |
- 208 |
- 2 |
Zillow last checked:
Listing updated:
Listed by:
Jennifer Fallon 913-269-2744,
KW KANSAS CITY METRO
Source: Heartland MLS as distributed by MLS GRID,MLS#: 2618466
Facts & features
Interior
Bedrooms & bathrooms
- Bedrooms: 5
- Bathrooms: 4
- Full bathrooms: 3
- 1/2 bathrooms: 1
Primary bedroom
- Features: All Carpet, Ceiling Fan(s), Walk-In Closet(s)
- Level: First
- Area: 288 Square Feet
- Dimensions: 18 x 16
Bedroom 2
- Features: All Carpet, Ceiling Fan(s), Walk-In Closet(s)
- Level: Basement
- Area: 195 Square Feet
- Dimensions: 15 x 13
Bedroom 3
- Features: All Carpet, Ceiling Fan(s), Walk-In Closet(s)
- Level: Basement
- Area: 182 Square Feet
- Dimensions: 14 x 13
Bedroom 4
- Features: All Carpet, Ceiling Fan(s), Walk-In Closet(s)
- Level: Basement
Primary bathroom
- Features: Ceramic Tiles, Double Vanity, Walk-In Closet(s)
- Level: First
- Area: 150 Square Feet
- Dimensions: 15 x 10
Bathroom 5
- Level: Basement
- Area: 208 Square Feet
- Dimensions: 13 x 16
Dining room
- Features: Carpet
- Level: First
- Area: 156 Square Feet
- Dimensions: 13 x 12
Enclosed porch
- Level: First
- Area: 187 Square Feet
- Dimensions: 17 x 11
Family room
- Features: Carpet, Fireplace
- Level: First
- Area: 240 Square Feet
- Dimensions: 16 x 15
Hearth room
- Features: Fireplace
- Level: First
- Area: 195 Square Feet
- Dimensions: 15 x 13
Kitchen
- Features: Granite Counters, Kitchen Island
- Level: First
- Area: 338 Square Feet
- Dimensions: 26 x 13
Living room
- Features: All Carpet, Wet Bar
- Level: Basement
- Area: 528 Square Feet
- Dimensions: 24 x 22
Office
- Features: Carpet
- Level: First
- Area: 195 Square Feet
- Dimensions: 15 x 13
Heating
- Forced Air, Zoned
Cooling
- Electric, Zoned
Appliances
- Included: Dishwasher, Disposal, Double Oven, Microwave, Refrigerator, Stainless Steel Appliance(s), Washer
- Laundry: Main Level, Off The Kitchen
Features
- Bidet, Ceiling Fan(s), Custom Cabinets, Kitchen Island, Pantry, Smart Thermostat, Walk-In Closet(s)
- Flooring: Carpet, Tile, Wood
- Basement: Basement BR,Finished,Full,Walk-Out Access
- Number of fireplaces: 1
- Fireplace features: Family Room, Hearth Room, Fireplace Screen
Interior area
- Total structure area: 4,378
- Total interior livable area: 4,378 sqft
- Finished area above ground: 2,463
- Finished area below ground: 1,915
Video & virtual tour
Property
Parking
- Total spaces: 3
- Parking features: Attached, Garage Door Opener, Garage Faces Front
- Attached garage spaces: 3
Features
- Patio & porch: Deck, Screened
Lot
- Size: 0.39 Acres
- Features: City Limits, Cul-De-Sac
Details
- Parcel number: NP07080000 0064
- Special conditions: Owner Agent
Construction
Type & style
- Home type: SingleFamily
- Architectural style: Traditional
- Property subtype: Single Family Residence
Materials
- Stucco
- Roof: Composition
Condition
- Year built: 2004
Utilities & green energy
- Sewer: Public Sewer
- Water: Public
Community & HOA
Community
- Security: Fire Alarm, Security System, Smoke Detector(s)
- Subdivision: Brookhighland
HOA
- Has HOA: Yes
- Amenities included: Play Area, Pool
- Services included: Curbside Recycle, Trash
- HOA fee: $1,100 annually
- HOA name: Brookhighland Area HOA
Location
- Region: Overland Park
Financial & listing details
- Price per square foot: $217/sqft
- Tax assessed value: $648,100
- Annual tax amount: $7,654
- Date on market: 5/7/2026
- Listing terms: Cash,Conventional,VA Loan
- Ownership: Private
- Road surface type: Paved
Estimated market value
Not available
Estimated sales range
Not available
Not available
Price history
| Date | Event | Price |
|---|---|---|
| 6/30/2026 | Pending sale | $949,950$217/sqft |
Source:  Heartland MLS as distributed by MLS GRID #2618466 Report a problem Heartland MLS as distributed by MLS GRID #2618466 Report a problem | ||
| 6/25/2026 | Listed for sale | $949,950$217/sqft |
Source: Heartland MLS as distributed by MLS GRID #2618466 Report a problem | ||
| 5/23/2026 | Contingent | $949,950$217/sqft |
Source: Heartland MLS as distributed by MLS GRID #2618466 Report a problem | ||
| 5/7/2026 | Listed for sale | $949,950+62.4%$217/sqft |
Source: Heartland MLS as distributed by MLS GRID #2618466 Report a problem | ||
| 10/15/2021 | Sold | -- |
Source: Heartland MLS as distributed by MLS GRID #2346415 Report a problem | ||
| 9/24/2021 | Pending sale | $585,000$134/sqft |
Source: Heartland MLS as distributed by MLS GRID #2346415 Report a problem | ||
| 9/24/2021 | Contingent | $585,000$134/sqft |
Source: Heartland MLS as distributed by MLS GRID #2346415 Report a problem | ||
| 9/24/2021 | Listed for sale | $585,000+6.4%$134/sqft |
Source: Heartland MLS as distributed by MLS GRID #2346415 Report a problem | ||
| 8/11/2021 | Sold | -- |
Source: Heartland MLS as distributed by MLS GRID #2321980 Report a problem | ||
| 6/18/2021 | Pending sale | $550,000$126/sqft |
Source: Heartland MLS as distributed by MLS GRID #2321980 Report a problem | ||
| 6/16/2021 | Listed for sale | $550,000+10%$126/sqft |
Source: Heartland MLS as distributed by MLS GRID #2321980 Report a problem | ||
| 10/12/2017 | Sold | -- |
Source: Public Record Report a problem | ||
| 9/2/2017 | Pending sale | $499,900$114/sqft |
Source: Berkshire HathawayHS KC Realty #2038959 Report a problem | ||
| 7/21/2017 | Price change | $499,900-2%$114/sqft |
Source: Berkshire HathawayHS KC Realty #2038959 Report a problem | ||
| 6/30/2017 | Price change | $509,950-1.9%$116/sqft |
Source: Berkshire HathawayHS KC Realty #2038959 Report a problem | ||
| 5/16/2017 | Price change | $519,900-1.9%$119/sqft |
Source: Berkshire HathawayHS KC Realty #2038959 Report a problem | ||
| 4/5/2017 | Listed for sale | $529,900+0.9%$121/sqft |
Source: Berkshire HathawayHS KC Realty #2038959 Report a problem | ||
| 1/17/2008 | Listing removed | $524,950$120/sqft |
Source: Listhub #1442465 Report a problem | ||
| 12/11/2007 | Listed for sale | $524,950$120/sqft |
Source: Listhub #1442465 Report a problem | ||
Public tax history
| Year | Property taxes | Tax assessment |
|---|---|---|
| 2025 | $7,654 +1.8% | $74,532 +2% |
| 2024 | $7,521 +8.5% | $73,060 +10% |
| 2023 | $6,929 +2.4% | $66,401 +4.3% |
| 2022 | $6,769 | $63,687 +6.9% |
| 2021 | -- | $59,604 +0.1% |
| 2020 | $6,704 | $59,570 +4.1% |
| 2019 | -- | $57,201 +1.6% |
| 2018 | -- | $56,292 -2.8% |
| 2017 | $6,915 +5.3% | $57,891 +5.4% |
| 2016 | $6,569 +0.7% | $54,947 +1.2% |
| 2015 | $6,523 +3.4% | $54,314 +3.1% |
| 2013 | $6,308 -0.9% | $52,681 -0.3% |
| 2012 | $6,365 +10178.7% | $52,831 |
| 2010 | $62 -99% | $52,831 |
| 2009 | $6,429 +3.2% | $52,831 |
| 2008 | $6,232 -16.7% | $52,831 -19.9% |
| 2007 | $7,484 +14.2% | $65,964 +4.8% |
| 2006 | $6,551 | $62,916 +90.6% |
| 2005 | -- | $33,016 |
Find assessor info on the county website
Monthly payment
Est. payment
Payment breakdown
Explore the cost of this home by adjusting the details. Changes won't be saved.Climate risks
Neighborhood: 66221
Nearby schools
GreatSchools rating
- 8/10Harmony Elementary SchoolGrades: K-5Distance: 0.6 mi
- 9/10Harmony Middle SchoolGrades: 6-8Distance: 0.5 mi
- 9/10Blue Valley Northwest High SchoolGrades: 9-12Distance: 1.7 mi
Schools provided by the listing agent
- Elementary: Harmony
- Middle: Harmony
- High: Blue Valley NW
Source: Heartland MLS as distributed by MLS GRID. This data may not be complete. We recommend contacting the local school district to confirm school assignments for this home.
- $697,7004 bd4 ba2.4k sqft14504 Farley St, Overland Park, KS 66221Off Market
- $752,6004 bd4 ba3.9k sqft9917 W 145th St, Overland Park, KS 66221Off Market
- $980,0005 bd6 ba5.7k sqft14501 Farley St, Overland Park, KS 66221Off Market

- $877,2005 bd5 ba5.8k sqft14501 Wedd St, Overland Park, KS 66221Off Market
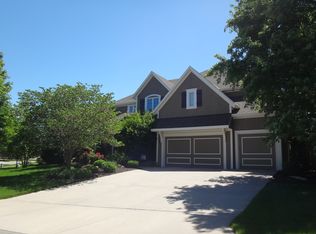
- $767,0004 bd4 ba4k sqft14505 Wedd St, Overland Park, KS 66221Off Market
- $756,8004 bd4 ba4k sqft9913 W 145th St, Overland Park, KS 66221Off Market
- $852,4004 bd6 ba5k sqft14508 Farley St, Overland Park, KS 66221Off Market
- $769,7004 bd4 ba3.8k sqft14509 Wedd St, Overland Park, KS 66221Off Market
A local agent can set up tours, give advice and negotiate with sellers.
A local lender can help you make sure your offer is ready when you are.
Similar homes
- $960,0005 bd5 ba4.3k sqft11606 W 157th Ter, Overland Park, KS 66221For Sale
 MLS ID #2624514, Debbie Fleet, Weichert, Realtors Welch & Co.. Heartland MLS as distributed by MLS GRID
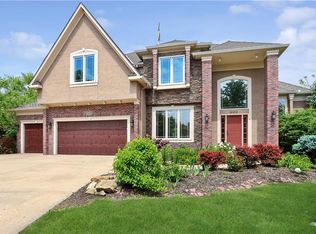
 - $772,0006 bd5 ba4.6k sqft14412 Perry St, Overland Park, KS 66221For Sale
 MLS ID #2609764, Parker Moore, ReeceNichols -The Village. Heartland MLS as distributed by MLS GRID
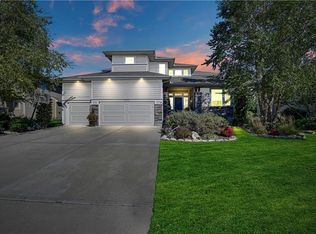
 - $970,0005 bd5 ba5.1k sqft11510 W 157th Ter, Overland Park, KS 66221For Sale
 MLS ID #2626855, Kristin Malfer, Compass Realty Group. Heartland MLS as distributed by MLS GRID
 - $875,0006 bd5 ba5.5k sqft9019 W 139th Ter, Overland Park, KS 66221For Sale
 MLS ID #2620128, Jan Madsen, ReeceNichols - Overland Park. Heartland MLS as distributed by MLS GRID
 - $975,0006 bd6 ba5.2k sqft16601 Cody St, Overland Park, KS 66221For SaleMLS ID #2631250, Brent Sledd, Weichert, Realtors Welch & Co.. Heartland MLS as distributed by MLS GRID
- $989,0004 bd4 ba3.4k sqft10303 W 151st Ter, Overland Park, KS 66221New ConstructionMLS ID #2545251, Kim Nofsinger, Keller Williams Realty Partners Inc.. Heartland MLS as distributed by MLS GRID
- $720,0005 bd5 ba4.1k sqft14304 England St, Overland Park, KS 66221For SaleMLS ID #2623381, Jayan Abraham, Platinum Realty LLC. Heartland MLS as distributed by MLS GRID
- $975,0004 bd5 ba3.8k sqft10909 W 172nd St, Overland Park, KS 66221For SaleMLS ID #2616928, Veronica Jaster, ReeceNichols - Country Club Plaza. Heartland MLS as distributed by MLS GRID
- $995,0006 bd6 ba5.4k sqft14911 Birch St, Leawood, KS 66224For SaleMLS ID #2632996, Kristin Malfer, Compass Realty Group. Heartland MLS as distributed by MLS GRID
- $775,0005 bd5 ba4.4k sqft10903 W 163rd Ter, Overland Park, KS 66221For SaleMLS ID #2626301, Misty Froelich, Real Broker, LLC. Heartland MLS as distributed by MLS GRID
- $990,0004 bd5 ba4.7k sqft5712 W 146th St, Overland Park, KS 66223For SaleMLS ID #2614467, Bala Subramaniam, Blue Valley Living. Heartland MLS as distributed by MLS GRID
- $876,0324 bd3 ba3.4k sqft17408 Parkhill St, Overland Park, KS 66221New ConstructionHeartland MLS as distributed by MLS GRID
- $750,0004 bd5 ba4.9k sqft15917 Ballentine St, Overland Park, KS 66221For SaleMLS ID #2625753, Kris Fabrizius, RE/MAX State Line. Heartland MLS as distributed by MLS GRID
- $1,095,0004 bd5 ba4.1k sqft17105 Nieman Rd, Overland Park, KS 66221For SaleMLS ID #2625798, Rachelle Moley, Weichert, Realtors Welch & Co.. Heartland MLS as distributed by MLS GRID
- $975,0005 bd5 ba2.9k sqft17325 Earnshaw St, Overland Park, KS 66221New ConstructionMLS ID #2623012, Sanctuary Team, BHG Kansas City Homes. Heartland MLS as distributed by MLS GRID
- $675,0004 bd5 ba4.5k sqft11813 W 138th St, Overland Park, KS 66221For SaleMLS ID #2630598, Wendy Foil, West Village Realty. Heartland MLS as distributed by MLS GRID
- $899,0004 bd4 ba3.3k sqft15809 El Monte St, Overland Park, KS 66224For SaleMLS ID #2628148, Jonas Barrish, Compass Realty Group. Heartland MLS as distributed by MLS GRID
- $899,9005 bd5 ba5k sqft13232 Falmouth St, Leawood, KS 66209For SaleMLS ID #2608480, Sunny Qureshi, Platinum Realty LLC. Heartland MLS as distributed by MLS GRID
- $1,200,0004 bd4 ba4k sqft3122 W 150th Ter, Overland Park, KS 66224For SaleMLS ID #2632905, Kristin Malfer, Compass Realty Group. Heartland MLS as distributed by MLS GRID
- $989,0004 bd4 ba3.1k sqft17312 Earnshaw St, Overland Park, KS 66221New ConstructionMLS ID #2615688, Sanctuary Team, BHG Kansas City Homes. Heartland MLS as distributed by MLS GRID
