Stunning Updated Ranch with Finished Walkout Basement in Prime Leawood Location
Welcome to this beautifully updated 5-bedroom, 3.1-bath home located in the heart of Leawood. Thoughtfully designed with a functional and flexible layout, this home offers three bedrooms on the main level, including a spacious primary suite featuring two oversized walk-in closets and a spa-like primary bathroom complete with a soaker tub and walk-in shower.
The main floor provides comfortable everyday living with generous room sizes and seamless flow, while the finished walkout basement is truly the gem of the home. Flooded with natural light and offering direct access to the backyard, the lower level features an exceptionally large bedroom with a fireplace, ideal for a second primary suite, private guest quarters, home theater, or multi-purpose entertainment space.
Additional highlights include brand new furnace and air conditioner, numerous upgrades throughout, and a layout well-suited for both daily living and hosting. Situated on a quiet street in an established Leawood neighborhood with easy access to shopping, dining, parks, and award-winning schools, this home offers comfort, flexibility, and value in one of Johnson County’s most sought-after areas.
Don’t miss this rare opportunity to own a move-in-ready Leawood home with exceptional living space on both levels.
Active
$780,000
10301 Howe Dr, Leawood, KS 66206
5beds
4,044sqft
Single Family Residence
Built in 1975
0.34 Acres Lot
$-- Zestimate®
$193/sqft
$-- HOA
What's special
Private guest quartersMulti-purpose entertainment spaceGenerous room sizesHome theaterQuiet streetSpacious primary suiteSoaker tub
- 103 days
- 2,009
- 200
Zillow last checked:
Listing updated:
Listed by:
Brevan Woydziak 913-787-4060,
House Guys USA, LLC
Source: Heartland MLS as distributed by MLS GRID,MLS#: 2630912
Facts & features
Interior
Bedrooms & bathrooms
- Bedrooms: 5
- Bathrooms: 4
- Full bathrooms: 3
- 1/2 bathrooms: 1
Bedroom 1
- Level: Main
Bedroom 2
- Level: Main
Bedroom 3
- Level: Main
Bedroom 5
- Level: Basement
Bathroom 1
- Level: Main
Bathroom 2
- Level: Main
Bathroom 3
- Level: Basement
Bathroom 4
- Level: Basement
Breakfast room
- Level: Main
Dining room
- Level: Main
Other
- Level: Lower
Family room
- Level: Main
Great room
- Level: Main
Half bath
- Level: Main
Laundry
- Level: Main
Living room
- Level: Main
Heating
- Forced Air
Cooling
- Electric
Appliances
- Included: Dishwasher, Dryer, Refrigerator, Washer
- Laundry: Laundry Room, Main Level
Features
- Cedar Closet, Kitchen Island, Vaulted Ceiling(s), Wet Bar
- Flooring: Carpet, Vinyl, Wood
- Basement: Finished,Full,Walk-Out Access
- Number of fireplaces: 2
- Fireplace features: Basement, Living Room
Interior area
- Total structure area: 4,044
- Total interior livable area: 4,044 sqft
- Finished area above ground: 2,037
- Finished area below ground: 2,007
Property
Parking
- Total spaces: 2
- Parking features: Attached, Garage Faces Side
- Attached garage spaces: 2
Features
- Patio & porch: Deck, Patio
- Fencing: Partial
Lot
- Size: 0.34 Acres
- Features: Corner Lot, Cul-De-Sac
Details
- Parcel number: HP30000000 0014
Construction
Type & style
- Home type: SingleFamily
- Architectural style: Traditional
- Property subtype: Single Family Residence
Materials
- Brick/Mortar, Stucco
- Roof: Composition
Condition
- Fixer
- Year built: 1975
Utilities & green energy
- Sewer: Public Sewer
- Water: Public
Community & HOA
Community
- Subdivision: Leawood East
HOA
- Has HOA: Yes
- Services included: Trash
Location
- Region: Leawood
Financial & listing details
- Price per square foot: $193/sqft
- Tax assessed value: $493,400
- Annual tax amount: $6,339
- Date on market: 7/10/2026
- Listing terms: Cash,Conventional,FHA,Other
- Ownership: Private
Estimated market value
Not available
Estimated sales range
Not available
Not available
Price history
| Date | Event | Price |
|---|---|---|
| 10/1/2026 | Listed for sale | $780,000-2.5%$193/sqft |
Source:  Heartland MLS as distributed by MLS GRID #2630912 Report a problem Heartland MLS as distributed by MLS GRID #2630912 Report a problem | ||
| 8/17/2026 | Listing removed | $800,000$198/sqft |
Source: Heartland MLS as distributed by MLS GRID #2630912 Report a problem | ||
| 7/10/2026 | Listed for sale | $800,000+0%$198/sqft |
Source: Heartland MLS as distributed by MLS GRID #2630912 Report a problem | ||
| 7/9/2026 | Listing removed | $799,900$198/sqft |
Source: Heartland MLS as distributed by MLS GRID #2597798 Report a problem | ||
| 6/11/2026 | Price change | $799,900-2.5%$198/sqft |
Source: Heartland MLS as distributed by MLS GRID #2597798 Report a problem | ||
| 5/18/2026 | Price change | $820,000-5.1%$203/sqft |
Source: Heartland MLS as distributed by MLS GRID #2597798 Report a problem | ||
| 4/10/2026 | Price change | $864,000-2.3%$214/sqft |
Source: Heartland MLS as distributed by MLS GRID #2597798 Report a problem | ||
| 3/27/2026 | Price change | $884,000-1.8%$219/sqft |
Source: Heartland MLS as distributed by MLS GRID #2597798 Report a problem | ||
| 3/16/2026 | Listed for sale | $900,000$223/sqft |
Source: Heartland MLS as distributed by MLS GRID #2597798 Report a problem | ||
| 2/15/2026 | Listing removed | $900,000$223/sqft |
Source: Heartland MLS as distributed by MLS GRID #2597798 Report a problem | ||
| 1/23/2026 | Listed for sale | $900,000-2.7%$223/sqft |
Source: Heartland MLS as distributed by MLS GRID #2597798 Report a problem | ||
| 1/23/2026 | Listing removed | $925,000$229/sqft |
Source: Heartland MLS as distributed by MLS GRID #2592709 Report a problem | ||
| 12/19/2025 | Listed for sale | $925,000+74.9%$229/sqft |
Source: Heartland MLS as distributed by MLS GRID #2592709 Report a problem | ||
| 9/4/2025 | Sold | -- |
Source: Heartland MLS as distributed by MLS GRID #2562575 Report a problem | ||
| 7/25/2025 | Contingent | $529,000$131/sqft |
Source: Heartland MLS as distributed by MLS GRID #2562575 Report a problem | ||
| 7/17/2025 | Listed for sale | $529,000+39.2%$131/sqft |
Source: Heartland MLS as distributed by MLS GRID #2562575 Report a problem | ||
| 8/31/2017 | Listing removed | $380,000$94/sqft |
Source: Overland Park #2039167 Report a problem | ||
| 4/6/2017 | Listed for sale | $380,000-3.8%$94/sqft |
Source: Keller Williams Realty Partner #2039167 Report a problem | ||
| 8/18/2016 | Listing removed | $395,000$98/sqft |
Source: Keller Williams - Overland Park #1992543 Report a problem | ||
| 5/19/2016 | Listed for sale | $395,000$98/sqft |
Source: Keller Williams Realty Partner #1992543 Report a problem | ||
Public tax history
| Year | Property taxes | Tax assessment |
|---|---|---|
| 2025 | $6,339 +1.9% | $56,741 +2.5% |
| 2024 | $6,221 -1.3% | $55,349 -0.5% |
| 2023 | $6,302 +35.4% | $55,614 +26.7% |
| 2022 | $4,656 | $43,884 +10.4% |
| 2021 | -- | $39,755 -1% |
| 2020 | $4,517 | $40,170 +2.3% |
| 2019 | -- | $39,261 +13.7% |
| 2018 | -- | $34,523 +18.7% |
| 2017 | $3,315 +8.3% | $29,095 +9.6% |
| 2016 | $3,060 +0.3% | $26,542 -0.5% |
| 2015 | $3,051 -18.8% | $26,668 +4.9% |
| 2013 | $3,756 +40% | $25,415 +3.3% |
| 2012 | $2,682 +4% | $24,610 +8% |
| 2010 | $2,578 -1.7% | $22,782 -3.4% |
| 2009 | $2,622 -13.8% | $23,587 -12.6% |
| 2008 | $3,042 +3.8% | $26,991 +3% |
| 2007 | $2,931 +3.7% | $26,209 +0.1% |
| 2006 | $2,827 | $26,174 +0.6% |
| 2005 | -- | $26,024 |
Find assessor info on the county website
Monthly payment
Est. payment
Payment breakdown
Explore the cost of this home by adjusting the details. Changes won't be saved.Climate risks
Neighborhood: 66206
Nearby schools
Schools provided by the listing agent
- Elementary: Brookwood
- Middle: Indian Woods
- High: SM South
Source: Heartland MLS as distributed by MLS GRID. This data may not be complete. We recommend contacting the local school district to confirm school assignments for this home.
Similar homes
- $878,0004 bd6 ba4.4k sqft3516 W 101st Ter, Leawood, KS 66206For Sale
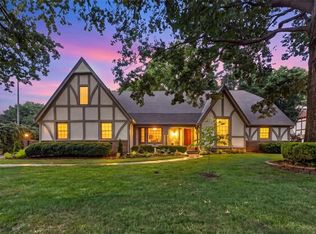 MLS ID #2647895, Bill Allen, BHG Kansas City Homes. Heartland MLS as distributed by MLS GRID
 - $735,0005 bd5 ba3.1k sqft2444 W 103rd St, Leawood, KS 66206For Sale
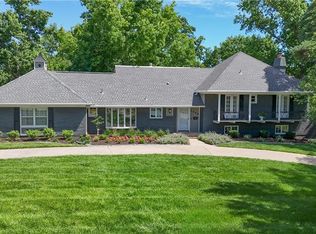 MLS ID #2624269, Renee Haren, Quinn Real Estate Co. Heartland MLS as distributed by MLS GRID
 - $845,0004 bd5 ba3.7k sqft3518 W 100th Ter, Leawood, KS 66206For Sale
 MLS ID #2641141, Kelli Becks, Keller Williams Realty Partners Inc.. Heartland MLS as distributed by MLS GRID
 - $769,0004 bd3 ba2.9k sqft3315 W 98th St, Overland Park, KS 66206For Sale
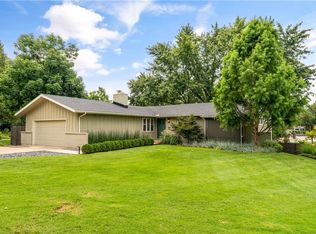 MLS ID #2637844, Dan O'Dell, Real Broker, LLC. Heartland MLS as distributed by MLS GRID
