Skip main navigation
Active
  • $856,400

    3518 W 100th Ter, Leawood, KS 66206

    4beds
    3,722sqft
    : 
    $5,722/mo
    Get pre-qualified
    Single Family Residence
    Built in 1967
    0.43 Acres Lot
    $-- Zestimate®
    $230/sqft
    $33/mo HOA

    What's special

    Luxurious retreatNew carpetingOversized bedrooms and closetsExotic graniteRefreshed half bathVast storage roomCircle drive
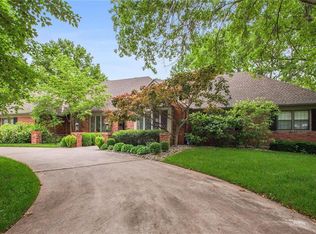
    This sprawling and culdesac-secluded Leawood estate displays grandeur inside and out—A circle drive, double front doors with a stately brick exterior, a backyard pool oasis, elevated bath redesigns, and oversized bedrooms & closets that contrast perfectly with intimate details like plantation shutters, built-ins, exotic granite, and new carpeting to offer a distinct sense of polished comfort. With hospitality at its core, this home seamlessly transitions from sophisticated main-level entertaining—anchored by formal living and dining rooms—to relaxed, fireside gatherings under the vaulted ceiling of the family room. Downstairs, the finished walk-up basement with wet bar serves as the ultimate lounge space alongside a vast storage room where even patio/pool furniture can be easily stored through the winter. Featuring three dedicated closets, the main level primary suite offers unprecedented storage, effortless organization, and a truly luxurious retreat where everything has its place. Another bedroom joins the primary in a secluded wing of the first floor with another two bedrooms upstairs at each end of the catwalk. With a center island and double-door pantry, the eat-in kitchen combines maximum storage with optimal prep space for a truly functional design. The laundry/mudroom combo provides the pool party with quick access to the refreshed half bath as well as the kitchen for a quick top-up of the charcuterie board. Set in one of Old Leawood's most desirable pockets, this residence places you minutes from top-rated schools, country clubs, and premier shopping districts, while offering a seamless commute across the Kansas City metro. Beautiful, spacious, and built for fun inside and out, everyday life feels like a five-star resort at 3518 W 100th Terr!
    2 days
    895
    58

    Zillow last checked:

    Listing updated:

    Listed by:

    Kelli Becks 913-579-7622,

    Keller Williams Realty Partners Inc.

    Source: Heartland MLS as distributed by MLS GRID,MLS#: 2641141MLS Logo

      Facts & features

      Interior

      Bedrooms & bathrooms
      • Bedrooms: 4
      • Bathrooms: 5
      • Full bathrooms: 3
      • 1/2 bathrooms: 2
      Primary bedroom
      • Level: First
      • Area: 270 Square Feet
      • Dimensions: 15 x 18
      Bedroom 2
      • Features: Carpet
      • Level: First
      • Area: 240 Square Feet
      • Dimensions: 16 x 15
      Bedroom 3
      • Features: Carpet, Ceiling Fan(s)
      • Level: Second
      • Area: 156 Square Feet
      • Dimensions: 12 x 13
      Bedroom 4
      • Features: Carpet, Ceiling Fan(s)
      • Level: Second
      • Area: 192 Square Feet
      • Dimensions: 12 x 16
      Dining room
      • Features: Carpet
      • Level: First
      • Area: 168 Square Feet
      • Dimensions: 14 x 12
      Great room
      • Features: Fireplace
      • Level: First
      • Area: 418 Square Feet
      • Dimensions: 19 x 22
      Kitchen
      • Features: Granite Counters, Kitchen Island, Pantry
      • Level: First
      • Area: 252 Square Feet
      • Dimensions: 12 x 21
      Living room
      • Features: Carpet
      • Level: First
      • Area: 315 Square Feet
      • Dimensions: 15 x 21
      Office
      • Level: First
      • Area: 144 Square Feet
      • Dimensions: 12 x 12
      Recreation room
      • Features: Ceramic Tiles
      • Level: Basement
      Heating
      • Forced Air
      Cooling
      • Electric
      Appliances
      • Included: Dishwasher, Disposal, Exhaust Fan, Microwave, Built-In Oven, Stainless Steel Appliance(s)
      • Laundry: Main Level
      Features
      • Ceiling Fan(s), Custom Cabinets, Kitchen Island, Painted Cabinets, Pantry, Vaulted Ceiling(s), Walk-In Closet(s), Wet Bar
      • Flooring: Carpet, Tile, Wood
      • Doors: Storm Door(s)
      • Windows: Storm Window(s), Thermal Windows, Wood Frames
      • Basement: Daylight,Finished,Sump Pump,Walk-Up Access
      • Number of fireplaces: 1
      • Fireplace features: Gas, Great Room
      Interior area
      • Total structure area: 3,722
      • Total interior livable area: 3,722 sqft
      • Finished area above ground: 2,693
      • Finished area below ground: 1,029
      Video & virtual tour

      Property

      Parking
      • Total spaces: 2
      • Parking features: Attached, Garage Door Opener, Garage Faces Side
      • Attached garage spaces: 2
      Features
      • Patio & porch: Patio
      • Has private pool: Yes
      • Pool features: In Ground
      • Fencing: Metal,Privacy
      Lot
      • Size: 0.43 Acres
      • Features: Cul-De-Sac, Level, Sprinkler-In Ground, Many Trees
      Details
      • Parcel number: HP32000000 1256

      Construction

      Type & style
      • Home type: SingleFamily
      • Architectural style: Traditional
      • Property subtype: Single Family Residence
      Materials
      • Brick Veneer, Frame
      • Roof: Composition
      Condition
      • Year built: 1967

      Utilities & green energy

      • Sewer: Public Sewer
      • Water: Public

      Community & HOA

      Community
      • Security: Security System, Smoke Detector(s)
      • Subdivision: Leawood Estates
      HOA
      • Has HOA: Yes
      • Services included: Trash
      • HOA fee: $400 annually
      Location
      • Region: Leawood

      Financial & listing details

      • Price per square foot: $230/sqft
      • Tax assessed value: $1,001,900
      • Annual tax amount: $10,899
      • Date on market: 9/9/2026
      • Listing terms: Cash,Conventional,FHA,VA Loan
      • Ownership: Private
      • Road surface type: Paved

        Estimated market value

        Not available

        Estimated sales range

        Not available

        Not available

        Price history

        DateEventPrice
        9/10/2026Listed for sale$856,400+29.8%$230/sqft
        Source: Heartland MLS as distributed by MLS GRID #2641141 Report a problem
        12/15/2017Sold--
        Source: Heartland MLS as distributed by MLS GRID #2068589 Report a problem
        9/15/2017Price change$659,950-0.5%$177/sqft
        Source: ReeceNichols Leawood #2068589 Report a problem
        8/25/2017Listed for sale$663,000$178/sqft
        Source: ReeceNichols Southgate #2065533 Report a problem

        Public tax history

        YearProperty taxesTax assessment
        2025$10,899 -16.8%$115,218 -5.7%
        2024$13,103 +1.3%$122,245 +1.7%
        2023$12,929 +38.2%$120,256 +37.7%
        2022$9,359 $87,354 +9.7%
        2021-- $79,661 +7.9%
        2020$8,338 $73,808 -4.7%
        2019-- $77,488 +7.8%
        2018-- $71,875 +34.2%
        2017$6,144 -1%$53,578 +0.3%
        2016$6,208 +1.4%$53,440 +0.6%
        2015$6,120 +3.4%$53,095 +2.4%
        2013$5,918 +4.9%$51,853 +2.5%
        2012$5,643 -2%$50,611 +0.5%
        2010$5,756 -2.8%$50,381 -4.5%
        2009$5,921 +6.3%$52,762 +5.4%
        2008$5,572 +3.5%$50,036 +3%
        2007$5,386 +8%$48,576 +5.9%
        2006$4,988 $45,851 +0.6%
        2005-- $45,574
        Find assessor info on the county website

        Monthly payment

        Est. payment

        Payment breakdown

        Explore the cost of this home by adjusting the details. Changes won't be saved.
        All calculations are estimates and provided by Zillow, Inc. for informational purposes only. Actual amounts may vary.
        HOA fees may include property taxes on listings classified as Co-Ops. Contact the listing agent and/or owner for fee details.
        See how much you could borrow to make a competitive offer.

        Climate risks

        Neighborhood: 66206

        Getting around

        27 / 100
        Car-Dependent
        31 / 100
        Somewhat Bikeable

        Nearby schools

        GreatSchools rating
        Schools provided by the listing agent
        • Elementary: Brookwood
        • Middle: Indian Woods
        • High: SM South

        Source: Heartland MLS as distributed by MLS GRID. This data may not be complete. We recommend contacting the local school district to confirm school assignments for this home.

        A local agent can set up tours, give advice and negotiate with sellers.

        Browse local experts