Welcome home to nearly 4,200 sq. ft. of living space designed for both entertaining and cozy everyday living. The main level welcomes you with seamless flow, guiding you past a formal dining room and a flexible living space ideal for a home office or family flex room. At the heart of the home, a sun-drenched family room centers around a cozy double-sided fireplace shared with the hearth and kitchen. The kitchen boasts granite countertops, a gas cooktop, abundant cabinetry, newer stainless steel appliances, and gleaming 2025 hardwood floors that seamlessly match the refinished main-level wood. A dedicated laundry room and powder room complete the main floor.
Upstairs, the expansive primary suite serves as a true private sanctuary—complete with its own fireplace, a sitting room with built-ins, an oversized walk-in closet, and a pristine remodeled spa bath (2024) featuring a freestanding tub, walk-in shower, and custom vanity with hot-tools drawer. Three additional generous bedrooms and two full baths ensure plenty of room for family and guests.
The finished lower level offers the ultimate entertainment retreat, featuring a bar, recreation area, cozy lounge space with custom built-ins, and a 3/4 bath. Step outside to your private backyard oasis to unwind on the back patio or gather around the fire pit on crisp evenings within the fully fenced yard. A rare, 3-car garage with built-in storage—spacious enough for a full-size pickup and SUV—completes this exceptional residence. New roof, gutters, & gutter guards were installed August 2026; interior & exterior body painted Sept. 2026; See supplements for full list of updates.
Active
$759,000
5444 W 129th Ter, Leawood, KS 66209
4beds
4,183sqft
Single Family Residence
Built in 1992
0.38 Acres Lot
$-- Zestimate®
$181/sqft
$63/mo HOA
What's special
Formal dining roomSun-drenched family roomGranite countertopsBack patioDedicated laundry roomPowder roomSitting room with built-ins
- 9 days
- 671
- 62
Likely to sell faster than
Zillow last checked:
Listing updated:
Listed by:
Kristin Malfer 816-536-0545,
Compass Realty Group,
Dawn Cramer 913-908-9838,
Compass Realty Group
Source: Heartland MLS as distributed by MLS GRID,MLS#: 2647671
Facts & features
Interior
Bedrooms & bathrooms
- Bedrooms: 4
- Bathrooms: 5
- Full bathrooms: 4
- 1/2 bathrooms: 1
Primary bedroom
- Features: Carpet, Fireplace
- Level: Second
- Dimensions: 15 x 20
Bedroom 2
- Features: Carpet, Ceiling Fan(s), Walk-In Closet(s)
- Level: Second
- Dimensions: 11 x 13
Bedroom 3
- Features: Carpet, Ceiling Fan(s), Walk-In Closet(s)
- Dimensions: 11 x 13
Bedroom 4
- Features: Carpet, Ceiling Fan(s)
- Level: Second
- Dimensions: 11 x 17
Primary bathroom
- Features: Double Vanity, Quartz Counter, Separate Shower And Tub, Walk-In Closet(s)
- Dimensions: 11 x 13
Bathroom 2
- Features: Ceramic Tiles, Shower Only
Bathroom 3
- Features: Ceramic Tiles, Shower Over Tub
- Level: Second
Breakfast room
- Features: Ceiling Fan(s)
- Level: First
- Dimensions: 7 x 9
Dining room
- Level: First
- Dimensions: 11 x 13
Other
- Features: Built-in Features, Carpet
- Level: Basement
- Dimensions: 15 x 25
Family room
- Features: Ceiling Fan(s), Fireplace
- Level: First
- Dimensions: 15 x 18
Hearth room
- Features: Built-in Features, Fireplace
- Dimensions: 9 x 15
Kitchen
- Features: Granite Counters, Kitchen Island
- Level: First
- Dimensions: 13 x 14
Living room
- Level: First
- Dimensions: 11 x 11
Recreation room
- Features: Carpet, Ceramic Tiles, Wet Bar
- Level: Basement
- Dimensions: 14 x 25
Sitting room
- Features: Built-in Features, Carpet
- Level: Second
- Dimensions: 9 x 10
Heating
- Forced Air
Cooling
- Electric
Appliances
- Included: Cooktop, Dishwasher, Disposal, Microwave, Electric Range, Stainless Steel Appliance(s)
- Laundry: Laundry Room, Main Level
Features
- Ceiling Fan(s), Kitchen Island, Painted Cabinets, Stained Cabinets, Walk-In Closet(s), Wet Bar
- Doors: Storm Door(s)
- Windows: Wood Frames
- Basement: Finished,Full,Sump Pump
- Number of fireplaces: 3
Interior area
- Total structure area: 4,183
- Total interior livable area: 4,183 sqft
- Finished area above ground: 2,983
- Finished area below ground: 1,200
Video & virtual tour
Property
Parking
- Total spaces: 3
- Parking features: Attached, Garage Door Opener, Garage Faces Front
- Attached garage spaces: 3
Features
- Patio & porch: Patio
- Exterior features: Fire Pit
Lot
- Size: 0.38 Acres
- Features: City Lot, Many Trees
Details
- Parcel number: HP09500000 0144
Construction
Type & style
- Home type: SingleFamily
- Architectural style: Traditional
- Property subtype: Single Family Residence
Materials
- Brick/Mortar, Stucco, Wood Siding
- Roof: Composition
Condition
- Year built: 1992
Utilities & green energy
- Sewer: Public Sewer
- Water: Public
Community & HOA
Community
- Security: Smart Door Lock, Smoke Detector(s)
- Subdivision: Carriage Crossing
HOA
- Has HOA: Yes
- HOA fee: $750 annually
Location
- Region: Leawood
Financial & listing details
- Price per square foot: $181/sqft
- Tax assessed value: $642,200
- Annual tax amount: $8,204
- Date on market: 10/17/2026
- Listing terms: Cash,Conventional,FHA,VA Loan
- Exclusions: Fireplace In Bedroom
- Ownership: Estate/Trust
- Road surface type: Paved
Estimated market value
Not available
Estimated sales range
Not available
Not available
Price history
| Date | Event | Price |
|---|---|---|
| 10/17/2026 | Listed for sale | $759,000-5%$181/sqft |
Source:  Heartland MLS as distributed by MLS GRID #2647671 Report a problem Heartland MLS as distributed by MLS GRID #2647671 Report a problem | ||
| 10/17/2026 | Listing removed | $799,000$191/sqft |
Source: Heartland MLS as distributed by MLS GRID #2638556 Report a problem | ||
| 9/16/2026 | Listed for sale | $799,000+128.3%$191/sqft |
Source: Heartland MLS as distributed by MLS GRID #2638556 Report a problem | ||
| 8/12/2015 | Sold | -- |
Source: Heartland MLS as distributed by MLS GRID #1933164 Report a problem | ||
| 7/21/2015 | Pending sale | $349,950$84/sqft |
Source: ReeceNichols Leawood #1933164 Report a problem | ||
| 7/1/2015 | Price change | $349,950-5.4%$84/sqft |
Source: ReeceNichols Leawood #1933164 Report a problem | ||
| 4/18/2015 | Listed for sale | $369,950$88/sqft |
Source: ReeceNichols Leawood #1933164 Report a problem | ||
Public tax history
| Year | Property taxes | Tax assessment |
|---|---|---|
| 2025 | $8,204 +7% | $73,853 +7.2% |
| 2024 | $7,665 -0.6% | $68,919 +0.8% |
| 2023 | $7,713 +9.7% | $68,379 +12% |
| 2022 | $7,032 | $61,065 +9.9% |
| 2021 | -- | $55,557 +6.6% |
| 2020 | $6,414 | $52,118 +7% |
| 2019 | -- | $48,691 +11.2% |
| 2018 | -- | $43,781 +5.1% |
| 2017 | $5,400 +8.4% | $41,676 +8.2% |
| 2016 | $4,983 +17.8% | $38,525 +19% |
| 2015 | $4,231 +8.2% | $32,361 +3.3% |
| 2013 | $3,911 -7.3% | $31,315 -0.2% |
| 2012 | $4,217 +893.6% | $31,384 -4.2% |
| 2010 | $424 -89.7% | $32,752 -2.3% |
| 2009 | $4,128 -0.4% | $33,534 -0.7% |
| 2008 | $4,144 -0.7% | $33,760 -2.6% |
| 2007 | $4,175 +3.8% | $34,673 +2.4% |
| 2006 | $4,022 | $33,845 +6.9% |
| 2005 | -- | $31,660 |
Find assessor info on the county website
Monthly payment
Est. payment
Payment breakdown
Explore the cost of this home by adjusting the details. Changes won't be saved.Climate risks
Neighborhood: 66209
Nearby schools
Schools provided by the listing agent
- Elementary: Overland Trail
- Middle: Overland Trail
- High: Blue Valley North
Source: Heartland MLS as distributed by MLS GRID. This data may not be complete. We recommend contacting the local school district to confirm school assignments for this home.
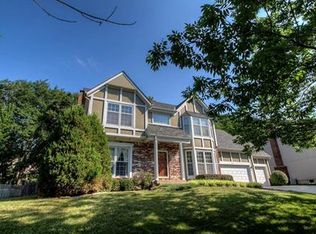
Similar homes
- $735,0004 bd4 ba3.8k sqft5100 W 131st St, Leawood, KS 66209For Sale
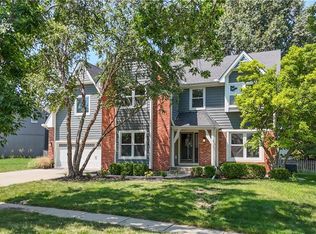 MLS ID #2647690, Mark Brewer, Real Broker, LLC. Heartland MLS as distributed by MLS GRID
 - $725,0004 bd5 ba4.3k sqft5418 W 131st Ter, Overland Park, KS 66209For Sale
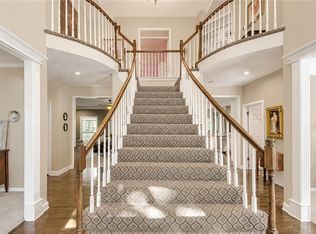 MLS ID #2644202, Linda Hammer, BHG Kansas City Homes. Heartland MLS as distributed by MLS GRID
 - $900,0004 bd5 ba4.6k sqft6505 W 132nd Ter, Overland Park, KS 66209For Sale
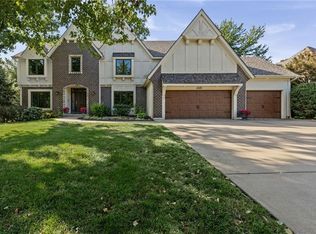 MLS ID #2642259, Lisa Bunnell, ReeceNichols - Leawood. Heartland MLS as distributed by MLS GRID
 - $750,0004 bd3 ba2.9k sqft9828 Sagamore Rd, Leawood, KS 66206For Sale
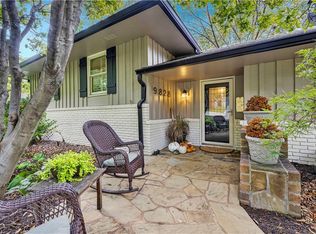 MLS ID #2639361, Shelley Staton, ReeceNichols -The Village. Heartland MLS as distributed by MLS GRID
