Beautiful 2 story home tucked into The Enclave at Winterset Valley. Custom home offers 2 story entry, wide plank wood floors & 8' double doors. A private office to the right, formal dining to left. Great room has see-thru fireplace and wall of windows overlooking backyard. Hearth room is cozy & spacious, built-ins, wood floor & custom wet bar for easy entertaining. Breakfast room surrounded by windows & door out to large covered patio. Kitchen is a DREAM! Massive hidden walk-in pantry, updated quartz top on large island with seating, hood over range. Mud room area at entry from garage has bonus pocket office for keeping mail and other clutter out of the rest of the home. Wide, sweeping staircase at entry & 2nd staircase from kitchen, to 2nd level. Wide plank wood floor in hall upstairs. Primary suite is a true retreat with inviting sitting room with fireplace. Luxury bath & dressing room/closet has room for everything! Guest suite has private bath & walk-in closet. 2 additional large bedrooms share 3rd full bath, each has walk-in closet! Recently finished lower level has fantastic family room with plenty of room for movie/media space, games. 5th bedroom has large walk-in closet. 4th full bath has large shower. Ample storage space remains. Zoned HVAC. Large yard & oversized garage!
Pending
$825,000
320 NW Thoreau Cir, Lees Summit, MO 64081
5beds
4,957sqft
Single Family Residence
Built in 2010
0.36 Acres Lot
$-- Zestimate®
$166/sqft
$84/mo HOA
What's special
Oversized garageLarge yardFormal diningHood over rangeAmple storage spaceWide plank wood floorsPrivate office
- 16 days
- 497
- 15
Likely to sell faster than
Zillow last checked:
Listing updated:
Listed by:
Denise Sanker 816-679-8336,
ReeceNichols - Lees Summit,
Rob Ellerman Team 816-304-4434,
ReeceNichols - Lees Summit
Source: Heartland MLS as distributed by MLS GRID,MLS#: 2647379
Facts & features
Interior
Bedrooms & bathrooms
- Bedrooms: 5
- Bathrooms: 5
- Full bathrooms: 4
- 1/2 bathrooms: 1
Primary bedroom
- Features: Carpet, Ceiling Fan(s), Walk-In Closet(s)
- Level: Second
- Dimensions: 15 x 17
Bedroom 2
- Features: Carpet, Ceiling Fan(s), Walk-In Closet(s)
- Level: Second
- Dimensions: 11 x 12
Bedroom 3
- Features: Carpet, Walk-In Closet(s)
- Level: Second
- Dimensions: 10 x 15
Bedroom 4
- Features: Carpet, Walk-In Closet(s)
- Level: Second
- Dimensions: 11 x 13
Bedroom 5
- Features: Luxury Vinyl, Walk-In Closet(s)
- Level: Lower
- Dimensions: 11 x 18
Primary bathroom
- Features: Double Vanity, Granite Counters, Separate Shower And Tub
- Level: Second
- Dimensions: 15 x 17
Bathroom 2
- Features: Ceramic Tiles, Shower Only
- Level: Second
- Dimensions: 6 x 10
Bathroom 3
- Features: Ceramic Tiles, Double Vanity, Shower Over Tub
- Level: Second
- Dimensions: 5 x 12
Bathroom 4
- Features: Luxury Vinyl, Shower Only
- Level: Lower
- Dimensions: 5 x 8
Dining room
- Features: Wood Floor
- Level: Main
- Dimensions: 12 x 14
Family room
- Features: Luxury Vinyl
- Level: Lower
- Dimensions: 24 x 41
Great room
- Features: Carpet, Fireplace
- Level: Main
- Dimensions: 16 x 17
Hearth room
- Features: Built-in Features, Fireplace, Wet Bar, Wood Floor
- Level: Main
- Dimensions: 15 x 17
Kitchen
- Features: Granite Counters, Kitchen Island, Pantry, Quartz Counter
- Level: Main
- Dimensions: 12 x 14
Office
- Features: Wood Floor
- Level: Main
- Dimensions: 11 x 11
Sitting room
- Features: Built-in Features, Carpet, Fireplace
- Level: Second
- Dimensions: 11 x 12
Heating
- Forced Air, Zoned
Cooling
- Electric, Zoned
Appliances
- Included: Cooktop, Dishwasher, Disposal, Exhaust Fan, Humidifier, Microwave, Electric Range, Stainless Steel Appliance(s)
- Laundry: Bedroom Level, Laundry Room
Features
- Kitchen Island, Pantry, Vaulted Ceiling(s), Walk-In Closet(s)
- Flooring: Carpet, Tile, Wood
- Windows: Thermal Windows
- Basement: Daylight,Finished,Full,Sump Pump
- Number of fireplaces: 2
- Fireplace features: Great Room, Hearth Room, Primary Bedroom, See Through
Interior area
- Total structure area: 4,957
- Total interior livable area: 4,957 sqft
- Finished area above ground: 3,735
- Finished area below ground: 1,222
Video & virtual tour
Property
Parking
- Total spaces: 3
- Parking features: Built-In, Garage Door Opener, Garage Faces Front
- Attached garage spaces: 3
Features
- Patio & porch: Screened
- Spa features: Bath
- Fencing: Metal
Lot
- Size: 0.36 Acres
- Features: Cul-De-Sac, Estate Lot, Sprinkler-In Ground
Details
- Parcel number: 62340010500000000
- Other equipment: Back Flow Device
Construction
Type & style
- Home type: SingleFamily
- Architectural style: Traditional
- Property subtype: Single Family Residence
Materials
- Stone Trim, Stucco & Frame
- Roof: Composition
Condition
- Year built: 2010
Details
- Builder model: Canyon Woods
- Builder name: Summit Custom Hms
Utilities & green energy
- Sewer: Public Sewer
- Water: Public
Green energy
- Green verification: ENERGY STAR Certified Homes
Community & HOA
Community
- Security: Smoke Detector(s)
- Subdivision: Winterset Valley
HOA
- Has HOA: Yes
- Amenities included: Community Center, Play Area, Putting Green, Pool, Tennis Court(s), Trail(s)
- Services included: All Amenities, Curbside Recycle, Trash
- HOA fee: $1,008 annually
- HOA name: Winterset Valley
Location
- Region: Lees Summit
Financial & listing details
- Price per square foot: $166/sqft
- Tax assessed value: $562,060
- Annual tax amount: $7,764
- Date on market: 10/23/2026
- Listing terms: Cash,Conventional,FHA,VA Loan
- Exclusions: See Disclosures
- Ownership: Private
- Road surface type: Paved
Estimated market value
Not available
Estimated sales range
Not available
Not available
Price history
| Date | Event | Price |
|---|---|---|
| 11/1/2026 | Pending sale | $825,000$166/sqft |
Source:  Heartland MLS as distributed by MLS GRID #2647379 Report a problem | ||
| 10/23/2026 | Listed for sale | $825,000+60.2%$166/sqft |
Source: Heartland MLS as distributed by MLS GRID #2647379 Report a problem | ||
| 9/27/2019 | Sold | -- |
Source: Public Record Report a problem | ||
| 7/18/2019 | Listed for sale | $515,000+3%$104/sqft |
Source: ReeceNichols Lees Summit #2178761 Report a problem | ||
| 12/5/2016 | Sold | -- |
Source: Agent Provided Report a problem | ||
| 7/26/2016 | Price change | $499,950-3.9%$101/sqft |
Source: ReeceNichols Leawood #2003862 Report a problem | ||
| 6/17/2016 | Price change | $520,000-5.5%$105/sqft |
Source: ReeceNichols Lees Summit #1989239 Report a problem | ||
| 6/9/2016 | Price change | $550,000-1.8%$111/sqft |
Source: ReeceNichols Lees Summit #1989239 Report a problem | ||
| 5/1/2016 | Listed for sale | $560,000-2.6%$113/sqft |
Source: ReeceNichols Lees Summit #1989239 Report a problem | ||
| 7/31/2014 | Sold | -- |
Source: Heartland MLS as distributed by MLS GRID #1882461 Report a problem | ||
| 5/10/2014 | Listed for sale | $575,000$116/sqft |
Source: Keller Williams Realty Platinum Partners #1882461 Report a problem | ||
| 11/3/2010 | Sold | -- |
Source: Agent Provided Report a problem | ||
Public tax history
| Year | Property taxes | Tax assessment |
|---|---|---|
| 2025 | $7,764 +4% | $106,791 +3.3% |
| 2024 | $7,463 +0.7% | $103,360 |
| 2023 | $7,409 +13.7% | $103,360 +28% |
| 2022 | $6,519 -2% | $80,750 |
| 2021 | $6,653 -1% | $80,750 |
| 2020 | $6,719 -20.2% | $80,750 -22.4% |
| 2019 | $8,423 | $104,078 +14.9% |
| 2018 | $8,423 +4% | $90,582 |
| 2017 | $8,101 +4.4% | $90,582 +2.6% |
| 2016 | $7,759 -3.3% | $88,312 -1.7% |
| 2014 | $8,025 +0.1% | $89,870 |
| 2013 | $8,019 -0.2% | $89,870 |
| 2012 | $8,035 +1567.6% | $89,870 +1560.6% |
| 2011 | $482 +1.8% | $5,412 |
| 2010 | $473 +116.9% | $5,412 -27.2% |
| 2009 | $218 | $7,429 +194% |
| 2008 | -- | $2,527 |
Find assessor info on the county website
Monthly payment
Est. payment
Payment breakdown
Explore the cost of this home by adjusting the details. Changes won't be saved.Climate risks
Neighborhood: 64081
Nearby schools
Schools provided by the listing agent
- Elementary: Cedar Creek
- Middle: Pleasant Lea
- High: Lee's Summit
Source: Heartland MLS as distributed by MLS GRID. This data may not be complete. We recommend contacting the local school district to confirm school assignments for this home.
- $899,9505 bd5 ba5.5k sqft324 NW Thoreau Cir, Lees Summit, MO 64081For Sale
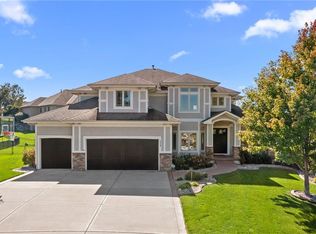
- $840,1005 bd4 ba3.5k sqft304 NW Thoreau Cir, Lees Summit, MO 64081Off Market
- $806,2005 bd5 ba5.3k sqft2716 NW Thoreau Dr, Lees Summit, MO 64081Off Market
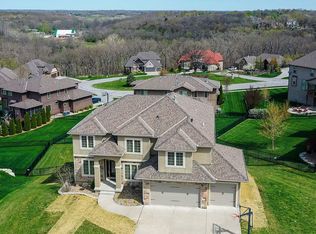
- $587,1002 bd2 ba2.1k sqft300 NW Thoreau Cir, Lees Summit, MO 64081Off Market
Similar homes
- $899,9505 bd5 ba5.5k sqft324 NW Thoreau Cir, Lees Summit, MO 64081For SaleMLS ID #2633311, Denise Sanker, ReeceNichols - Lees Summit. Heartland MLS as distributed by MLS GRID
- $900,0004 bd5 ba4.2k sqft311 NW Rockwood Ct, Lees Summit, MO 64081For Sale
 MLS ID #2646542, Nicole Westhoff, ReeceNichols - Lees Summit. Heartland MLS as distributed by MLS GRID
- $685,0005 bd5 ba4.8k sqft2634 SW Wintervalley Dr, Lees Summit, MO 64081For Sale
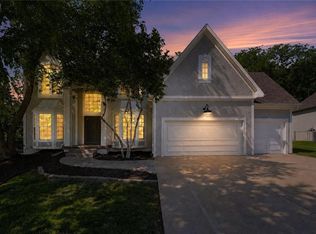 MLS ID #2641045, Bryan Huff, Keller Williams Realty Partners Inc.. Heartland MLS as distributed by MLS GRID
- $749,5004 bd3 ba3.9k sqft190 SW Roosevelt Rdg, Lees Summit, MO 64081For Sale
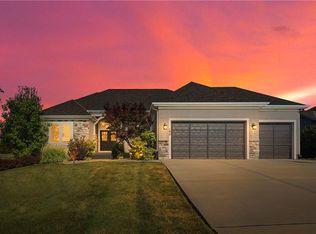 MLS ID #2637237, Susie Gale, Worth Clark Realty. Heartland MLS as distributed by MLS GRID
