Dream home, stucco/stone & rustic cedar brings luxury mountain living to Lee's Summit. Incredible lot backs to 100 acre wood. Circle drive, with separate drive to side entry 4 car garage. Incredible front porch greets you, vaulted roof w/tongue/groove ceiling. Enter into gorgeous open plan, sweeping views of trees. Foyer with wood floor, 12'ceiling w/rustic box beams & custom fixture over staircase. Arched stone accent wall frames Great Room. Stunning fixture, built ins flank stone fireplace, wood floor continues into kitchen/breakfast room. Stunning custom cabinets, large island, Thermador gas cooktop, oven, convection microwave, dishwasher. Pot filler & vented hood over cooktop. Walk-in pantry is fantastic, goes through to back hall & garage access. Formal dining has arched openings, arched stone accent wall & beautiful bar w/granite counters & hammered copper sink. Private office off entry w/glass French doors, built ins. Primary suite is true retreat with spacious bedroom, cozy sitting area with barrel tongue/groove ceiling, large walk-in closet. Luxury bath has massive fully tiled shower w/dual heads, bench & shelves, separate granite topped vanities, dream tub. Lower level is 2 level, open & light. Great room has ample space for media, pool table, game area & stunning wet bar w/custom cabinets, exotic granite, walk-in wine cellar. 3 bedrooms 2 full bathrooms. Unfinished area with windows offers opportunity for 5th bedroom. Tons of unfinished storage remains. Main level has 18x15 covered deck w/stone fireplace, tongue/groove ceiling. Patio below extends to open patio and access to lush backyard. Pool/hardscape plans available. Garages have central vac. 2 high efficiency HVAC systems w/humidifiers. 3 hot water heaters. Springwell water filtration. Radon mitigation system. Suspended garages, front porch provides ample storage. "friends" door between garages opens to back hall to pantry, built-in locker system, storage. Laundry & 1/2 bath on main level.
Sold
Price Unknown
325 NW Thoreau Ct, Lees Summit, MO 64081
4beds
4,754sqft
Single Family Residence
Built in 2014
0.7 Acres Lot
$1,243,800 Zestimate®
$--/sqft
$5,259 Estimated rent
Home value
$1,243,800
$1.18M - $1.31M
$5,259/mo
Zestimate® history
Owner options
List your home for rent
$5,259/mo
Rent Zestimate®
Find your next renter with Zillow Rental Manager. Plus, with online applications, you can quickly screen prospective tenants – for free.
$5,259/mo
Rent Zestimate®
Refinance and save
$919/mo
Est. payment
Refinancing to a lower rate could help reduce your monthly payments and save thousands over the life of the loan.
$919/mo
Est. payment
Explore your selling options
Work with a Zillow partner agent
Leverage their expertise and Zillow's premium Showcase listings to get your home seen by more buyers.
Get startedList with your own agent
Get your home in front of millions of buyers by listing it on Zillow.
Learn how to do itSell it yourself
Take full control of how buyers see your home on Zillow by listing For Sale by Owner (FSBO).
List your homeWhat's special
Zillow last checked:
Listing updated:
Listed by:
Denise Sanker 816-679-8336,
ReeceNichols - Lees Summit,
Rob Ellerman Team 816-304-4434,
ReeceNichols - Lees Summit
Bought with:
Mikki Sander, SP00237727
Redfin Corporation
Source: Heartland MLS as distributed by MLS GRID,MLS#: 2488493
Facts & features
Interior
Bedrooms & bathrooms
- Bedrooms: 4
- Bathrooms: 4
- Full bathrooms: 3
- 1/2 bathrooms: 1
Primary bedroom
- Features: Carpet, Ceiling Fan(s), Walk-In Closet(s)
- Level: Main
- Dimensions: 35 x 15
Bedroom 2
- Features: Carpet, Ceiling Fan(s), Walk-In Closet(s)
- Level: Lower
- Dimensions: 11 x 11
Bedroom 3
- Features: Carpet, Ceiling Fan(s), Walk-In Closet(s)
- Level: Lower
- Dimensions: 15 x 20
Bedroom 4
- Features: Carpet
- Level: Lower
- Dimensions: 19.52 x 13.5
Primary bathroom
- Features: Ceramic Tiles, Double Vanity, Granite Counters, Separate Shower And Tub
- Level: Main
- Dimensions: 16 x 20.5
Bathroom 2
- Features: Ceramic Tiles, Granite Counters, Shower Only
- Level: Lower
- Dimensions: 12.69 x 6
Bathroom 3
- Features: Ceramic Tiles, Granite Counters, Shower Only
- Level: Lower
- Dimensions: 5.93 x 9.56
Breakfast room
- Features: Wood Floor
- Level: Main
- Dimensions: 10 x 14
Dining room
- Features: Wood Floor
- Level: Main
- Dimensions: 16.69 x 10.2
Family room
- Features: Ceiling Fan(s), Wet Bar
- Level: Lower
- Dimensions: 33 x 33
Great room
- Features: Built-in Features, Fireplace, Wood Floor
- Level: Main
- Dimensions: 19.8 x 19.8
Half bath
- Features: Wood Floor
- Level: Main
- Dimensions: 5 x 5
Kitchen
- Features: Granite Counters, Kitchen Island, Pantry, Wood Floor
- Level: Main
- Dimensions: 12.18 x 16.51
Laundry
- Features: Built-in Features, Ceramic Tiles, Granite Counters
- Level: Main
- Dimensions: 6 x 8.8
Office
- Features: Built-in Features, Carpet, Ceiling Fan(s)
- Level: First
- Dimensions: 11.22 x 11.26
Heating
- Forced Air, Zoned
Cooling
- Electric, Zoned
Appliances
- Included: Cooktop, Dishwasher, Disposal, Exhaust Fan, Humidifier, Microwave, Gas Range, Stainless Steel Appliance(s), Water Purifier
- Laundry: Laundry Room, Main Level
Features
- Ceiling Fan(s), Custom Cabinets, Kitchen Island, Pantry, Vaulted Ceiling(s), Walk-In Closet(s), Wet Bar
- Flooring: Carpet, Tile, Wood
- Windows: Thermal Windows
- Basement: Concrete,Finished,Radon Mitigation System,Walk-Out Access
- Number of fireplaces: 2
- Fireplace features: Gas, Great Room, Other, Fireplace Equip
Interior area
- Total structure area: 4,754
- Total interior livable area: 4,754 sqft
- Finished area above ground: 2,500
- Finished area below ground: 2,254
Property
Parking
- Total spaces: 4
- Parking features: Built-In, Garage Faces Side
- Attached garage spaces: 4
Features
- Patio & porch: Deck, Covered, Patio
- Spa features: Bath
Lot
- Size: 0.7 Acres
- Features: Adjoin Greenspace, Cul-De-Sac, Estate Lot
Details
- Additional structures: None
- Parcel number: 62340011300000000
- Other equipment: Back Flow Device
Construction
Type & style
- Home type: SingleFamily
- Architectural style: Craftsman,Traditional
- Property subtype: Single Family Residence
Materials
- Stone Trim, Stucco & Frame
- Roof: Composition
Condition
- Year built: 2014
Details
- Builder name: SAB Construction
Utilities & green energy
- Sewer: Public Sewer
- Water: Public
Community & HOA
Community
- Security: Security System
- Subdivision: Winterset Valley
HOA
- Has HOA: Yes
- Amenities included: Clubhouse, Party Room, Play Area, Pool, Tennis Court(s), Trail(s)
- Services included: All Amenities, Trash
- HOA fee: $919 annually
- HOA name: Winterset 5
Location
- Region: Lees Summit
Financial & listing details
- Tax assessed value: $1,058,000
- Annual tax amount: $12,530
- Date on market: 5/16/2024
- Listing terms: Cash,Conventional,VA Loan
- Ownership: Private
- Road surface type: Paved
Price history
| Date | Event | Price |
|---|---|---|
| 10/17/2024 | Sold | -- |
Source:  Heartland MLS as distributed by MLS GRID #2488493 Report a problem Heartland MLS as distributed by MLS GRID #2488493 Report a problem | ||
| 8/20/2024 | Pending sale | $1,240,000$261/sqft |
Source: Heartland MLS as distributed by MLS GRID #2488493 Report a problem | ||
| 7/2/2024 | Price change | $1,240,000-2.4%$261/sqft |
Source: Heartland MLS as distributed by MLS GRID #2488493 Report a problem | ||
| 6/12/2024 | Price change | $1,270,000-2.3%$267/sqft |
Source: Heartland MLS as distributed by MLS GRID #2488493 Report a problem | ||
| 5/16/2024 | Listed for sale | $1,300,000+45.3%$273/sqft |
Source: Heartland MLS as distributed by MLS GRID #2488493 Report a problem | ||
| 1/26/2019 | Sold | -- |
Source: Agent Provided Report a problem | ||
| 11/7/2018 | Pending sale | $895,000$188/sqft |
Source: Keller Williams Platinum Partners #2113450 Report a problem | ||
| 9/20/2018 | Price change | $895,000-3.2%$188/sqft |
Source: Keller Williams Platinum Partners #2113450 Report a problem | ||
| 6/25/2018 | Listed for sale | $925,000+10.6%$195/sqft |
Source: Keller Williams Platinum #2113450 Report a problem | ||
| 7/29/2014 | Sold | -- |
Source: Heartland MLS as distributed by MLS GRID #1848477 Report a problem | ||
| 1/25/2014 | Listed for sale | $836,475+2%$176/sqft |
Source: Keller Williams Realty Platinum Partners #1848477 Report a problem | ||
| 9/24/2013 | Listing removed | $820,000$172/sqft |
Source: Keller Williams Realty Platinum Partners #1848477 Report a problem | ||
| 8/31/2013 | Listed for sale | $820,000$172/sqft |
Source: Keller Williams Realty Platinum Partners #1848477 Report a problem | ||
Public tax history
| Year | Property taxes | Tax assessment |
|---|---|---|
| 2025 | $14,615 +15.8% | $201,020 +15% |
| 2024 | $12,622 +0.7% | $174,800 |
| 2023 | $12,530 -11.1% | $174,800 +0.1% |
| 2022 | $14,095 -2% | $174,610 |
| 2021 | $14,387 +4% | $174,610 +5% |
| 2020 | $13,833 -14.7% | $166,250 -17% |
| 2019 | $16,209 | $200,277 +17.3% |
| 2018 | $16,209 +6.2% | $170,717 |
| 2017 | $15,269 +4.4% | $170,717 +2.6% |
| 2016 | $14,623 +1718.8% | $166,441 +1748.7% |
| 2014 | $804 +0.1% | $9,003 |
| 2013 | $803 -0.2% | $9,003 |
| 2012 | $805 +0.4% | $9,003 |
| 2011 | $802 +1.8% | $9,003 |
| 2010 | $787 +108.6% | $9,003 -29.9% |
| 2009 | $377 | $12,848 +194% |
| 2008 | -- | $4,370 |
Find assessor info on the county website
Neighborhood: 64081
Nearby homes
- $842,0003 bd3 ba2.4k sqft333 NW Thoreau Cir, Lees Summit, MO 64081Off Market
- $1,103,1004 bd4 ba3.8k sqft321 NW Thoreau Ct, Lees Summit, MO 64081Off Market
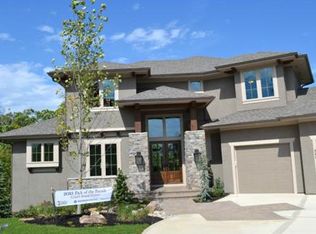
- $836,9005 bd4 ba3.5k sqft304 NW Thoreau Cir, Lees Summit, MO 64081Off Market
- $--4 bd5 ba6.6k sqft317 NW Thoreau Ct, Lees Summit, MO 64081Sold
- $651,2005 bd4 ba2.3k sqft305 NW Thoreau Cir, Lees Summit, MO 64081Off Market
- $691,7004 bd4 ba3.7k sqft320 NW Thoreau Cir, Lees Summit, MO 64081Off Market
- $1,024,6005 bd5 ba3.2k sqft337 NW Thoreau Cir, Lees Summit, MO 64081Off Market
- $575,8002 bd2 ba2.1k sqft300 NW Thoreau Cir, Lees Summit, MO 64081Off Market
Nearby schools
GreatSchools rating
- 6/10Cedar Creek Elementary SchoolGrades: K-5Distance: 0.4 mi
- 8/10Pleasant Lea Middle SchoolGrades: 6-8Distance: 2.9 mi
- 8/10Lee's Summit Senior High SchoolGrades: 9-12Distance: 3.8 mi
Schools provided by the listing agent
- Elementary: Cedar Creek
- Middle: Pleasant Lea
- High: Lee's Summit
Source: Heartland MLS as distributed by MLS GRID. This data may not be complete. We recommend contacting the local school district to confirm school assignments for this home.
Get a cash offer in 3 minutes
Find out how much your home could sell for in as little as 3 minutes with a no-obligation cash offer.
Estimated market value
$1,243,800
Get a cash offer in 3 minutes
Find out how much your home could sell for in as little as 3 minutes with a no-obligation cash offer.
Estimated market value
$1,243,800
- Missouri
- Jackson County
- Lees Summit
- 64081
- 325 NW Thoreau Ct
Nearby cities
Nearby zip codes
Other Lees Summit Topics
