Incredible custom home on over 1/2 acre lot, backs up to 100 acre wood! You will not believe the privacy and improvements made to the former Boulevard of Dreams home. Welcoming drive leads to large, covered front porch w/double doors. Step into a breathtaking open plan with tree-top views. Wide plank wood floors extend through entire main level living, formal dining with built in hutch, vaulted ceiling. Great room has beamed vaulted ceiling, unique fireplace flanked by shelves, full glass door out to covered deck w/another fireplace & built in outdoor grill, tile floor & views you won't believe. Informal dining, cozy hearth room with tongue/groove vaulted ceiling, firpelace w/stone to ceiling & rustic mantle & beams. Dream kitchen has white perimeter cabinets to the ceiling with custom lighted cabinets at top, large lower drawers, hidden slide out spice racks on either side of cooktop, beautiful custom hood over 6 burner gas cootop. double ovens in wall, built-in microwave. Fantastic walk-in pantry with butler door from the garage! Large center island has built in shelves on ends, seating for at least 4. Off kitchen find a mud room, large built-in office space & powder room, access to the garage. Expanded 3 car garage is fully suspended with 3 matching garage spaces below, accessed by driveway from main level. Primary suite is pure luxury, tree-top views, access to covered deck, dream closet w/built in dresser & access to main level laundry. 2nd bedroom suite on main level, private bath. Soaring ceilings, both levels, 13'-15', custom 8' interior doors. Lower level has more than 3000 sqft of additional living space. Family room has media space, large wet bar, game & dining space, see-thru fireplace to amazing outdoor living space. Outdoor kitchen, bonus deck, fenced yard & rare privacy offered by 100 acre wood. 2 additional bedrooms share full bath. Private office. Large exercise room w/access to 4th full bath! Ample storage space. Plenty of yard for future pool!
Sold
Street View
Price Unknown
317 NW Thoreau Ct, Lees Summit, MO 64081
4beds
6,664sqft
Single Family Residence
Built in 2014
0.63 Acres Lot
$1,355,900 Zestimate®
$--/sqft
$6,021 Estimated rent
Home value
$1,355,900
$1.29M - $1.44M
$6,021/mo
Zestimate® history
Owner options
List your home for rent
$6,021/mo
Rent Zestimate®
Find your next renter with Zillow Rental Manager. Plus, with online applications, you can quickly screen prospective tenants – for free.
$6,021/mo
Rent Zestimate®
Refinance and save
$750/mo
Est. payment
Refinancing to a lower rate could help reduce your monthly payments and save thousands over the life of the loan.
$750/mo
Est. payment
Explore your selling options
Work with a Zillow partner agent
Leverage their expertise and Zillow's premium Showcase listings to get your home seen by more buyers.
Get startedList with your own agent
Get your home in front of millions of buyers by listing it on Zillow.
Learn how to do itSell it yourself
Take full control of how buyers see your home on Zillow by listing For Sale by Owner (FSBO).
List your homeWhat's special
Fenced yardLarge exercise roomCovered front porchFormal diningBuilt in hutchButler door
Zillow last checked:
Listing updated:
Listed by:
Denise Sanker 816-679-8336,
ReeceNichols - Lees Summit,
Rob Ellerman Team 816-304-4434,
ReeceNichols - Lees Summit
Bought with:
David Slawson, 2017014550
ReeceNichols - Country Club Plaza
Source: Heartland MLS as distributed by MLS GRID,MLS#: 2456745
Facts & features
Interior
Bedrooms & bathrooms
- Bedrooms: 4
- Bathrooms: 5
- Full bathrooms: 4
- 1/2 bathrooms: 1
Primary bedroom
- Features: Carpet, Ceiling Fan(s), Walk-In Closet(s)
- Level: Main
- Dimensions: 25 x 16
Bedroom 2
- Features: Carpet, Ceiling Fan(s), Walk-In Closet(s)
- Level: Main
- Dimensions: 14 x 13
Bedroom 3
- Features: Carpet, Ceiling Fan(s), Walk-In Closet(s)
- Level: Lower
- Dimensions: 12 x 18
Bedroom 4
- Features: Carpet, Ceiling Fan(s), Walk-In Closet(s)
- Level: Lower
- Dimensions: 15 x 16
Primary bathroom
- Features: Double Vanity, Granite Counters, Separate Shower And Tub
- Level: Main
- Dimensions: 13 x 15
Bathroom 2
- Features: Ceramic Tiles, Granite Counters, Shower Only
- Level: Main
- Dimensions: 13 x 6
Bathroom 3
- Features: Ceramic Tiles, Double Vanity, Granite Counters, Shower Over Tub
- Level: Lower
- Dimensions: 6 x 11
Bathroom 4
- Features: Ceramic Tiles, Granite Counters, Shower Only
- Level: Lower
- Dimensions: 9 x 9
Breakfast room
- Features: Wood Floor
- Level: Main
- Dimensions: 12 x 15
Dining room
- Features: Built-in Features, Wood Floor
- Level: Main
- Dimensions: 13 x 18
Exercise room
- Features: Built-in Features
- Level: Lower
- Dimensions: 22 x 16
Family room
- Features: Built-in Features, Carpet
- Level: Lower
- Dimensions: 21 x 23
Great room
- Features: Built-in Features, Fireplace, Wood Floor
- Level: Main
- Dimensions: 21 x 23
Kitchen
- Features: Granite Counters, Kitchen Island, Pantry, Wood Floor
- Level: Main
- Dimensions: 16 x 22
Office
- Features: Built-in Features, Carpet, Ceiling Fan(s)
- Level: Lower
- Dimensions: 14 x 16
Recreation room
- Features: Ceramic Tiles, Fireplace, Pantry, Wet Bar
- Level: Lower
- Dimensions: 31 x 24
Heating
- Forced Air, Zoned
Cooling
- Electric, Zoned
Appliances
- Included: Cooktop, Dishwasher, Disposal, Double Oven, Exhaust Fan, Humidifier, Microwave, Stainless Steel Appliance(s)
- Laundry: Lower Level, Main Level
Features
- Ceiling Fan(s), Custom Cabinets, Kitchen Island, Pantry, Vaulted Ceiling(s), Walk-In Closet(s), Wet Bar
- Flooring: Carpet, Tile, Wood
- Windows: Thermal Windows
- Basement: Concrete,Finished,Full,Walk-Out Access
- Number of fireplaces: 4
- Fireplace features: Electric, Family Room, Gas, Great Room, Hearth Room, See Through
Interior area
- Total structure area: 6,664
- Total interior livable area: 6,664 sqft
- Finished area above ground: 3,338
- Finished area below ground: 3,326
Property
Parking
- Total spaces: 6
- Parking features: Attached, Built-In, Garage Door Opener, Garage Faces Rear, Garage Faces Side
- Attached garage spaces: 6
Features
- Patio & porch: Deck, Covered, Porch
- Exterior features: Outdoor Kitchen
- Spa features: Bath
- Fencing: Metal,Partial
Lot
- Size: 0.63 Acres
- Dimensions: 72 x 167 x 240 x 251
- Features: Adjoin Greenspace, Cul-De-Sac
Details
- Parcel number: 62340011500000000
- Other equipment: Back Flow Device
Construction
Type & style
- Home type: SingleFamily
- Architectural style: Traditional
- Property subtype: Single Family Residence
Materials
- Stone Trim, Stucco
- Roof: Composition
Condition
- Year built: 2014
Details
- Builder name: MacDermott
Utilities & green energy
- Sewer: Public Sewer
- Water: Public
Community & HOA
Community
- Security: Smoke Detector(s)
- Subdivision: Winterset Valley
HOA
- Has HOA: Yes
- Amenities included: Community Center, Play Area, Pool, Tennis Court(s), Trail(s)
- Services included: All Amenities, Curbside Recycle, Trash
- HOA fee: $750 annually
- HOA name: Winterset
Location
- Region: Lees Summit
Financial & listing details
- Tax assessed value: $1,041,250
- Annual tax amount: $14,000
- Date on market: 10/2/2023
- Listing terms: Cash,Conventional
- Ownership: Private
- Road surface type: Paved
Price history
| Date | Event | Price |
|---|---|---|
| 12/5/2023 | Sold | -- |
Source:  Heartland MLS as distributed by MLS GRID #2456745 Report a problem Heartland MLS as distributed by MLS GRID #2456745 Report a problem | ||
| 10/6/2023 | Pending sale | $1,320,000$198/sqft |
Source: Heartland MLS as distributed by MLS GRID #2456745 Report a problem | ||
| 10/2/2023 | Listed for sale | $1,320,000+70.3%$198/sqft |
Source: Heartland MLS as distributed by MLS GRID #2456745 Report a problem | ||
| 12/23/2014 | Sold | -- |
Source: Heartland MLS as distributed by MLS GRID #1848234 Report a problem | ||
| 10/6/2013 | Listing removed | $775,000$116/sqft |
Source: Keller Williams Realty Platinum Partners #1848234 Report a problem | ||
| 8/30/2013 | Listed for sale | $775,000$116/sqft |
Source: Keller Williams Realty Platinum Partners #1848234 Report a problem | ||
Public tax history
| Year | Property taxes | Tax assessment |
|---|---|---|
| 2025 | $14,384 +14.3% | $197,837 +13.5% |
| 2024 | $12,585 +0.7% | $174,287 |
| 2023 | $12,493 -9.9% | $174,287 +1.5% |
| 2022 | $13,865 -2% | $171,761 |
| 2021 | $14,152 +4% | $171,761 +5% |
| 2020 | $13,612 +2.8% | $163,591 |
| 2019 | $13,240 | $163,591 -1.2% |
| 2018 | $13,240 -10.6% | $165,651 |
| 2017 | $14,815 +2.9% | $165,651 +2.6% |
| 2016 | $14,392 +1877.9% | $161,501 +1882.1% |
| 2014 | $728 +0.1% | $8,148 |
| 2013 | $727 -0.2% | $8,148 |
| 2012 | $728 +0.4% | $8,148 |
| 2011 | $725 +1.8% | $8,148 |
| 2010 | $712 +117.1% | $8,148 -27.1% |
| 2009 | $328 | $11,172 +194% |
| 2008 | -- | $3,800 |
Find assessor info on the county website
Neighborhood: 64081
Nearby homes
- $1,103,1004 bd4 ba3.8k sqft321 NW Thoreau Ct, Lees Summit, MO 64081Off Market
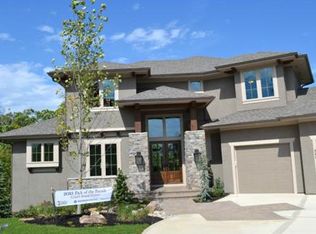
- $--4 bd4 ba3.5k sqft313 NW Thoreau Ct, Lees Summit, MO 64081Sold

- $--4 bd4 ba4.7k sqft325 NW Thoreau Ct, Lees Summit, MO 64081Sold

- $844,4004 bd3 ba2.2k sqft309 NW Thoreau Ct, Lees Summit, MO 64081Off Market
- $842,0003 bd3 ba2.4k sqft333 NW Thoreau Cir, Lees Summit, MO 64081Off Market
- $651,2005 bd4 ba2.3k sqft305 NW Thoreau Cir, Lees Summit, MO 64081Off Market
- $901,4005 bd5 ba4.9k sqft2704 NW Thoreau Dr, Lees Summit, MO 64081Off Market
- $836,9005 bd4 ba3.5k sqft304 NW Thoreau Cir, Lees Summit, MO 64081Off Market
Nearby schools
GreatSchools rating
- 6/10Cedar Creek Elementary SchoolGrades: K-5Distance: 0.4 mi
- 8/10Pleasant Lea Middle SchoolGrades: 6-8Distance: 2.9 mi
- 8/10Lee's Summit Senior High SchoolGrades: 9-12Distance: 3.7 mi
Schools provided by the listing agent
- Elementary: Cedar Creek
- Middle: Pleasant Lea
- High: Lee's Summit
Source: Heartland MLS as distributed by MLS GRID. This data may not be complete. We recommend contacting the local school district to confirm school assignments for this home.
Get a cash offer in 3 minutes
Find out how much your home could sell for in as little as 3 minutes with a no-obligation cash offer.
Estimated market value
$1,355,900
Get a cash offer in 3 minutes
Find out how much your home could sell for in as little as 3 minutes with a no-obligation cash offer.
Estimated market value
$1,355,900
- Missouri
- Jackson County
- Lees Summit
- 64081
- 317 NW Thoreau Ct
Nearby cities
Nearby zip codes
Other Lees Summit Topics
