**$10,000 INCENTIVE!** Use it toward closing costs, rate buy-down or other approved buyers expenses, on this absolutely stunning home!
Beautiful 2021-built walkout ranch in Woodside Ridge offering 2,865 square feet of finished living space, 4 bedrooms, 3 full baths and a three-car garage. A private wooded backyard and direct access to neighborhood trails, this one-owner home offers the feel of a newer home without the wait, construction process or additional finishing costs.
The open main level features a spacious kitchen, dining area and great room with excellent flow for everyday living and entertaining. 3 bedrooms are located on the main level, including a private primary suite with spa-like bath and walk-in closet. The expansive walk-out lower level provides an incredible second living area with a huge recreation room, private fourth bedroom and full bath -perfect for guests, teens, a home office, media room or multigenerational living.
Enjoy two outdoor living spaces, including a covered screened deck overlooking the peaceful, treed backyard, perfect for year-round relaxation. A level driveway, main-level laundry practical and conveniently located off the three-car garage, and desirable Woodside Ridge amenities-including pool, clubhouse, tennis, playground and trails -complete the package.
Active
Price cut: $25K (8/19)
$625,000
202 NW Joshua Dr, Lees Summit, MO 64081
4beds
2,865sqft
Single Family Residence
Built in 2021
0.28 Acres Lot
$-- Zestimate®
$218/sqft
$-- HOA
What's special
Three-car garagePrivate wooded backyardPrivate fourth bedroomSpacious kitchenLevel drivewayHuge recreation roomExpansive walk-out lower level
- 83 days
- 623
- 27
Zillow last checked:
Listing updated:
Listed by:
Elizabeth Knipp 816-651-7904,
ReeceNichols - Lees Summit
Source: Heartland MLS as distributed by MLS GRID,MLS#: 2617127
Facts & features
Interior
Bedrooms & bathrooms
- Bedrooms: 4
- Bathrooms: 3
- Full bathrooms: 3
Primary bedroom
- Features: All Carpet, Ceiling Fan(s), Walk-In Closet(s)
- Level: First
- Dimensions: 14 x 14
Bedroom 2
- Features: All Carpet
- Level: First
- Dimensions: 11 x 12
Bedroom 3
- Features: All Carpet, Ceiling Fan(s)
- Level: First
- Dimensions: 14 x 11
Bedroom 4
- Level: Basement
- Dimensions: 11 x 15
Primary bathroom
- Features: Ceramic Tiles, Double Vanity, Shower Only, Walk-In Closet(s)
- Level: First
- Dimensions: 9 x 7
Bathroom 2
- Features: Ceramic Tiles, Shower Over Tub
- Level: First
Bathroom 3
- Level: Basement
- Dimensions: 5 x 8
Dining room
- Level: First
Great room
- Features: Ceiling Fan(s)
- Level: First
Kitchen
- Level: First
- Dimensions: 13 x 9
Laundry
- Features: All Carpet
- Level: First
- Dimensions: 9 x 4
Recreation room
- Level: Basement
- Dimensions: 25 x 22
Heating
- Natural Gas
Cooling
- Electric
Appliances
- Included: Dishwasher, Microwave, Electric Range, Stainless Steel Appliance(s)
- Laundry: Laundry Room, Main Level
Features
- Ceiling Fan(s), Kitchen Island, Pantry, Smart Thermostat, Vaulted Ceiling(s), Walk-In Closet(s)
- Windows: Thermal Windows
- Basement: Finished,Radon Mitigation System,Sump Pump,Walk-Out Access
- Number of fireplaces: 1
- Fireplace features: Gas, Great Room
Interior area
- Total structure area: 2,865
- Total interior livable area: 2,865 sqft
- Finished area above ground: 1,728
- Finished area below ground: 1,137
Property
Parking
- Total spaces: 3
- Parking features: Attached
- Attached garage spaces: 3
Features
- Patio & porch: Deck- Covered
Lot
- Size: 0.28 Acres
- Features: City Lot, Sprinkler-In Ground, Many Trees
Details
- Parcel number: 62240253600000000
Construction
Type & style
- Home type: SingleFamily
- Architectural style: Craftsman
- Property subtype: Single Family Residence
Materials
- Lap Siding, Stone Trim
- Roof: Composition
Condition
- Year built: 2021
Details
- Builder model: Bradford
- Builder name: Summit Homes
Utilities & green energy
- Sewer: Public Sewer, Lift Station Required
- Water: Public
Green energy
- Energy efficient items: Insulation, Lighting, Doors, Thermostat, Windows
- Water conservation: Low-Flow Fixtures
Community & HOA
Community
- Security: Security System, Smoke Detector(s)
- Subdivision: Woodside Ridge
HOA
- Has HOA: Yes
- Amenities included: Clubhouse, Play Area, Pool, Tennis Court(s), Trail(s)
- Services included: Curbside Recycle, Trash
- HOA name: Woodside Ridge
Location
- Region: Lees Summit
Financial & listing details
- Price per square foot: $218/sqft
- Tax assessed value: $649,750
- Annual tax amount: $8,976
- Date on market: 6/18/2026
- Listing terms: Cash,Conventional,FHA,VA Loan
- Ownership: Private
Estimated market value
Not available
Estimated sales range
Not available
Not available
Price history
| Date | Event | Price |
|---|---|---|
| 8/19/2026 | Price change | $625,000-3.8%$218/sqft |
Source:  Heartland MLS as distributed by MLS GRID #2617127 Report a problem Heartland MLS as distributed by MLS GRID #2617127 Report a problem | ||
| 7/16/2026 | Price change | $650,000-3.7%$227/sqft |
Source: Heartland MLS as distributed by MLS GRID #2617127 Report a problem | ||
| 6/19/2026 | Listed for sale | $675,000+20.7%$236/sqft |
Source: Heartland MLS as distributed by MLS GRID #2617127 Report a problem | ||
| 11/15/2021 | Sold | -- |
Source: Heartland MLS as distributed by MLS GRID #2334949 Report a problem | ||
| 7/22/2021 | Pending sale | $559,027$195/sqft |
Source: Heartland MLS as distributed by MLS GRID #2334949 Report a problem | ||
Public tax history
| Year | Property taxes | Tax assessment |
|---|---|---|
| 2025 | $8,976 +15.8% | $123,452 +15% |
| 2024 | $7,751 +0.7% | $107,350 |
| 2023 | $7,695 -0.5% | $107,350 +12.1% |
| 2022 | $7,730 +605.4% | $95,760 +620% |
| 2021 | $1,096 | $13,300 |
Find assessor info on the county website
Monthly payment
Est. payment
Payment breakdown
Explore the cost of this home by adjusting the details. Changes won't be saved.Climate risks
Neighborhood: 64081
Nearby schools
Schools provided by the listing agent
- Elementary: Cedar Creek
- Middle: Pleasant Lea
- High: Lee's Summit
Source: Heartland MLS as distributed by MLS GRID. This data may not be complete. We recommend contacting the local school district to confirm school assignments for this home.
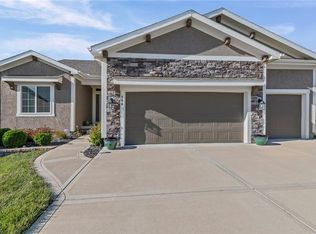

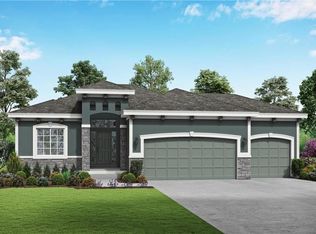
Similar homes
- $719,9004 bd4 ba3k sqft330 NW Ambersham Dr, Lees Summit, MO 64081New Construction
 Heartland MLS as distributed by MLS GRID
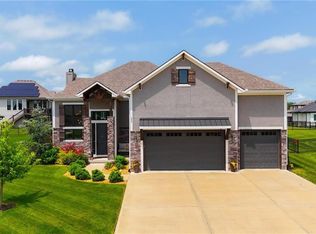
 - $675,0002 bd2 ba1.5k sqft433 NW Kaylea Ct, Lees Summit, MO 64081For Sale
 MLS ID #2627347, Vinny Monarez, Keller Williams Platinum Prtnr. Heartland MLS as distributed by MLS GRID
 - $625,0005 bd4 ba2.8k sqft3008 SW Arboridge Dr, Lees Summit, MO 64082For Sale
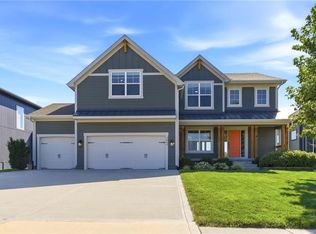 MLS ID #2639120, Billie Bauer, Keller Williams Realty Partners Inc.. Heartland MLS as distributed by MLS GRID
 - $620,0004 bd4 ba2.6k sqft1712 SW 27th St, Lees Summit, MO 64082For Sale
 MLS ID #2622642, Telina Shepperd, Weichert Realtors - Generations. Heartland MLS as distributed by MLS GRID
