Skip main navigation
Active
  • Price cut: $11K (7/3)
    $699,000

    433 NW Kaylea Ct, Lees Summit, MO 64081

    2beds
    1,572sqft
    : 
    Loading
    Get pre-qualified
    Single Family Residence
    Built in 2021
    8,810 Square Feet Lot
    $-- Zestimate®
    $445/sqft
    $235/mo HOA

    What's special

    Cozy fireplacePrivate yardGranite countertopsOpen-concept floor planStainless steel appliancesDual sinksWalk-in shower
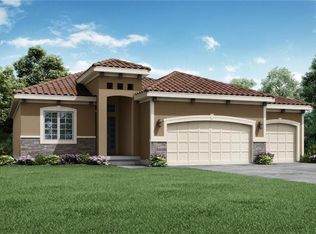
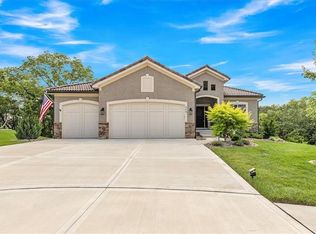
    Welcome to this beautiful ranch home in the sought-after maintenance-provided Woodside Ridge Villas community! You’ll love the open-concept floor plan featuring a bright living area with large windows, a cozy fireplace, and seamless flow into the kitchen and dining spaces. The kitchen is a showpiece with custom cabinetry, granite countertops, stainless steel appliances, a gas cooktop, and an oversized island perfect for gatherings. The primary suite offers a spa-like retreat with dual sinks, a walk-in shower, and a generous closet, while the unfinished walkout basement provides endless potential for expansion. Enjoy peaceful mornings on the covered deck overlooking the private yard, plus access to fantastic neighborhood amenities including a pool, clubhouse, pickleball courts, walking trails, and more—all just minutes from shopping, dining, and top-rated schools!
    21 days
    |
    282
    |
    6
    |

    Zillow last checked:

    Listing updated:

    Listed by:

    Vinny Monarez 816-867-0499,

    Keller Williams Platinum Prtnr

    Source: Heartland MLS as distributed by MLS GRID,MLS#: 2627347MLS Logo

    Loading...

      Facts & features

      Interior

      Bedrooms & bathrooms
      • Bedrooms: 2
      • Bathrooms: 2
      • Full bathrooms: 2
      Primary bedroom
      • Features: Carpet, Ceiling Fan(s)
      • Level: First
      • Dimensions: 13.4 x 14.11
      Bedroom 2
      • Features: All Carpet, Carpet
      • Level: First
      • Dimensions: 12.4 x 12.2
      Primary bathroom
      • Features: Double Vanity, Quartz Counter, Shower Only
      • Level: First
      Bathroom 2
      • Features: Ceramic Tiles, Shower Over Tub
      • Level: First
      Dining room
      • Features: Wood Floor
      • Level: First
      • Dimensions: 11.4 x 10
      Great room
      • Features: Fireplace, Wood Floor
      • Level: First
      • Dimensions: 14.4 x 11.8
      Kitchen
      • Features: Quartz Counter, Wood Floor
      • Level: First
      • Dimensions: 10.7 x 13.8
      Laundry
      • Features: Ceramic Tiles
      • Level: First
      • Dimensions: 9 x 5.6
      Heating
      • Forced Air
      Cooling
      • Electric
      Appliances
      • Included: Cooktop, Dishwasher, Exhaust Fan, Humidifier, Microwave, Built-In Oven, Stainless Steel Appliance(s)
      • Laundry: Laundry Room, Main Level
      Features
      • Custom Cabinets, Kitchen Island, Smart Thermostat, Stained Cabinets, Vaulted Ceiling(s), Walk-In Closet(s)
      • Flooring: Carpet, Ceramic Tile, Wood
      • Basement: Unfinished,Bath/Stubbed,Sump Pump,Walk-Out Access
      • Number of fireplaces: 1
      • Fireplace features: Great Room
      Interior area
      • Total structure area: 1,572
      • Total interior livable area: 1,572 sqft
      • Finished area above ground: 1,572
      • Finished area below ground: 0

      Property

      Parking
      • Total spaces: 3
      • Parking features: Attached, Garage Faces Front
      • Attached garage spaces: 3
      Lot
      • Size: 8,810 Square Feet
      • Features: City Lot, Cul-De-Sac
      Details
      • Additional structures: None
      • Parcel number: 62210111900000000

      Construction

      Type & style
      • Home type: SingleFamily
      • Architectural style: Spanish,Traditional
      • Property subtype: Single Family Residence
      Materials
      • Stucco & Frame
      • Roof: Tile
      Condition
      • Year built: 2021
      Details
      • Builder model: Torino
      • Builder name: Summit Homes

      Utilities & green energy

      • Sewer: Public Sewer
      • Water: Public

      Community & HOA

      Community
      • Security: Security System, Smoke Detector(s)
      • Subdivision: Woodside Ridge
      HOA
      • Has HOA: Yes
      • Amenities included: Clubhouse, Pickleball Court(s), Play Area, Pool, Trail(s)
      • Services included: Curbside Recycle, Maintenance Grounds, Snow Removal, Trash
      • HOA fee: $235 monthly
      • HOA name: Villas at Woodside Ridge
      Location
      • Region: Lees Summit

      Financial & listing details

      • Price per square foot: $445/sqft
      • Tax assessed value: $516,910
      • Annual tax amount: $6,885
      • Date on market: 6/20/2026
      • Listing terms: Cash,Conventional,FHA,VA Loan
      • Ownership: Private
      • Road surface type: Paved

        Estimated market value

        Not available

        Estimated sales range

        Not available

        Not available

        Price history

        DateEventPrice
        7/3/2026Price change$699,000-1.5%$445/sqft
        Source: Heartland MLS as distributed by MLS GRID #2627347 Report a problem
        6/20/2026Listed for sale$710,000-2.1%$452/sqft
        Source: Heartland MLS as distributed by MLS GRID #2627347 Report a problem
        5/22/2026Listing removed$725,000$461/sqft
        Source: Heartland MLS as distributed by MLS GRID #2589829 Report a problem
        12/12/2025Listed for sale$725,000+31.8%$461/sqft
        Source: Heartland MLS as distributed by MLS GRID #2589829 Report a problem
        6/28/2022Sold--
        Source: Heartland MLS as distributed by MLS GRID #2358866 Report a problem
        2/13/2022Pending sale$549,950$350/sqft
        Source: Heartland MLS as distributed by MLS GRID #2358866 Report a problem
        1/13/2022Price change$549,950+1.9%$350/sqft
        Source: Heartland MLS as distributed by MLS GRID #2358866 Report a problem
        12/17/2021Listed for sale$539,950$343/sqft
        Source: Heartland MLS as distributed by MLS GRID #2358866 Report a problem

        Public tax history

        YearProperty taxesTax assessment
        2025$6,885 +0%$98,213 +3%
        2024$6,885 +0.7%$95,346
        2023$6,835 +536.6%$95,346 +616.9%
        2022$1,074 -2%$13,300
        2021$1,096 $13,300
        Find assessor info on the county website

        Monthly payment

        Est. payment

        Payment breakdown

        Explore the cost of this home by adjusting the details. Changes won't be saved.
        All calculations are estimates and provided by Zillow, Inc. for informational purposes only. Actual amounts may vary.
        HOA fees may include property taxes on listings classified as Co-Ops. Contact the listing agent and/or owner for fee details.
        Mortgage interest rates are dependent on a number of factors, including credit score, down payment, and repayment length. Interest rate data provided by Zillow Group Marketplace, Inc. as of 1/1/1970 from various mortgage lenders with which we have lead or other similar arrangements; the Estimated Payment is an average of those rates.
        See how much you could borrow to make a competitive offer.

        Climate risks

        Neighborhood: 64081

        Getting around

        10 / 100
        Car-Dependent
        5 / 100
        Somewhat Bikeable

        Nearby schools

        GreatSchools rating
        Schools provided by the listing agent
        • Elementary: Cedar Creek
        • Middle: Pleasant Lea
        • High: Lee's Summit

        Source: Heartland MLS as distributed by MLS GRID. This data may not be complete. We recommend contacting the local school district to confirm school assignments for this home.

        A local agent can set up tours, give advice and negotiate with sellers.

        A local lender can help you make sure your offer is ready when you are.

        Browse local experts

        Similar homes