Skip main navigation
Sold
  • Price Unknown

    2110 NW Ashurst Dr, Lees Summit, MO 64081

    2beds
    1,528sqft
    SingleFamily
    Built in 2023
    6,777 Square Feet Lot
    $459,700 Zestimate®
    $--/sqft
    $2,348 Estimated rent

    Home value

    $459,700

    $423,000 - $501,000

    $2,348/mo

    Zestimate® history
    Loading
    Loading...

    Owner options

    List your home for rent

    $2,348/mo

    Rent Zestimate®

    Find your next renter with Zillow Rental Manager. Plus, with online applications, you can quickly screen prospective tenants – for free.

    Learn more

    $2,348/mo

    Rent Zestimate®

    Refinance and save

    $75/mo

    Est. payment

    Refinancing to a lower rate could help reduce your monthly payments and save thousands over the life of the loan.

    See today's rates

    $75/mo

    Est. payment

    Explore your selling options

    Work with a Zillow partner agent

    Leverage their expertise and Zillow's premium Showcase listings to get your home seen by more buyers.

    Get started

    List with your own agent

    Get your home in front of millions of buyers by listing it on Zillow.

    Learn how to do it

    Sell it yourself

    Take full control of how buyers see your home on Zillow by listing For Sale by Owner (FSBO).

    List your home

    What's special

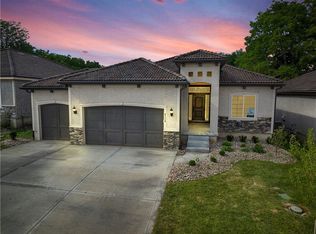
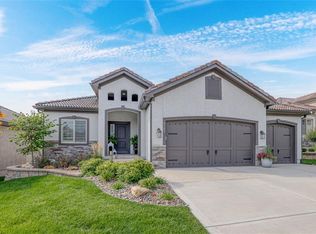
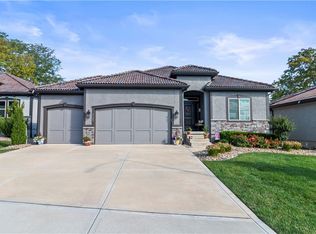
    This Palermo in the Woodside Ridge Villas has so much to brag about, starting with the ceiling detail in the entry and the gorgeous light fixture to compliment it. The same ceiling detail is found again in the primary bedroom located on the main level, in addition to tray lighting for additional ambiance. Cabinetry at the kitchen island and primary bathroom are stained in the same color as the ceiling details, which creates consistency as well as dimension throughout the home by creating contrast and points of interest. And can we have a moment for the marble-like kitchen backsplash tile? The herringbone pattern paired with the variety of color in the tile adds a little bit of *spice* to an otherwise quite traditional pattern. We also notice upgraded appliances in the kitchen including a built-in microwave and oven, a gas cooktop, and a wood vent hood above. In the primary bathroom, the shower is zero entry AND has a frameless glass door, the plumbing is upgraded to a more traditional style to compliment the style of the rest of the house and it has beautiful granite countertops that coordinate with the veining in the tile throughout the bathroom. Last, but not least, we have to give some attention to the covered patio at the back of the house. This space is great for a morning coffee, an evening beverage, and everything in between. Several photos are virtually staged. Monthly fee $143 provides lawn care, snow removal. Enjoy all amenities Woodside Ridge has to offer; $900 a

    Facts & features

    Interior

    Bedrooms & bathrooms
    • Bedrooms: 2
    • Bathrooms: 2
    • Full bathrooms: 2
    Heating
    • Forced air
    Cooling
    • Central
    Features
    • Has fireplace: Yes
    Interior area
    • Total interior livable area: 1,528 sqft

    Property

    Parking
    • Parking features: Garage - Attached
    Features
    • Exterior features: Stucco
    Lot
    • Size: 6,777 Square Feet
    Details
    • Parcel number: 62210100600000000

    Construction

    Type & style
    • Home type: SingleFamily
    Materials
    • Roof: Tile
    Condition
    • Year built: 2023

    Community & HOA

    HOA
    • Has HOA: Yes
    • HOA fee: $75 monthly
    Location
    • Region: Lees Summit

    Financial & listing details

    • Tax assessed value: $491,580
    • Annual tax amount: $6,791

    Price history

    DateEventPrice
    7/2/2026Listing removed$500,000$327/sqft
    Source: Heartland MLS as distributed by MLS GRID #2603562 Report a problem
    5/30/2026Pending sale$500,000$327/sqft
    Source: Heartland MLS as distributed by MLS GRID #2603562 Report a problem
    5/5/2026Price change$500,000-5.6%$327/sqft
    Source: Heartland MLS as distributed by MLS GRID #2603562 Report a problem
    4/8/2026Price change$529,900-3.6%$347/sqft
    Source: Heartland MLS as distributed by MLS GRID #2603562 Report a problem
    3/4/2026Listed for sale$549,900-8.3%$360/sqft
    Source: Heartland MLS as distributed by MLS GRID #2603562 Report a problem
    12/3/2025Listing removed$599,900$393/sqft
    Source: Heartland MLS as distributed by MLS GRID #2577155 Report a problem
    10/15/2025Listed for sale$599,900+21.2%$393/sqft
    Source: Heartland MLS as distributed by MLS GRID #2577155 Report a problem
    8/18/2023Sold--
    Source: Heartland MLS as distributed by MLS GRID #2342242 Report a problem
    7/29/2023Pending sale$494,950$324/sqft
    Source: Heartland MLS as distributed by MLS GRID #2342242 Report a problem
    7/19/2023Price change$494,950-4.8%$324/sqft
    Source: Heartland MLS as distributed by MLS GRID #2342242 Report a problem
    4/29/2023Price change$519,950+4%$340/sqft
    Source: Heartland MLS as distributed by MLS GRID #2342242 Report a problem
    4/21/2023Price change$499,950-3.8%$327/sqft
    Source: Heartland MLS as distributed by MLS GRID #2342242 Report a problem
    11/11/2022Price change$519,950-1.9%$340/sqft
    Source: Heartland MLS as distributed by MLS GRID #2342242 Report a problem
    7/15/2022Price change$529,950-5.4%$347/sqft
    Source: Heartland MLS as distributed by MLS GRID #2342242 Report a problem
    5/9/2022Price change$559,950+1.8%$366/sqft
    Source: Heartland MLS as distributed by MLS GRID #2342242 Report a problem
    2/3/2022Price change$549,950+1.9%$360/sqft
    Source: Heartland MLS as distributed by MLS GRID #2342242 Report a problem
    1/13/2022Price change$539,950+2.8%$353/sqft
    Source: Heartland MLS as distributed by MLS GRID #2342242 Report a problem
    8/27/2021Listed for sale$525,000$344/sqft
    Source: Heartland MLS as distributed by MLS GRID #2342242 Report a problem

    Public tax history

    YearProperty taxesTax assessment
    2025$6,791 -1%$93,400 -1.7%
    2024$6,859 +0.7%$94,991
    2023$6,809 +534.2%$94,991 +614.2%
    2022$1,074 -2%$13,300
    2021$1,096 $13,300
    Find assessor info on the county website

    Neighborhood: 64081

    Nearby schools

    GreatSchools rating
    Schools provided by the listing agent
    • Elementary: Cedar Creek
    • Middle: Bernard Campbell
    • High: Lee's Summit High School
    • District: Lee's Summit

    Source: The MLS. This data may not be complete. We recommend contacting the local school district to confirm school assignments for this home.

    Get a cash offer in 3 minutes
    Find out how much your home could sell for in as little as 3 minutes with a no-obligation cash offer.
    Estimated market value
    $459,700
    Get a cash offer in 3 minutes
    Find out how much your home could sell for in as little as 3 minutes with a no-obligation cash offer.
    Estimated market value
    $459,700