MAJOR PRICE REDUCTION FOR EXTENDED LABOR DAY SALE! HURRY & SNAG THIS AMAZING DEAL! This Palermo furnished model at the Villas of Woodside Ridge is bold and beautiful and available for sale! The luxury starts on the exterior: this home boasts an upscale tile roof, gorgeous stone, and stucco surrounding the entire home - in addition to lovely landscaping with rock, not mulch, in the beds! The high-end features continue inside. Lush crown molding & millwork flow throughout the home, & handsome wood flooring flows through the main living areas. Dark ebony stained cabinets look rich against the Sherwin Williams Agreeable Gray (SW7029) on the walls. Stunning granite countertops have been specifically curated to complement the ebony cabinets. This kitchen also features a built-in appliance package with a gas cooktop and wood vent hood, and a large walk-in pantry. The primary suite is ultra-spacious & showcases a beautiful recessed ceiling with tray lighting. In the primary bathroom, not only is there both a tub and a shower, but the shower is zero entry AND has a frameless glass door, providing a sleek look & easier cleaning! The marble-inspired tile used on the bathroom floors and shower walls harmonize with the color palette throughout, and the stain color of the vanity brings out the veining of it. A covered patio accessible from the dining room will make indoor/outdoor dining a breeze! Radon mitigation already installed. Monthly fee $143 provides lawn care, snow removal, start-up & weatherization of sprinkler system. Enjoy all the resort-style amenities Woodside Ridge has to offer! $900 annual HOA fee includes competition sized pool, expansive clubhouse, hammock garden, pickleball court, walking trails, trash/recycling. We're located on NW Pryor at Ashurst convenient to shopping, dining & grocery at Summit Fair, Summit Crossing, and charming downtown Lee's Summit.
Sold
Price Unknown
2118 NW Ashurst Dr, Lees Summit, MO 64081
2beds
1,528sqft
Single Family Residence
Built in ----
5,781 Square Feet Lot
$458,800 Zestimate®
$--/sqft
$2,281 Estimated rent
Home value
$458,800
$436,000 - $482,000
$2,281/mo
Zestimate® history
Owner options
List your home for rent
$2,281/mo
Rent Zestimate®
Find your next renter with Zillow Rental Manager. Plus, with online applications, you can quickly screen prospective tenants – for free.
$2,281/mo
Rent Zestimate®
Refinance and save
$143/mo
Est. payment
Refinancing to a lower rate could help reduce your monthly payments and save thousands over the life of the loan.
$143/mo
Est. payment
Explore your selling options
Work with a Zillow partner agent
Leverage their expertise and Zillow's premium Showcase listings to get your home seen by more buyers.
Get startedList with your own agent
Get your home in front of millions of buyers by listing it on Zillow.
Learn how to do itSell it yourself
Take full control of how buyers see your home on Zillow by listing For Sale by Owner (FSBO).
List your homeWhat's special
Competition sized poolExpansive clubhouseGorgeous stonePrimary suiteEbony cabinetsDark ebony stained cabinetsShower walls
Zillow last checked:
Listing updated:
Listed by:
Jeanne Woods 913-709-3943,
ReeceNichols - Lees Summit,
Rob Ellerman Team 816-304-4434,
ReeceNichols - Lees Summit
Bought with:
Jeanne Woods, SP00225984
ReeceNichols - Lees Summit
Source: Heartland MLS as distributed by MLS GRID,MLS#: 2450841
Facts & features
Interior
Bedrooms & bathrooms
- Bedrooms: 2
- Bathrooms: 2
- Full bathrooms: 2
Primary bedroom
- Features: Carpet, Walk-In Closet(s)
- Level: Main
- Area: 217 Square Feet
- Dimensions: 12.9 x 17
Bedroom 2
- Features: Carpet
- Level: Main
- Area: 125
- Dimensions: 11.4 x 11
Primary bathroom
- Features: Separate Shower And Tub
- Level: Main
Bathroom 2
- Features: Shower Over Tub
- Level: Main
Dining room
- Features: Wood Floor
- Level: Main
- Area: 121 Square Feet
- Dimensions: 11.4 x 10.8
Great room
- Features: Wood Floor
- Level: Main
- Area: 181 Square Feet
- Dimensions: 14.11 x 12.1
Kitchen
- Features: Built-in Features, Kitchen Island, Pantry, Wood Floor
- Level: Main
- Area: 153 Square Feet
- Dimensions: 11.4 x 12.2
Heating
- Forced Air
Cooling
- Electric
Appliances
- Included: Cooktop, Dishwasher, Disposal, Exhaust Fan, Humidifier, Microwave, Built-In Oven, Stainless Steel Appliance(s)
- Laundry: Main Level
Features
- Ceiling Fan(s), Custom Cabinets, Kitchen Island, Painted Cabinets, Pantry, Vaulted Ceiling(s), Walk-In Closet(s)
- Flooring: Carpet, Ceramic Tile, Wood
- Basement: Concrete,Full,Bath/Stubbed,Sump Pump
- Number of fireplaces: 1
- Fireplace features: Great Room
Interior area
- Total structure area: 1,528
- Total interior livable area: 1,528 sqft
- Finished area above ground: 1,528
- Finished area below ground: 0
Property
Parking
- Total spaces: 3
- Parking features: Attached, Garage Door Opener
- Attached garage spaces: 3
Features
- Patio & porch: Covered
Lot
- Size: 5,781 Square Feet
- Dimensions: 5781 sq ft
- Features: City Lot
Details
- Parcel number: 62210100800000000
Construction
Type & style
- Home type: SingleFamily
- Architectural style: Spanish,Traditional
- Property subtype: Single Family Residence
Materials
- Stone Trim, Stucco & Frame
- Roof: Tile
Condition
- New Construction
- New construction: Yes
Details
- Builder model: Palermo
- Builder name: Summit Homes
Utilities & green energy
- Sewer: Public Sewer
- Water: Public
Community & HOA
Community
- Security: Security System, Smoke Detector(s)
- Subdivision: Woodside Ridge
HOA
- Has HOA: Yes
- Amenities included: Clubhouse, Pickleball Court(s), Play Area, Pool, Trail(s)
- Services included: All Amenities, Curbside Recycle, Maintenance Grounds, Snow Removal, Trash
- HOA fee: $143 monthly
- HOA name: Villas at Woodside Ridge
Location
- Region: Lees Summit
Financial & listing details
- Tax assessed value: $498,630
- Annual tax amount: $6,888
- Date on market: 8/19/2023
- Listing terms: Cash,Conventional,FHA,VA Loan
- Ownership: Private
- Road surface type: Paved
Price history
| Date | Event | Price |
|---|---|---|
| 10/18/2023 | Sold | -- |
Source:  Heartland MLS as distributed by MLS GRID #2450841 Report a problem Heartland MLS as distributed by MLS GRID #2450841 Report a problem | ||
| 9/24/2023 | Pending sale | $424,950$278/sqft |
Source: Heartland MLS as distributed by MLS GRID #2450841 Report a problem | ||
| 9/23/2023 | Contingent | $424,950$278/sqft |
Source: Heartland MLS as distributed by MLS GRID #2450841 Report a problem | ||
| 9/15/2023 | Pending sale | $424,950$278/sqft |
Source:  ReeceNichols Real Estate #2450841 Report a problem ReeceNichols Real Estate #2450841 Report a problem | ||
| 9/8/2023 | Contingent | $424,950$278/sqft |
Source: Heartland MLS as distributed by MLS GRID #2450841 Report a problem | ||
| 9/1/2023 | Price change | $424,950-13.3%$278/sqft |
Source: Heartland MLS as distributed by MLS GRID #2450841 Report a problem | ||
| 7/19/2023 | Price change | $489,950-6.7%$321/sqft |
Source: Heartland MLS as distributed by MLS GRID #2347153 Report a problem | ||
| 4/29/2023 | Price change | $525,000+5%$344/sqft |
Source: Heartland MLS as distributed by MLS GRID #2347153 Report a problem | ||
| 4/21/2023 | Price change | $499,950-4.8%$327/sqft |
Source: Heartland MLS as distributed by MLS GRID #2347153 Report a problem | ||
| 2/22/2023 | Price change | $525,000+2%$344/sqft |
Source: Heartland MLS as distributed by MLS GRID #2347153 Report a problem | ||
| 11/11/2022 | Price change | $514,950-1.9%$337/sqft |
Source: Heartland MLS as distributed by MLS GRID #2347153 Report a problem | ||
| 7/15/2022 | Price change | $525,000-4.5%$344/sqft |
Source: Heartland MLS as distributed by MLS GRID #2347153 Report a problem | ||
| 6/8/2022 | Price change | $550,000+1.9%$360/sqft |
Source: Heartland MLS as distributed by MLS GRID #2347153 Report a problem | ||
| 5/9/2022 | Price change | $539,950+1.9%$353/sqft |
Source: Heartland MLS as distributed by MLS GRID #2347153 Report a problem | ||
| 4/1/2022 | Price change | $529,950+1.9%$347/sqft |
Source: Heartland MLS as distributed by MLS GRID #2347153 Report a problem | ||
| 1/13/2022 | Price change | $519,950+4%$340/sqft |
Source: Heartland MLS as distributed by MLS GRID #2347153 Report a problem | ||
| 9/24/2021 | Listed for sale | $499,950$327/sqft |
Source: Heartland MLS as distributed by MLS GRID #2347153 Report a problem | ||
Public tax history
| Year | Property taxes | Tax assessment |
|---|---|---|
| 2025 | $6,888 -4.4% | $94,740 -5% |
| 2024 | $7,203 +0.7% | $99,750 |
| 2023 | $7,150 +566% | $99,750 +650% |
| 2022 | $1,074 -2% | $13,300 |
| 2021 | $1,096 | $13,300 |
Find assessor info on the county website
Neighborhood: 64081
Nearby homes
- $--4 bd3 ba2.5k sqft2122 NW Ashurst Dr, Lees Summit, MO 64081Sold
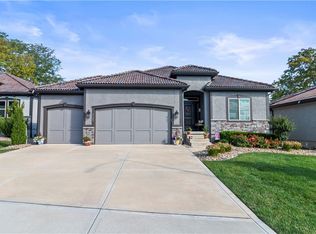
- $--2 bd2 ba1.5k sqft2126 NW Ashurst Dr, Lees Summit, MO 64081Sold
- $--3 bd2 ba1.7k sqft2114 NW Ashurst Dr, Lees Summit, MO 64081Sold

- $512,4004 bd4 ba2.8k sqft2200 NW Ashurst Dr, Lees Summit, MO 64081Off Market
- $10-- bd-- ba-- sqft2200 NW Ashurst Dr, Lees Summit, MO 64081Off Market
- $--2 bd2 ba1.5k sqft2110 NW Ashurst Dr, Lees Summit, MO 64081Sold
- $--3 bd2 ba2.2k sqft2125 NW Ashurst Dr, Lees Summit, MO 64081Sold
- $540,5003 bd3 ba1.7k sqft436 NW Kaylea Ct, Lees Summit, MO 64081Off Market
Nearby schools
GreatSchools rating
- 6/10Cedar Creek Elementary SchoolGrades: K-5Distance: 1 mi
- 8/10Pleasant Lea Middle SchoolGrades: 6-8Distance: 2.3 mi
- 8/10Lee's Summit Senior High SchoolGrades: 9-12Distance: 3 mi
Schools provided by the listing agent
- Elementary: Cedar Creek
- Middle: Pleasant Lea
- High: Lee's Summit
Source: Heartland MLS as distributed by MLS GRID. This data may not be complete. We recommend contacting the local school district to confirm school assignments for this home.
Get a cash offer in 3 minutes
Find out how much your home could sell for in as little as 3 minutes with a no-obligation cash offer.
Estimated market value
$458,800
Get a cash offer in 3 minutes
Find out how much your home could sell for in as little as 3 minutes with a no-obligation cash offer.
Estimated market value
$458,800
- Missouri
- Jackson County
- Lees Summit
- 64081
- 2118 NW Ashurst Dr
Nearby cities
Nearby zip codes
Other Lees Summit Topics
