Skip main navigation
Sold
Street View
  • Price Unknown

    2126 NW Ashurst Dr, Lees Summit, MO 64081

    2beds
    1,572sqft
    Single Family Residence
    Built in 2022
    8,046 Square Feet Lot
    $453,300 Zestimate®
    $--/sqft
    $2,568 Estimated rent

    Home value

    $453,300

    $431,000 - $476,000

    $2,568/mo

    Zestimate® history
    Loading
    Loading...

    Owner options

    List your home for rent

    $2,568/mo

    Rent Zestimate®

    Find your next renter with Zillow Rental Manager. Plus, with online applications, you can quickly screen prospective tenants – for free.

    Learn more

    $2,568/mo

    Rent Zestimate®

    Refinance and save

    $143/mo

    Est. payment

    Refinancing to a lower rate could help reduce your monthly payments and save thousands over the life of the loan.

    See today's rates

    $143/mo

    Est. payment

    Explore your selling options

    Work with a Zillow partner agent

    Leverage their expertise and Zillow's premium Showcase listings to get your home seen by more buyers.

    Get started

    List with your own agent

    Get your home in front of millions of buyers by listing it on Zillow.

    Learn how to do it

    Sell it yourself

    Take full control of how buyers see your home on Zillow by listing For Sale by Owner (FSBO).

    List your home

    What's special

    Huge poolCustom wood vent hoodLaundry roomStunning stone fireplaceGorgeous stoneCustom stained cabinetsExpansive island
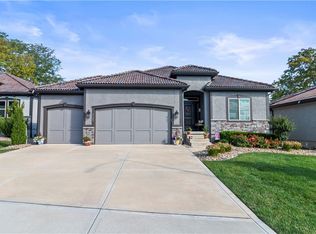
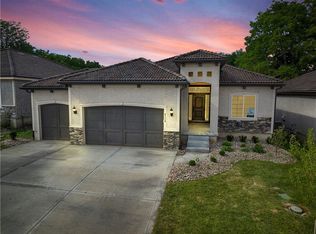
    MAJOR PRICE REDUCTION FOR EXTENDED LABOR DAY SALE! HURRY & SNAG THIS AMAZING DEAL! This gorgeous Torino plan by award-winning Summit Homes is move-in-ready! The luxury begins on the exterior: upscale tile roof, gorgeous stone, & stucco surrounding the entire home - in addition to lovely landscaping with rock, not mulch, in the beds! High-end features & luxe finishes continue on the inside. Exquisite crown molding & millwork throughout, as well as stunning quartz countertops & soft-close drawers. This beautifully-laid-out Ranch plan features main level living with 2 bedrooms, 2 full bathrooms, laundry room, & light, bright common areas. The open concept is perfect for entertaining or just relaxing with the family! The focal point of the great room is the stunning stone fireplace, and handsome wood flooring flows throughout the main living areas. Chef's kitchen offers custom stained cabinets, custom wood vent hood, built-in appliance package with gas cooktop, expansive island, & large walk-in pantry. The primary suite is extremely spacious, & sports a zero-entry shower with frameless glass - providing a sleek look and ease of cleaning. All of the design features and colors throughout the home have been meticulously curated for maximum wow and tasteful elegance. The covered patio is great for entertaining or just relaxing with morning coffee or evening cocktails. Radon mitigation already installed. The Villas at Woodside Ridge offers care-free living with luxury style. Convenient to shopping, dining & grocery at Summit Crossing, Summit Fair, Streets of Pryor, & minutes from charming downtown Lee's Summit. $143 monthly HOA includes lawn care, start-up/weatherization of sprinkler system, snow removal. Annual $900 HOA dues include all the Woodside Ridge resort-style amenities: huge pool, beautiful clubhouse, pickleball court, hammock garden, playground, walking trails, as well as trash/recycling. Nothing left to wish for!

    Zillow last checked:

    Listing updated:

    Listed by:

    Jeanne Woods 913-709-3943,

    ReeceNichols - Lees Summit,

    Rob Ellerman Team 816-304-4434,

    ReeceNichols - Lees Summit

    Bought with:

    Kim Offenbacker, 2005030646

    Realty Executives

    Source: Heartland MLS as distributed by MLS GRID,MLS#: 2450808MLS Logo

    Facts & features

    Interior

    Bedrooms & bathrooms
    • Bedrooms: 2
    • Bathrooms: 2
    • Full bathrooms: 2
    Primary bedroom
    • Features: Carpet, Ceiling Fan(s)
    • Level: First
    • Dimensions: 13.4 x 14.11
    Bedroom 2
    • Features: Wood Floor
    • Level: First
    • Dimensions: 12.4 x 12.2
    Primary bathroom
    • Features: Double Vanity, Quartz Counter, Shower Only
    • Level: First
    Bathroom 2
    • Features: Ceramic Tiles, Shower Over Tub
    • Level: First
    Dining room
    • Features: Wood Floor
    • Level: First
    • Dimensions: 11.4 x 10
    Great room
    • Features: Fireplace, Wood Floor
    • Level: First
    • Dimensions: 14.4 x 11.8
    Kitchen
    • Features: Built-in Features, Quartz Counter, Wood Floor
    • Level: First
    • Dimensions: 10.7 x 13.8
    Laundry
    • Features: Ceramic Tiles
    • Level: First
    • Dimensions: 9 x 5.6
    Heating
    • Forced Air
    Cooling
    • Electric
    Appliances
    • Included: Cooktop, Dishwasher, Exhaust Fan, Humidifier, Microwave, Built-In Oven, Stainless Steel Appliance(s)
    • Laundry: Laundry Room, Main Level
    Features
    • Ceiling Fan(s), Custom Cabinets, Kitchen Island, Smart Thermostat, Stained Cabinets, Vaulted Ceiling(s), Walk-In Closet(s)
    • Flooring: Carpet, Ceramic Tile, Wood
    • Basement: Concrete,Full,Bath/Stubbed,Sump Pump
    • Number of fireplaces: 1
    • Fireplace features: Great Room
    Interior area
    • Total structure area: 1,572
    • Total interior livable area: 1,572 sqft
    • Finished area above ground: 1,572
    • Finished area below ground: 0

    Property

    Parking
    • Total spaces: 3
    • Parking features: Attached, Garage Faces Front
    • Attached garage spaces: 3
    Features
    • Patio & porch: Covered
    Lot
    • Size: 8,046 Square Feet
    • Features: City Lot
    Details
    • Parcel number: 62210101000000000

    Construction

    Type & style
    • Home type: SingleFamily
    • Architectural style: Spanish,Traditional
    • Property subtype: Single Family Residence
    Materials
    • Stone Trim, Stucco & Frame
    • Roof: Tile
    Condition
    • New Construction
    • New construction: Yes
    • Year built: 2022
    Details
    • Builder model: Torino
    • Builder name: Summit Homes

    Utilities & green energy

    • Sewer: Public Sewer
    • Water: Public

    Community & HOA

    Community
    • Security: Security System, Smoke Detector(s)
    • Subdivision: Woodside Ridge
    HOA
    • Has HOA: Yes
    • Amenities included: Clubhouse, Pickleball Court(s), Play Area, Pool, Trail(s)
    • Services included: Curbside Recycle, Maintenance Grounds, Snow Removal, Trash
    • HOA fee: $143 monthly
    • HOA name: Villas at Woodside Ridge
    Location
    • Region: Lees Summit

    Financial & listing details

    • Tax assessed value: $92,570
    • Annual tax amount: $1,279
    • Date on market: 8/19/2023
    • Listing terms: Cash,Conventional,FHA,VA Loan
    • Ownership: Private
    • Road surface type: Paved

    Price history

    DateEventPrice
    11/1/2023Sold--
    Source: Heartland MLS as distributed by MLS GRID #2450808 Report a problem
    9/15/2023Pending sale$449,950$286/sqft
    Source: ReeceNichols Real Estate #2450808 Report a problem
    9/7/2023Contingent$449,950$286/sqft
    Source: Heartland MLS as distributed by MLS GRID #2450808 Report a problem
    9/7/2023Pending sale$449,950$286/sqft
    Source: Heartland MLS as distributed by MLS GRID #2450808 Report a problem
    9/1/2023Price change$449,950-5.3%$286/sqft
    Source: Heartland MLS as distributed by MLS GRID #2450808 Report a problem
    7/19/2023Price change$475,000-17%$302/sqft
    Source: Heartland MLS as distributed by MLS GRID #2401559 Report a problem
    4/22/2023Price change$571,950+14.4%$364/sqft
    Source: Summit Homes KC Report a problem
    4/21/2023Price change$499,950-12.6%$318/sqft
    Source: Heartland MLS as distributed by MLS GRID #2401559 Report a problem
    8/31/2022Listed for sale$571,950+28.6%$364/sqft
    Source: Heartland MLS as distributed by MLS GRID #2401559 Report a problem
    11/2/2020Listing removed$444,775$283/sqft
    Source: ReeceNichols - Lees Summit #2247298 Report a problem
    10/9/2020Pending sale$444,775$283/sqft
    Source: ReeceNichols - Lees Summit #2247298 Report a problem
    10/9/2020Listed for sale$444,775$283/sqft
    Source: ReeceNichols - Lees Summit #2247298 Report a problem

    Public tax history

    YearProperty taxesTax assessment
    2025$1,279 -79%$17,589 -79.1%
    2024$6,076 +0.7%$84,145
    2023$6,032 +461.8%$84,145 +532.7%
    2022$1,074 -2%$13,300
    2021$1,096 $13,300
    Find assessor info on the county website

    Neighborhood: 64081

    Nearby schools

    GreatSchools rating
    Schools provided by the listing agent
    • Elementary: Cedar Creek
    • Middle: Pleasant Lea
    • High: Lee's Summit

    Source: Heartland MLS as distributed by MLS GRID. This data may not be complete. We recommend contacting the local school district to confirm school assignments for this home.

    Get a cash offer in 3 minutes
    Find out how much your home could sell for in as little as 3 minutes with a no-obligation cash offer.
    Estimated market value
    $453,300
    Get a cash offer in 3 minutes
    Find out how much your home could sell for in as little as 3 minutes with a no-obligation cash offer.
    Estimated market value
    $453,300