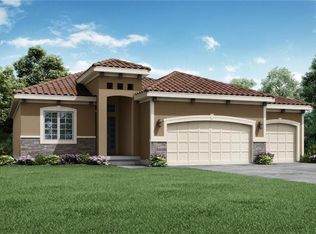
Welcome to this stunning ranch/reverse walkout home, nestled on a quiet cul-de-sac in The Villas at Woodside Ridge. This like-new residence boasts 4 bedrooms and 3 bathrooms, offering a spacious and inviting floor plan perfect for modern living.
The heart of the home is an open-concept living space featuring beautiful wood floors and an abundance of windows that flood the area with natural light. Seamlessly connecting the Living, Dining, and Kitchen areas, it creates a perfect haven for relaxation and entertainment.
The lower level adds extra versatility with a secondary family room, an additional bedroom, and a full bath. There's also a bonus finished room with rubber flooring, ideal for your exercise equipment. Step outside to the covered patio and enjoy total privacy with serene woodland views.
This home includes a 3-car garage with an electric outlet for convenient car charging. For pet owners, an electric fence borders the entire property.
Additional features include under cabinet lighting, remote custom window coverings, and an in-ground sprinkler system for effortless maintenance. Abundant storage has not been left out of this well thought out home design.
Located for convenience, with easy access to I-470, shopping, restaurants, and the Rock Island Trail. The amenities complex offers a clubhouse, pool, pickleball court, hammock garden, playground area, lake with fountains, and private walking trails.
Villa HOA dues cover exterior maintenance including trash, recycling, snow removal, and lawn care, ensuring a hassle-free lifestyle. The active Villa HOA also organizes social events for residents.
Sold
Zillow last checked:
Listing updated:
Bought with:
Cindy Hill, 2004027141
ReeceNichols - Lees Summit
Source: Heartland MLS as distributed by MLS GRID,MLS#: 2497184
Price history
| Date | Event | Price |
|---|---|---|
| 9/9/2024 | Sold | -- |
Source:  Heartland MLS as distributed by MLS GRID #2497184 Report a problem Heartland MLS as distributed by MLS GRID #2497184 Report a problem | ||
| 8/12/2024 | Pending sale | $699,000$243/sqft |
Source: Heartland MLS as distributed by MLS GRID #2497184 Report a problem | ||
| 8/2/2024 | Price change | $699,000-1.5%$243/sqft |
Source: Heartland MLS as distributed by MLS GRID #2497184 Report a problem | ||
| 7/12/2024 | Listed for sale | $710,000+7.6%$247/sqft |
Source: Heartland MLS as distributed by MLS GRID #2497184 Report a problem | ||
| 3/2/2022 | Listing removed | -- |
Source: Heartland MLS as distributed by MLS GRID #2365987 Report a problem | ||
| 2/17/2022 | Listed for sale | $659,950$230/sqft |
Source: Heartland MLS as distributed by MLS GRID #2365987 Report a problem | ||
Nearby homes

Get a cash offer in 3 minutes
Find out how much your home could sell for in as little as 3 minutes with a no-obligation cash offer.
Estimated market value
$700,200
