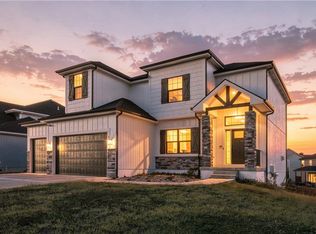
Why build when you can have the best of both worlds? Just 2 years young, this stunning Wildflower Ranch is packed with space, style, and features that make coming home the best part of your day! 5 Bedrooms | 3 Bathrooms | Finished Basement | Amazing Backyard! Step inside and fall in love with the spacious, open-concept design that brings everyone together. Whether you're hosting a crowd, enjoying a cozy night in, or needing room for everyone to spread out, this home delivers! The beautifully finished basement, completed in June 2026, takes your living space to the next level with even more room to relax, play, work, or entertain. Your Backyard Dreams Start Here! Enjoy a large, flat backyard with an upgraded metal fence—perfect for backyard barbecues, four-legged family members, playtime, and making memories. The Neighborhood Perks? Just as Impressive! Located in desirable Hawthorn Ridge, you'll enjoy access to a community pool, clubhouse, party room, and play area. It's more than a home—it's a lifestyle! THE VALUE IS HARD TO BEAT! Get the feel of new construction, generous square footage, five bedrooms, and a finished basement without starting from scratch or waiting for a builder to finish the job. Don't just scroll past this one—come see it for yourself! Your next home might be waiting right here in Wildflower Ranch.
Legal: HAWTHORN RIDGE 1ST PLAT, LOTS 1 THRU 100, INCLUSIVE AND TRAC TS A, B, C, D & E---LOT 79
Active
Price cut: $10K (10/8)
$475,000
1543 SW Arbor Valley Dr, Lees Summit, MO 64082
5beds
3,036sqft
Single Family Residence
Built in 2024
0.35 Acres Lot
$-- Zestimate®
$156/sqft
$69/mo HOA
What's special
Finished basementBeautifully finished basementLarge flat backyardSpacious open-concept designUpgraded metal fence
- 103 days
- 1,235
- 88
Zillow last checked:
Listing updated:
Listed by:
Tami Froehlich 816-225-7833,
ReeceNichols - Lees Summit,
KBTLeesSummit Team 816-524-7272,
ReeceNichols - Lees Summit
Source: Heartland MLS as distributed by MLS GRID,MLS#: 2621651
Facts & features
Interior
Bedrooms & bathrooms
- Bedrooms: 5
- Bathrooms: 3
- Full bathrooms: 3
Primary bedroom
- Features: Carpet, Ceiling Fan(s), Walk-In Closet(s)
- Level: Main
- Dimensions: 12 x 14
Bedroom 2
- Features: Carpet, Ceiling Fan(s)
- Level: Main
- Dimensions: 10 x 11
Bedroom 3
- Features: Carpet, Ceiling Fan(s)
- Level: Main
- Dimensions: 10 x 11
Bedroom 4
- Level: Lower
- Dimensions: 11 x 11
Primary bathroom
- Features: Ceramic Tiles, Double Vanity, Shower Only
- Level: Main
- Dimensions: 7 x 8
Bathroom 2
- Features: Ceramic Tiles, Shower Over Tub
- Level: Main
- Dimensions: 9 x 4
Bathroom 3
- Level: Lower
- Dimensions: 5 x 10
Bathroom 5
- Level: Lower
- Dimensions: 12 x 10
Dining room
- Features: Wood Floor
- Level: Main
- Dimensions: 13 x 9
Kitchen
- Features: Kitchen Island, Pantry, Wood Floor
- Level: Main
- Dimensions: 14 x 18
Laundry
- Features: Ceramic Tiles
- Level: Main
- Dimensions: 8 x 7
Living room
- Features: Wood Floor
- Level: Main
- Dimensions: 15 x 15
Recreation room
- Level: Lower
- Dimensions: 44 x 23
Heating
- Forced Air
Cooling
- Electric
Appliances
- Included: Dishwasher, Disposal, Microwave, Gas Range, Stainless Steel Appliance(s)
- Laundry: Laundry Room, Main Level
Features
- Ceiling Fan(s), Kitchen Island, Painted Cabinets, Pantry, Walk-In Closet(s)
- Flooring: Carpet, Tile, Wood
- Windows: Thermal Windows
- Basement: Egress Window(s),Finished,Sump Pump
- Has fireplace: No
Interior area
- Total structure area: 3,036
- Total interior livable area: 3,036 sqft
- Finished area above ground: 1,636
- Finished area below ground: 1,400
Property
Parking
- Total spaces: 3
- Parking features: Attached, Garage Door Opener, Garage Faces Front
- Attached garage spaces: 3
Features
- Patio & porch: Patio
- Fencing: Metal
Lot
- Size: 0.35 Acres
- Features: City Limits, City Lot, Corner Lot, Level
Details
- Parcel number: 69620070800000000
Construction
Type & style
- Home type: SingleFamily
- Architectural style: Traditional
- Property subtype: Single Family Residence
Materials
- Frame, Wood Siding
- Roof: Composition
Condition
- Year built: 2024
Utilities & green energy
- Sewer: Public Sewer
- Water: Public
Green energy
- Green verification: ENERGY STAR Certified Homes
- Energy efficient items: Appliances, HVAC, Insulation, Lighting, Doors, Thermostat, Water Heater, Windows
- Water conservation: Low-Flow Fixtures
Community & HOA
Community
- Security: Fire Alarm, Smoke Detector(s)
- Subdivision: Hawthorn Ridge
HOA
- Has HOA: Yes
- Amenities included: Clubhouse, Party Room, Play Area, Pool
- Services included: Curbside Recycle, Maintenance Grounds, Management, Snow Removal, Trash
- HOA fee: $825 annually
- HOA name: Young Management Group
Location
- Region: Lees Summit
Financial & listing details
- Price per square foot: $156/sqft
- Tax assessed value: $71,410
- Annual tax amount: $986
- Date on market: 7/10/2026
- Listing terms: Cash,Conventional,FHA,VA Loan
- Ownership: Private
- Road surface type: Paved
Estimated market value
Not available
Estimated sales range
Not available
Not available
Price history
| Date | Event | Price |
|---|---|---|
| 10/8/2026 | Price change | $475,000-2.1%$156/sqft |
Source:  Heartland MLS as distributed by MLS GRID #2621651 Report a problem Heartland MLS as distributed by MLS GRID #2621651 Report a problem | ||
| 9/24/2026 | Price change | $485,000-1%$160/sqft |
Source: Heartland MLS as distributed by MLS GRID #2621651 Report a problem | ||
| 7/30/2026 | Price change | $490,000-2%$161/sqft |
Source: Heartland MLS as distributed by MLS GRID #2621651 Report a problem | ||
| 7/10/2026 | Listed for sale | $500,000+32.9%$165/sqft |
Source: Heartland MLS as distributed by MLS GRID #2621651 Report a problem | ||
| 2/3/2025 | Listing removed | $376,301$124/sqft |
Source:  ReeceNichols Real Estate #2492876 Report a problem ReeceNichols Real Estate #2492876 Report a problem | ||
| 1/31/2025 | Sold | -- |
Source: Heartland MLS as distributed by MLS GRID #2492876 Report a problem | ||
| 6/9/2024 | Pending sale | $376,301$124/sqft |
Source: Heartland MLS as distributed by MLS GRID #2492876 Report a problem | ||
Public tax history
| Year | Property taxes | Tax assessment |
|---|---|---|
| 2025 | $986 +10% | $13,568 +9.3% |
| 2024 | $896 +0.7% | $12,415 |
| 2023 | $890 +7.4% | $12,415 +21% |
| 2022 | $828 -2% | $10,260 |
| 2021 | $845 +0.3% | $10,260 +1.3% |
| 2020 | $843 | $10,127 |
| 2019 | -- | $10,127 |
Find assessor info on the county website
Monthly payment
Est. payment
Payment breakdown
Explore the cost of this home by adjusting the details. Changes won't be saved.Climate risks
Neighborhood: 64082
Nearby schools
Schools provided by the listing agent
- Elementary: Hawthorn Hills
- Middle: Summit Lakes
- High: Lee's Summit West
Source: Heartland MLS as distributed by MLS GRID. This data may not be complete. We recommend contacting the local school district to confirm school assignments for this home.

Similar homes
- $465,0004 bd3 ba2.1k sqft1713 SW Merryman Dr, Lees Summit, MO 64082For Sale
 MLS ID #2647840, Bryan Huff, Keller Williams Realty Partners Inc.. Heartland MLS as distributed by MLS GRID
 - $495,0004 bd3 ba2.1k sqft1515 SW Arbor Valley Dr, Lees Summit, MO 64082For Sale
 MLS ID #2628677, Ashley Stroup, RE/MAX Elite, REALTORS. Heartland MLS as distributed by MLS GRID
 - $489,9504 bd4 ba2.6k sqft1929 SW Merryman Dr, Lees Summit, MO 64082For Sale
 MLS ID #2630767, Andrew Caldwell, ReeceNichols - Leawood. Heartland MLS as distributed by MLS GRID
 - $570,0005 bd5 ba3k sqft2333 SW Old Port Rd, Lees Summit, MO 64082For Sale
 MLS ID #2639688, Brigitte Benyei, Coldwell Banker Uplife Realty. Heartland MLS as distributed by MLS GRID
