Welcome to the popular Juneau plan by Clover and Hive! It's like buying new without the new prices! Large entryway welcomes you and leads into an concept dine-in kitchen and living room space. Big bright windows allow plenty of light in. Half bath with sliding barn door off the front hall. Spacious kitchen with beautiful counters and plenty of cabinet space. SS appliances! Checkout the accent walls throughout the home that add modern charm. The second floor features three bedrooms. The primary with a stunning full tile shower and large walk-in closet. Double vanity! The larger secondary bedrooms are conveniently located next to the full bath and upstairs laundry. Basement w/ egress window ready for your finishes or leave it unfinished for extra storage. Two car garage with this corner unit townhome! Private patio space w/ small yard space for the kids/pets. HOA takes care of exterior maintenance, lawn, snow removal and trash. Home is right across from the playground/park and neighborhood pool!
Active
$329,950
3721 Walsh Dr, Lees Summit, MO 64082
3beds
1,563sqft
Townhouse
Built in 2022
4,800 Square Feet Lot
$-- Zestimate®
$211/sqft
$150/mo HOA
What's special
Two car garageLarger secondary bedroomsLarge entrywayLarge walk-in closetDouble vanityCorner unit townhomePlenty of cabinet space
- 10 days
- 77
- 2
Zillow last checked:
Listing updated:
Listed by:
Brad Papa 913-526-4985,
Keller Williams Realty Partners Inc.
Source: Heartland MLS as distributed by MLS GRID,MLS#: 2646556
Facts & features
Interior
Bedrooms & bathrooms
- Bedrooms: 3
- Bathrooms: 3
- Full bathrooms: 2
- 1/2 bathrooms: 1
Primary bedroom
- Level: Second
Bedroom 2
- Level: Second
Bedroom 3
- Level: Second
Heating
- Forced Air
Cooling
- Electric
Appliances
- Included: Dishwasher, Disposal, Microwave, Electric Range, Stainless Steel Appliance(s)
- Laundry: Bedroom Level, Laundry Room
Features
- Kitchen Island, Pantry, Smart Thermostat, Walk-In Closet(s)
- Flooring: Carpet, Luxury Vinyl
- Basement: Full,Sump Pump
- Has fireplace: No
Interior area
- Total structure area: 1,563
- Total interior livable area: 1,563 sqft
- Finished area above ground: 1,563
- Finished area below ground: 0
Video & virtual tour
Property
Parking
- Total spaces: 2
- Parking features: Attached
- Attached garage spaces: 2
Features
- Patio & porch: Patio
Lot
- Size: 4,800 Square Feet
- Features: City Lot
Details
- Parcel number: 69800052800000000
Construction
Type & style
- Home type: Townhouse
- Architectural style: Traditional
- Property subtype: Townhouse
Materials
- Frame, Wood Siding
- Roof: Composition
Condition
- Year built: 2022
Details
- Builder model: Juneau
- Builder name: Clover & Hive
Utilities & green energy
- Sewer: Public Sewer
- Water: Public
Green energy
- Energy efficient items: Appliances, Lighting, Doors, Thermostat, Windows
- Water conservation: Low-Flow Fixtures
Community & HOA
Community
- Security: Fire Alarm, Smoke Detector(s)
- Subdivision: Osage
HOA
- Has HOA: Yes
- Amenities included: Clubhouse, Play Area, Pool
- Services included: Curbside Recycle, Trash
- HOA fee: $150 monthly
- HOA name: Young Management
Location
- Region: Lees Summit
Financial & listing details
- Price per square foot: $211/sqft
- Tax assessed value: $356,500
- Annual tax amount: $4,925
- Date on market: 10/11/2026
- Ownership: Private
- Road surface type: Paved
Estimated market value
Not available
Estimated sales range
Not available
Not available
Price history
| Date | Event | Price |
|---|---|---|
| 10/11/2026 | Listed for sale | $329,950+3.1%$211/sqft |
Source:  Heartland MLS as distributed by MLS GRID #2646556 Report a problem | ||
| 4/1/2023 | Listing removed | -- |
Source:  ReeceNichols Real Estate Report a problem | ||
| 3/13/2023 | Pending sale | $319,950$205/sqft |
Source: ReeceNichols Real Estate #2393741 Report a problem | ||
| 9/19/2022 | Price change | $319,950-3%$205/sqft |
Source: ReeceNichols Real Estate #2393741 Report a problem | ||
| 7/18/2022 | Listed for sale | $329,950$211/sqft |
Source: ReeceNichols Real Estate #2393741 Report a problem | ||
Public tax history
| Year | Property taxes | Tax assessment |
|---|---|---|
| 2025 | $4,925 +15.8% | $67,735 +15% |
| 2024 | $4,253 +225.2% | $58,900 +222.8% |
| 2023 | $1,308 | $18,245 |
| 2022 | -- | -- |
Find assessor info on the county website
Monthly payment
Est. payment
Payment breakdown
Explore the cost of this home by adjusting the details. Changes won't be saved.Climate risks
Neighborhood: 64082
Nearby schools
Schools provided by the listing agent
- Elementary: Summit Pointe
- Middle: Summit Lakes
- High: Lee's Summit West
Source: Heartland MLS as distributed by MLS GRID. This data may not be complete. We recommend contacting the local school district to confirm school assignments for this home.
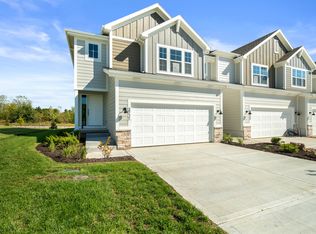
- $297,2003 bd3 ba1.5k sqft3721 SW Walsh Dr #8A, Lees Summit, MO 64081Off Market
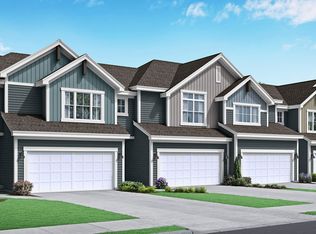
- $295,4003 bd3 ba1.5k sqft3723 SW Walsh Dr #8B, Lees Summit, MO 64081Off Market
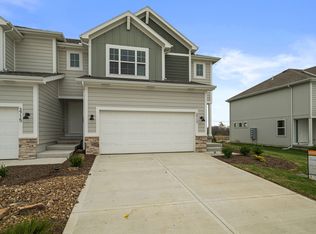
- $297,2003 bd3 ba1.5k sqft3717 SW Walsh Dr #7D, Lees Summit, MO 64081Off Market
- $295,4003 bd3 ba1.5k sqft3715 SW Walsh Dr #7C, Lees Summit, MO 64081Off Market
Similar homes
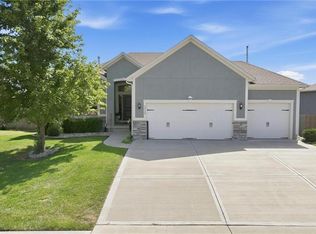
- $465,0004 bd3 ba2.1k sqft1713 SW Merryman Dr, Lees Summit, MO 64082For Sale
 MLS ID #2647840, Bryan Huff, Keller Williams Realty Partners Inc.. Heartland MLS as distributed by MLS GRID
- $335,0003 bd2 ba1.2k sqft645 SE Canterbury Ln, Lees Summit, MO 64063For Sale
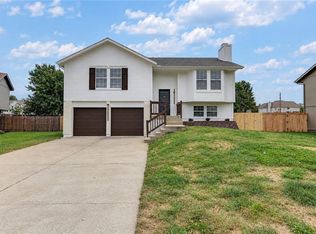 MLS ID #2647631, Mirsa Vela Leiva, 1st Class Real Estate KC. Heartland MLS as distributed by MLS GRID
- $325,0003 bd3 ba2.2k sqft111 S Huntsman Blvd, Raymore, MO 64083For Sale
 MLS ID #2646882, Jackie Melton, Keller Williams Platinum Prtnr. Heartland MLS as distributed by MLS GRID
- $395,0003 bd3 ba2k sqft4401 SW Hillside Dr, Lees Summit, MO 64082For Sale
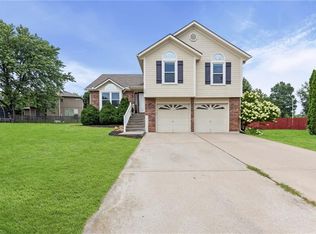 MLS ID #2633681, Lauren Hogan, ReeceNichols - Lees Summit. Heartland MLS as distributed by MLS GRID
