Welcome to Sequoia—Lee’s Summit’s newest twin villa community, ideally located just a half mile from vibrant Downtown Lee’s Summit. These thoughtfully designed two-story townhomes offer 3 bedrooms, 2.5 bathrooms, and a 2-car garage. Lawn care, low maintenance exterior, and trash service are all included, giving you the convenience of low-maintenance living. Step inside to find beautiful LVP floors throughout the open main level. The spacious kitchen features quartz countertops, a stylish tile backsplash, and custom cabinetry. Upstairs, you’ll find three generously sized bedrooms, each with a walk-in closet. The hall bath includes a tiled shower, LVP flooring, and an oversized vanity with excellent storage. Enjoy outdoor living on your private patio, or take advantage of the community’s walkable location. Sequoia combines modern design, comfort, and convenience—all in a prime location near shopping, dining, and entertainment. ***PHOTOS ARE OF PREVIOUS BUILD JOB**
Active
$345,000
204 NW Orchard Ct, Lees Summit, MO 64063
3beds
1,726sqft
Townhouse
Built in 2026
4,352 Square Feet Lot
$-- Zestimate®
$200/sqft
$200/mo HOA
What's special
Quartz countertopsThree generously sized bedroomsSpacious kitchenStylish tile backsplashPrivate patioLow maintenance exteriorWalk-in closet
- 51 days
- 77
- 9
Zillow last checked:
Listing updated:
Listed by:
Andrew Hicklin 816-590-9066,
ReeceNichols-KCN,
Rob Ellerman Team 816-304-4434,
ReeceNichols - Lees Summit
Source: Heartland MLS as distributed by MLS GRID,MLS#: 2639036
Facts & features
Interior
Bedrooms & bathrooms
- Bedrooms: 3
- Bathrooms: 3
- Full bathrooms: 2
- 1/2 bathrooms: 1
Primary bedroom
- Features: Carpet, Ceiling Fan(s), Walk-In Closet(s)
- Level: Second
- Dimensions: 15 x 14
Bedroom 2
- Features: Carpet, Ceiling Fan(s), Walk-In Closet(s)
- Level: Second
- Dimensions: 13 x 10
Bedroom 3
- Features: Carpet, Ceiling Fan(s), Walk-In Closet(s)
- Level: Second
- Dimensions: 10 x 13
Primary bathroom
- Features: Carpet, Ceiling Fan(s), Walk-In Closet(s)
- Level: Second
- Dimensions: 11 x 12
Bathroom 2
- Features: Luxury Vinyl, Walk-In Closet(s)
- Level: Second
- Dimensions: 8 x 8
Dining room
- Level: First
- Dimensions: 12 x 8
Half bath
- Features: Granite Counters, Luxury Vinyl
- Level: First
- Dimensions: 7 x 5
Kitchen
- Features: Kitchen Island, Luxury Vinyl, Pantry, Quartz Counter
- Level: First
- Dimensions: 12 x 10
Laundry
- Features: Luxury Vinyl
- Level: Second
- Dimensions: 5 x 6
Living room
- Features: Luxury Vinyl
- Level: First
- Dimensions: 20 x 12
Heating
- Forced Air
Cooling
- Electric
Appliances
- Included: Dishwasher, Disposal, Microwave, Free-Standing Electric Oven, Stainless Steel Appliance(s)
- Laundry: Electric Dryer Hookup, Upper Level
Features
- Ceiling Fan(s), Custom Cabinets, Painted Cabinets, Pantry, Walk-In Closet(s)
- Flooring: Carpet, Luxury Vinyl, Tile
- Windows: Thermal Windows
- Basement: Slab
- Has fireplace: No
Interior area
- Total structure area: 1,726
- Total interior livable area: 1,726 sqft
- Finished area above ground: 1,726
- Finished area below ground: 0
Property
Parking
- Total spaces: 2
- Parking features: Attached, Garage Faces Front
- Attached garage spaces: 2
Features
- Patio & porch: Covered
Lot
- Size: 4,352 Square Feet
- Features: City Limits, Cul-De-Sac, Level, Zero Lot Line
Details
- Parcel number: 999999
Construction
Type & style
- Home type: Townhouse
- Architectural style: Traditional
- Property subtype: Townhouse
Materials
- Stone Veneer, Stucco, Stucco & Frame
- Roof: Composition
Condition
- Under Construction
- New construction: Yes
- Year built: 2026
Details
- Builder name: Site360
Utilities & green energy
- Sewer: Public Sewer
- Water: Public
Community & HOA
Community
- Security: Smoke Detector(s)
- Subdivision: Sequoia Residential
HOA
- Has HOA: Yes
- Services included: Maintenance Grounds, Trash
- HOA fee: $600 quarterly
- HOA name: Orchard Park Development LLC
Location
- Region: Lees Summit
Financial & listing details
- Price per square foot: $200/sqft
- Annual tax amount: $5,016
- Date on market: 8/27/2026
- Listing terms: Cash,Conventional,FHA,VA Loan
- Ownership: Private
- Road surface type: Paved
Estimated market value
Not available
Estimated sales range
Not available
Not available
Price history
| Date | Event | Price |
|---|---|---|
| 8/27/2026 | Listed for sale | $345,000$200/sqft |
Source:  Heartland MLS as distributed by MLS GRID #2639036 Report a problem Heartland MLS as distributed by MLS GRID #2639036 Report a problem | ||
Public tax history
Tax history is unavailable.
Monthly payment
Est. payment
Payment breakdown
Explore the cost of this home by adjusting the details. Changes won't be saved.Climate risks
Neighborhood: 64063
Nearby schools
Schools provided by the listing agent
- Elementary: Westview
- Middle: Pleasant Lea
- High: Lee's Summit North
Source: Heartland MLS as distributed by MLS GRID. This data may not be complete. We recommend contacting the local school district to confirm school assignments for this home.


Similar homes
- $345,0003 bd3 ba1.7k sqft206 NW Orchard Ct, Lees Summit, MO 64063New Construction
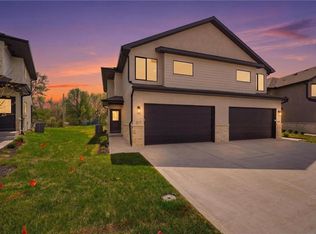 MLS ID #2639040, Andrew Hicklin, ReeceNichols-KCN. Heartland MLS as distributed by MLS GRID
 - $345,0003 bd3 ba1.7k sqft210 NW Orchard Ct, Lees Summit, MO 64063New Construction
 MLS ID #2625557, Andrew Hicklin, ReeceNichols-KCN. Heartland MLS as distributed by MLS GRID
 - $345,0003 bd3 ba1.7k sqft212 NW Orchard Ct, Lees Summit, MO 64063New Construction
 MLS ID #2625554, Andrew Hicklin, ReeceNichols-KCN. Heartland MLS as distributed by MLS GRID
 - $377,0004 bd4 ba2.1k sqft225 NW Orchard Ct, Lees Summit, MO 64063New ConstructionMLS ID #2614267, Andrew Hicklin, ReeceNichols-KCN. Heartland MLS as distributed by MLS GRID
