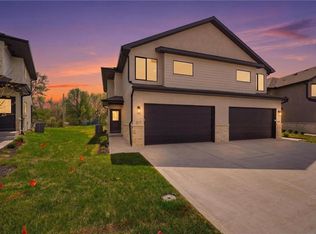
Welcome to Sequoia—Lee’s Summit’s newest twin villa community, ideally located just a half mile from vibrant Downtown Lee’s Summit. These thoughtfully designed two-story townhomes offer 4 bedrooms, 3.5 bathrooms, and a 2-car garage. Lawn care, low maintenance exterior, and trash service are all included, giving you the convenience of low-maintenance living. Step inside to find beautiful LVP floors throughout the open main level. The spacious kitchen features quartz countertops, a stylish tile backsplash, and custom cabinetry. Upstairs, you’ll find three generously sized bedrooms, each with a walk-in closet. The hall bath includes a tiled shower, LVP flooring, and an oversized vanity with excellent storage. The finished lower level adds even more living space with a fourth bedroom, full bath, and a versatile den/study—perfect for a home office or guest suite. Enjoy outdoor living on your private patio, or take advantage of the community’s walkable location. Sequoia combines modern design, comfort, and convenience—all in a prime location near shopping, dining, and entertainment. ***PHOTOS ARE OF PREVIOUS BUILD JOB**
Active
$377,000
225 NW Orchard Ct, Lees Summit, MO 64063
4beds
2,176sqft
Townhouse
Built in 2026
4,352 Square Feet Lot
$-- Zestimate®
$173/sqft
$200/mo HOA
What's special
Quartz countertopsThree generously sized bedroomsTwo-story townhomesSpacious kitchenFinished lower levelFourth bedroomTiled shower
- 192 days
- 93
- 4
Zillow last checked:
Listing updated:
Listed by:
Andrew Hicklin 816-590-9066,
ReeceNichols-KCN,
Rob Ellerman Team 816-304-4434,
ReeceNichols - Lees Summit
Source: Heartland MLS as distributed by MLS GRID,MLS#: 2614267
Facts & features
Interior
Bedrooms & bathrooms
- Bedrooms: 4
- Bathrooms: 4
- Full bathrooms: 3
- 1/2 bathrooms: 1
Primary bedroom
- Features: Carpet, Ceiling Fan(s), Walk-In Closet(s)
- Level: Second
- Dimensions: 15 x 14
Bedroom 2
- Features: Carpet, Ceiling Fan(s), Walk-In Closet(s)
- Level: Second
- Dimensions: 13 x 10
Bedroom 3
- Features: Carpet, Ceiling Fan(s), Walk-In Closet(s)
- Level: Second
- Dimensions: 10 x 13
Bedroom 4
- Features: All Carpet, Ceiling Fan(s)
- Level: Lower
- Dimensions: 11.5 x 15
Primary bathroom
- Features: Carpet, Ceiling Fan(s), Walk-In Closet(s)
- Level: Second
- Dimensions: 11 x 12
Bathroom 2
- Features: Luxury Vinyl, Walk-In Closet(s)
- Level: Second
- Dimensions: 8 x 8
Bathroom 3
- Features: Ceramic Tiles, Shower Only
- Level: Lower
- Dimensions: 7 x 8
Dining room
- Level: First
- Dimensions: 12 x 8
Half bath
- Features: Granite Counters, Luxury Vinyl
- Level: First
- Dimensions: 7 x 5
Kitchen
- Features: Kitchen Island, Luxury Vinyl, Pantry, Quartz Counter
- Level: First
- Dimensions: 12 x 10
Laundry
- Features: Luxury Vinyl
- Level: Second
- Dimensions: 5 x 6
Living room
- Features: Luxury Vinyl
- Level: First
- Dimensions: 20 x 12
Recreation room
- Features: All Carpet
- Level: Lower
- Dimensions: 11 x 10
Heating
- Forced Air
Cooling
- Electric
Appliances
- Included: Dishwasher, Disposal, Microwave, Free-Standing Electric Oven, Stainless Steel Appliance(s)
- Laundry: Electric Dryer Hookup, Upper Level
Features
- Ceiling Fan(s), Custom Cabinets, Painted Cabinets, Pantry, Walk-In Closet(s)
- Flooring: Carpet, Luxury Vinyl, Tile
- Windows: Thermal Windows
- Basement: Egress Window(s),Finished,Full,Sump Pump
- Has fireplace: No
Interior area
- Total structure area: 2,176
- Total interior livable area: 2,176 sqft
- Finished area above ground: 1,726
- Finished area below ground: 450
Property
Parking
- Total spaces: 2
- Parking features: Attached, Garage Faces Front
- Attached garage spaces: 2
Features
- Patio & porch: Covered
Lot
- Size: 4,352 Square Feet
- Features: City Limits, Cul-De-Sac, Level, Zero Lot Line
Details
- Parcel number: 999999
Construction
Type & style
- Home type: Townhouse
- Architectural style: Traditional
- Property subtype: Townhouse
Materials
- Stone Veneer, Stucco, Stucco & Frame
- Roof: Composition
Condition
- Under Construction
- New construction: Yes
- Year built: 2026
Details
- Builder name: Site360
Utilities & green energy
- Sewer: Public Sewer, Grinder Pump
- Water: Public
Community & HOA
Community
- Security: Smoke Detector(s)
- Subdivision: Sequoia Residential
HOA
- Has HOA: Yes
- Services included: Maintenance Grounds, Trash
- HOA fee: $600 quarterly
- HOA name: Orchard Park Development LLC
Location
- Region: Lees Summit
Financial & listing details
- Price per square foot: $173/sqft
- Annual tax amount: $5,453
- Date on market: 4/14/2026
- Listing terms: Cash,Conventional,FHA,VA Loan
- Ownership: Private
- Road surface type: Paved
Estimated market value
Not available
Estimated sales range
Not available
Not available
Price history
| Date | Event | Price |
|---|---|---|
| 5/28/2026 | Price change | $377,000+0.5%$173/sqft |
Source:  Heartland MLS as distributed by MLS GRID #2614267 Report a problem Heartland MLS as distributed by MLS GRID #2614267 Report a problem | ||
| 4/14/2026 | Listed for sale | $375,000$172/sqft |
Source: Heartland MLS as distributed by MLS GRID #2614267 Report a problem | ||
Public tax history
Tax history is unavailable.
Monthly payment
Est. payment
Payment breakdown
Explore the cost of this home by adjusting the details. Changes won't be saved.Climate risks
Neighborhood: 64063
Nearby schools
Schools provided by the listing agent
- Elementary: Westview
- Middle: Pleasant Lea
- High: Lee's Summit North
Source: Heartland MLS as distributed by MLS GRID. This data may not be complete. We recommend contacting the local school district to confirm school assignments for this home.


Similar homes
- $377,0004 bd4 ba2.1k sqft219 NW Orchard Ct, Lees Summit, MO 64063New Construction
 MLS ID #2602019, Andrew Hicklin, ReeceNichols-KCN. Heartland MLS as distributed by MLS GRID
 - $345,0003 bd3 ba1.7k sqft204 NW Orchard Ct, Lees Summit, MO 64063New ConstructionMLS ID #2639036, Andrew Hicklin, ReeceNichols-KCN. Heartland MLS as distributed by MLS GRID
- $345,0003 bd3 ba1.7k sqft206 NW Orchard Ct, Lees Summit, MO 64063New Construction
 MLS ID #2639040, Andrew Hicklin, ReeceNichols-KCN. Heartland MLS as distributed by MLS GRID
 - $345,0003 bd3 ba1.7k sqft210 NW Orchard Ct, Lees Summit, MO 64063New ConstructionMLS ID #2625557, Andrew Hicklin, ReeceNichols-KCN. Heartland MLS as distributed by MLS GRID
