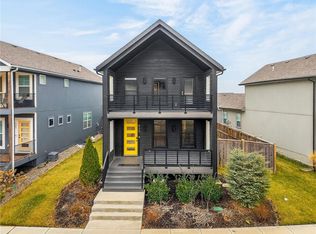
WOW—this is not your typical remodel! Completely reimagined from top to bottom,this stunning home offers designer finishes,exceptional functionality,and flexible living across three beautifully finished levels. The main floor features a designer kitchen with new cabinetry,quartz countertops,and GE Café appliances,plus a secondary bedroom and spacious primary suite with a washer/dryer hookup conveniently located in the primary closet. Upstairs are two oversized bedrooms and a full bath. The finished lower level makes this an outstanding multigenerational home. It offers it's own living room,kitchenette with full-size refrigerator,microwave and dishwasher,5th bedroom,additional non-conforming bedroom/office,full bathroom with double vanity,second laundry room, and even a dog-washing station. With two separate living spaces,two laundry areas,zoned heating and cooling,a newly replaced HVAC unit,new hot water heater,and major appliances included,this turnkey home delivers the space,flexibility,and upgrades that are hard to find in one property. Maintenance provided.
Active
$425,000
337 E Partridge St, Independence, MO 64055
5beds
2,910sqft
Condominium
Built in 1983
-- sqft lot
$-- Zestimate®
$146/sqft
$370/mo HOA
What's special
Quartz countertopsDog-washing stationSecondary bedroomTwo laundry areasDesigner finishesTwo oversized bedroomsTwo separate living spaces
- 7 days
- 311
- 11
Zillow last checked:
Listing updated:
Listed by:
Amy Williams 913-909-1861,
Real Broker, LLC
Source: Heartland MLS as distributed by MLS GRID,MLS#: 2641608
Facts & features
Interior
Bedrooms & bathrooms
- Bedrooms: 5
- Bathrooms: 4
- Full bathrooms: 3
- 1/2 bathrooms: 1
Dining room
- Description: Eat-In Kitchen,Liv/Dining Combo
Heating
- Forced Air, Zoned
Cooling
- Electric, Zoned
Appliances
- Included: Dishwasher, Dryer, Microwave, Refrigerator, Electric Range, Washer
- Laundry: Lower Level, Main Level
Features
- Pantry, Smart Thermostat, Walk-In Closet(s)
- Flooring: Luxury Vinyl
- Doors: Storm Door(s)
- Basement: Basement BR,Concrete,Finished
- Number of fireplaces: 1
- Fireplace features: Insert, Living Room
Interior area
- Total structure area: 2,910
- Total interior livable area: 2,910 sqft
- Finished area above ground: 1,768
- Finished area below ground: 1,142
Property
Parking
- Total spaces: 2
- Parking features: Garage Door Opener, Garage Faces Front
- Garage spaces: 2
Features
- Patio & porch: Patio
Lot
- Size: 3,387 Square Feet
- Features: Corner Lot, Sprinkler-In Ground
Details
- Parcel number: 26810162300002004
Construction
Type & style
- Home type: Condo
- Architectural style: Traditional
- Property subtype: Condominium
Materials
- Brick Trim, Vinyl Siding
- Roof: Composition
Condition
- Year built: 1983
Utilities & green energy
- Sewer: Public Sewer
- Water: City/Public - Verify
Community & HOA
Community
- Subdivision: Bellevista Condominiums
HOA
- Has HOA: Yes
- Services included: Maintenance Structure, Maintenance Grounds, Insurance, Roof Replace, Snow Removal, Trash
- HOA fee: $370 monthly
- HOA name: Kansas City Property Solutions
Location
- Region: Independence
Financial & listing details
- Price per square foot: $146/sqft
- Annual tax amount: $3,057
- Date on market: 9/10/2026
- Listing terms: Cash,Conventional
- Exclusions: Humidifier & Intercom
- Ownership: Investor
Estimated market value
Not available
Estimated sales range
Not available
Not available
Price history
| Date | Event | Price |
|---|---|---|
| 9/11/2026 | Listed for sale | $425,000+193.3%$146/sqft |
Source:  Heartland MLS as distributed by MLS GRID #2641608 Report a problem Heartland MLS as distributed by MLS GRID #2641608 Report a problem | ||
| 12/22/2025 | Sold | -- |
Source: Heartland MLS as distributed by MLS GRID #2577938 Report a problem | ||
| 11/7/2025 | Pending sale | $144,900$50/sqft |
Source: Heartland MLS as distributed by MLS GRID #2577938 Report a problem | ||
| 11/2/2025 | Price change | $144,900-9.4%$50/sqft |
Source: Heartland MLS as distributed by MLS GRID #2577938 Report a problem | ||
| 10/29/2025 | Pending sale | $160,000$55/sqft |
Source: Heartland MLS as distributed by MLS GRID #2577938 Report a problem | ||
| 9/27/2025 | Listed for sale | $160,000$55/sqft |
Source: Heartland MLS as distributed by MLS GRID #2577938 Report a problem | ||
| 6/30/2014 | Sold | -- |
Source: Heartland MLS as distributed by MLS GRID #1876117 Report a problem | ||
Public tax history
Tax history is unavailable.
Monthly payment
Est. payment
Payment breakdown
Explore the cost of this home by adjusting the details. Changes won't be saved.Climate risks
Neighborhood: Hanthorn
- $226,0003 bd2 ba2.1k sqft337 E Partridge St #9, Independence, MO 64055Off Market
- $197,7002 bd2 ba1.5k sqft339 E Partridge St #10, Independence, MO 64055Off Market
- $218,6003 bd2 ba1.5k sqft341 E Partridge St #11, Independence, MO 64055Off Market
- $--4 bd4 ba2.6k sqft329 E Partridge St, Independence, MO 64055Sold

Similar homes
- $365,0004 bd3 ba2.8k sqft4507 S Fremont Rd, Independence, MO 64055For Sale
 MLS ID #2632838, Leslie Hogan, BHG Kansas City Homes. Heartland MLS as distributed by MLS GRID
 - $364,9994 bd3 ba3.5k sqft6012 Woodside Ave, Kansas City, MO 64133For Sale
 MLS ID #2641543, Ailynn Lindo, 1st Class Real Estate KC. Heartland MLS as distributed by MLS GRID
 - $499,0004 bd4 ba3.6k sqft2015 S Lees Summit Rd, Independence, MO 64050For Sale
 MLS ID #2634665, Bradley Olsen, Platinum Realty LLC. Heartland MLS as distributed by MLS GRID
 - $439,9994 bd4 ba2k sqft930 S Harmony Ave, Independence, MO 64056For Sale
 MLS ID #2605370, Twanna Green, Platinum Realty LLC. Heartland MLS as distributed by MLS GRID
