Not all new construction is created equal.
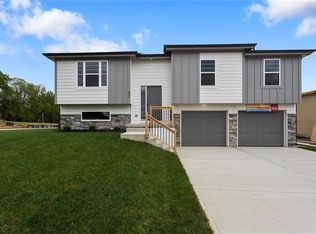
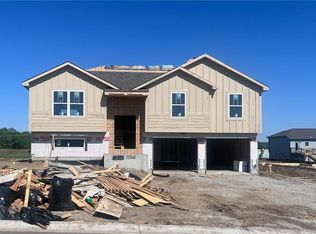
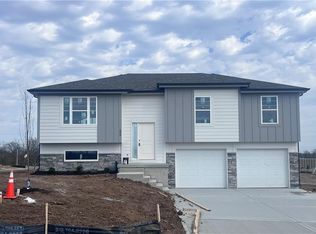
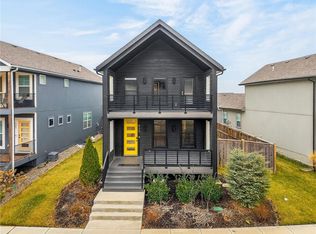
Scheduled for completion of Fall 2026, this Foushee Homes residence is designed with intention—from the open-concept main level to the carefully considered finishes throughout. Custom cabinetry, a walk-in pantry, and clean, functional flow define the heart of the home. The primary suite is positioned for privacy and convenience, complete with adjoining laundry. Downstairs, a finished lower level expands the footprint with a fourth bedroom, full bath, and flexible living space. At this price point, quality like this doesn’t linger. (Photos are of a finished home in Tybrook. Finished home may vary from final product.) **Do NOT use your phone/GPS directions because the address is too new to recognize. Use the directions spelled out in the MLS. Home is t the framing stage as of 10/7/26.
Active
$354,900
21104 E 6th Ter S, Independence, MO 64056
4beds
1,856sqft
Single Family Residence
Built in 2027
9,437 Square Feet Lot
$-- Zestimate®
$191/sqft
$17/mo HOA
What's special
Carefully considered finishesFinished lower levelFourth bedroomFlexible living spaceOpen-concept main levelWalk-in pantryAdjoining laundry
- 177 days
- 185
- 23
Zillow last checked:
Listing updated:
Listed by:
The Carter Group 816-350-4455,
Keller Williams Platinum Prtnr,
Chris Carter 816-591-8078,
Keller Williams Platinum Prtnr
Source: Heartland MLS as distributed by MLS GRID,MLS#: 2616065
Facts & features
Interior
Bedrooms & bathrooms
- Bedrooms: 4
- Bathrooms: 3
- Full bathrooms: 3
Primary bedroom
- Features: Carpet, Walk-In Closet(s)
- Level: Main
Bedroom 2
- Features: Carpet
- Level: Main
Bedroom 3
- Features: Carpet
- Level: Main
Bedroom 4
- Features: Carpet
- Level: Lower
Primary bathroom
- Features: Ceramic Tiles, Double Vanity, Shower Only
- Level: Main
Bathroom 2
- Features: Ceramic Tiles, Shower Over Tub
- Level: Main
Bathroom 3
- Features: Ceramic Tiles, Shower Only
- Level: Lower
Family room
- Features: Carpet
- Level: Lower
Great room
- Features: Fireplace
- Level: Main
Kitchen
- Features: Built-in Features, Pantry
- Level: Main
Laundry
- Features: Built-in Features, Ceramic Tiles
- Level: Main
Heating
- Forced Air
Cooling
- Electric
Appliances
- Included: Dishwasher, Disposal, Microwave, Electric Range
- Laundry: Laundry Room, Main Level
Features
- Pantry
- Flooring: Carpet, Wood
- Windows: Thermal Windows
- Basement: Basement BR,Concrete,Daylight,Finished
- Number of fireplaces: 1
Interior area
- Total structure area: 1,856
- Total interior livable area: 1,856 sqft
- Finished area above ground: 1,439
- Finished area below ground: 417
Property
Parking
- Total spaces: 2
- Parking features: Attached
- Attached garage spaces: 2
Features
- Patio & porch: Deck
Lot
- Size: 9,437 Square Feet
- Dimensions: 71 x 120
- Features: City Lot
Details
- Parcel number: 999999
Construction
Type & style
- Home type: SingleFamily
- Architectural style: Traditional
- Property subtype: Single Family Residence
Materials
- Stone Trim, Wood Siding
- Roof: Composition
Condition
- Under Construction
- New construction: Yes
- Year built: 2027
Details
- Builder name: Foushee Homes
Utilities & green energy
- Sewer: Public Sewer
- Water: Public
Community & HOA
Community
- Security: Smoke Detector(s)
- Subdivision: Tybrook Estates
HOA
- Has HOA: Yes
- HOA fee: $200 annually
- HOA name: Tybrook Estates
Location
- Region: Independence
Financial & listing details
- Price per square foot: $191/sqft
- Annual tax amount: $4,752
- Date on market: 4/24/2026
- Listing terms: Cash,Conventional,FHA,VA Loan
- Ownership: Private
- Road surface type: Paved
Estimated market value
Not available
Estimated sales range
Not available
Not available
Price history
| Date | Event | Price |
|---|---|---|
| 4/24/2026 | Listed for sale | $354,900$191/sqft |
Source:  Heartland MLS as distributed by MLS GRID #2616065 Report a problem Heartland MLS as distributed by MLS GRID #2616065 Report a problem | ||
Public tax history
Tax history is unavailable.
Monthly payment
Est. payment
Payment breakdown
Explore the cost of this home by adjusting the details. Changes won't be saved.Climate risks
Neighborhood: Spring Branch
Nearby schools
Schools provided by the listing agent
- Elementary: Spring Branch
- Middle: Bridger
- High: William Chrisman
Source: Heartland MLS as distributed by MLS GRID. This data may not be complete. We recommend contacting the local school district to confirm school assignments for this home.

Similar homes
- $440,0004 bd3 ba2.2k sqft23500 E 11th St S, Independence, MO 64056For Sale
 MLS ID #2622544, Dan O'Dell, Real Broker, LLC. Heartland MLS as distributed by MLS GRID
 - $427,0005 bd4 ba2.6k sqft23510 E 11th Ter S, Independence, MO 64056For Sale
 MLS ID #2644692, Chris Dalton, Dalton Realty, LLC. Heartland MLS as distributed by MLS GRID
 - $285,0003 bd3 ba1.4k sqft1121 S Minton Rd Unit A, Independence, MO 64056For Sale
 MLS ID #2627773, Jeremy Johnston, ReeceNichols - Lees Summit. Heartland MLS as distributed by MLS GRID
 - $439,9994 bd4 ba2k sqft930 S Harmony Ave, Independence, MO 64056For Sale
 MLS ID #2605370, Twanna Green, Platinum Realty LLC. Heartland MLS as distributed by MLS GRID
