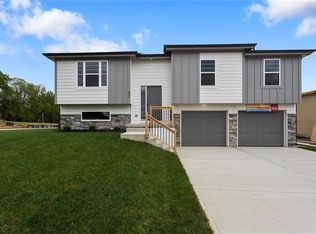
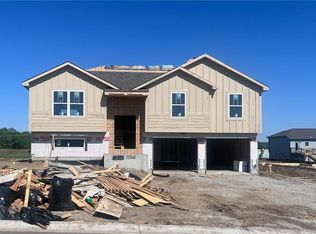
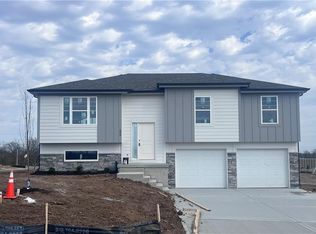
This quality-built, energy-efficient home by Foushee Homes offers exceptional value with a thoughtful, well-executed design. The open-concept floor plan showcases the finishes today’s buyers expect—custom cabinetry, a walk-in pantry, and elevated details that stand out from typical new construction. Generous room sizes, abundant closet space, and a conveniently located laundry room adjoining the primary suite enhance everyday functionality. The basement remains unfinished, providing a blank canvas with the potential to add additional living space, a bedroom, and a full bath to suit your needs. Opportunities like this at this price point are increasingly limited—act accordingly. (Finished home may vary from plans shown.) **Do NOT use your phone/GPS directions because the address is too new to recognize. Use the directions spelled out in the MLS. Estimated completion late August/September 2026. Basement can be finished for an additional sum.
95 days
|
209
|
13
|
Zillow last checked:
Listing updated:
Listed by:
The Carter Group816-350-4455,
Keller Williams Platinum Prtnr,
Chris Carter816-591-8078,
Keller Williams Platinum Prtnr
Source: Heartland MLS as distributed by MLS GRID,MLS#: 2614143

Loading...
Facts & features
Interior
Bedrooms & bathrooms
Bedrooms: 3
Bathrooms: 2
Full bathrooms: 2
Primary bedroom
Features: Carpet, Walk-In Closet(s)
Level: Main
Bedroom 2
Features: Carpet
Level: Main
Bedroom 3
Features: Carpet
Level: Main
Primary bathroom
Features: Ceramic Tiles, Double Vanity, Shower Only
Level: Main
Bathroom 2
Features: Ceramic Tiles, Shower Over Tub
Level: Main
Great room
Features: Fireplace
Level: Main
Kitchen
Features: Built-in Features, Pantry
Level: Main
Laundry
Features: Built-in Features, Ceramic Tiles
Level: Main
Heating
Forced Air
Cooling
Electric
Appliances
Included: Dishwasher, Disposal, Microwave
Laundry: Laundry Room, Main Level
Features
Pantry
Flooring: Carpet, Wood
Windows: Thermal Windows
Basement: Concrete,Daylight
Number of fireplaces: 1
Interior area
Total structure area: 1,439
Total interior livable area: 1,439 sqft
Finished area above ground: 1,439
Finished area below ground: 0
Property
Parking
Total spaces: 2
Parking features: Attached
Attached garage spaces: 2
Features
Patio & porch: Deck
Lot
Size: 9,437 Square Feet
Dimensions: 71 x 120
Features: City Lot
Details
Parcel number: 999999
Construction
Type & style
Home type: SingleFamily
Architectural style: Traditional
Property subtype: Single Family Residence
Materials
Stone Trim, Wood Siding
Roof: Composition
Condition
Under Construction
New construction: Yes
Year built: 2026
Details
Builder name: Foushee Homes
Utilities & green energy
Sewer: Public Sewer
Water: Public
Community & HOA
Community
Security: Smoke Detector(s)
Subdivision: Tybrook Estates
HOA
Has HOA: Yes
HOA fee: $200 annually
HOA name: Tybrook Estates
Location
Region: Independence
Financial & listing details
Price per square foot: $231/sqft
Annual tax amount: $4,515
Date on market: 4/16/2026
Listing terms: Cash,Conventional,FHA,VA Loan
Ownership: Private
Road surface type: Paved
Estimated market value
Zestimate®
Not available
Estimated sales range
Not available
Rent Zestimate®
Not available
Price history
Date
Event
Price
4/16/2026
Listed for sale
$332,500$231/sqft
Source: Heartland MLS as distributed by MLS GRID #2614143Report a problem
Public tax history
Tax history is unavailable.
Monthly payment
Est. payment$--/mo
Payment breakdown
Explore the cost of this home by adjusting the details. Changes won't be saved.
Principal & interest
$1,547
Mortgage insurance
$0
Property taxes
$170
Home insurance
$105
HOA fees
$0
Utilities
Not included
All calculations are estimates and provided by Zillow, Inc. for informational purposes only. Actual amounts may vary.
HOA fees may include property taxes on listings classified as Co-Ops. Contact the listing agent and/or owner for fee details.
Mortgage interest rates are dependent on a number of factors, including credit score, down payment, and repayment length. Interest rate data provided by Zillow Group Marketplace, Inc. as of 1/1/1970 from various mortgage lenders with which we have lead or other similar arrangements; the Estimated Payment is an average of those rates.
See how much you could borrow to make a competitive offer.
Source: Heartland MLS as distributed by MLS GRID. This data may not be complete. We recommend contacting the local school district to confirm school assignments for this home.