Welcome home to this stunning new construction front-to-back split that perfectly blends modern design, thoughtful functionality, and exceptional craftsmanship. Offering 4 bedrooms, 3 full bathrooms, a 3-car garage, and room to grow, this home is designed to fit today's lifestyle.
The open-concept main level is warm and inviting, featuring a spacious living room anchored by a beautiful fireplace that flows effortlessly into the kitchen and dining area. Custom cabinetry, stylish finishes, and abundant natural light create a space that's equally suited for everyday living and entertaining. Step outside to the covered deck—the perfect place to enjoy your morning coffee or relax after a long day.
The private primary suite offers a luxurious retreat with a custom ceiling detail, spa-inspired tiled walk-in shower, and convenient walk-through access to the laundry room. Two additional bedrooms and a full bath complete the upper level.
Downstairs, the finished lower level provides even more living space with a large family room, bar area, fourth bedroom, and full bathroom—ideal for entertaining guests, hosting game nights, or creating the ultimate hangout space. Need more room? The unfinished sub-basement offers abundant storage and features an egress window, providing an excellent opportunity to finish additional living space as your needs evolve.
Built with quality, comfort, and attention to detail in every corner, this exceptional new construction home offers the perfect combination of style, function, and future potential. Schedule your showing today and experience all it has to offer!
Active
Price cut: $5K (8/5)
$440,000
1336 N Holland Dr, Independence, MO 64056
4beds
2,262sqft
Single Family Residence
Built in 2026
0 Square Feet Lot
$-- Zestimate®
$195/sqft
$13/mo HOA
What's special
Beautiful fireplaceCovered deckStylish finishesLuxurious retreatPrivate primary suiteFinished lower levelLarge family room
- 298 days |
- 358 |
- 31 |
Zillow last checked:
Listing updated:
Listed by:
Devon West 816-723-3631,
Keller Williams Southland,
Bryan Hurt 816-682-2741,
Keller Williams Southland
Source: Heartland MLS as distributed by MLS GRID,MLS#: 2584504
Facts & features
Interior
Bedrooms & bathrooms
- Bedrooms: 4
- Bathrooms: 3
- Full bathrooms: 3
Dining room
- Description: Eat-In Kitchen,Kit/Dining Combo
Heating
- Electric
Cooling
- Electric
Appliances
- Included: Dishwasher, Disposal, Microwave
- Laundry: Bedroom Level, Laundry Room
Features
- Ceiling Fan(s), Custom Cabinets, Kitchen Island, Vaulted Ceiling(s), Walk-In Closet(s)
- Flooring: Carpet, Luxury Vinyl, Tile
- Basement: Basement BR,Finished,Interior Entry
- Number of fireplaces: 1
- Fireplace features: Living Room
Interior area
- Total structure area: 2,262
- Total interior livable area: 2,262 sqft
- Finished area above ground: 1,548
- Finished area below ground: 714
Property
Parking
- Total spaces: 3
- Parking features: Attached, Garage Faces Front
- Attached garage spaces: 3
Features
- Patio & porch: Patio
Lot
- Size: 0 Square Feet
- Features: City Lot
Details
- Parcel number: 16620022300000000
Construction
Type & style
- Home type: SingleFamily
- Architectural style: Traditional
- Property subtype: Single Family Residence
Materials
- Wood Siding
- Roof: Composition
Condition
- Year built: 2026
Details
- Builder name: Double O Constructio
Utilities & green energy
- Sewer: Public Sewer
- Water: Public
Community & HOA
Community
- Subdivision: Timber Creek Ranch
HOA
- Has HOA: Yes
- HOA fee: $150 annually
- HOA name: Timber Creek Ranch
Location
- Region: Independence
Financial & listing details
- Price per square foot: $195/sqft
- Tax assessed value: $11,430
- Annual tax amount: $6,000
- Date on market: 10/30/2025
- Listing terms: Cash,Conventional,FHA,VA Loan
- Ownership: Private
- Road surface type: Paved
Estimated market value
Not available
Estimated sales range
Not available
Not available
Price history
| Date | Event | Price |
|---|---|---|
| 8/5/2026 | Price change | $440,000-1.1%$195/sqft |
Source:  Heartland MLS as distributed by MLS GRID #2584504 Report a problem Heartland MLS as distributed by MLS GRID #2584504 Report a problem | ||
| 7/16/2026 | Price change | $445,000-0.9%$197/sqft |
Source: Heartland MLS as distributed by MLS GRID #2584504 Report a problem | ||
| 5/15/2026 | Price change | $449,000-0.2%$198/sqft |
Source: Heartland MLS as distributed by MLS GRID #2584504 Report a problem | ||
| 3/27/2026 | Price change | $450,000-6.6%$199/sqft |
Source: Heartland MLS as distributed by MLS GRID #2584504 Report a problem | ||
| 10/30/2025 | Listed for sale | $482,000$213/sqft |
Source: Heartland MLS as distributed by MLS GRID #2584504 Report a problem | ||
Public tax history
| Year | Property taxes | Tax assessment |
|---|---|---|
| 2025 | $177 | $2,172 |
Find assessor info on the county website
Monthly payment
Est. payment
Payment breakdown
Explore the cost of this home by adjusting the details. Changes won't be saved.Climate risks
Neighborhood: Blue Village
Nearby schools
GreatSchools rating
- 7/10Indian Trails Elementary SchoolGrades: PK-4Distance: 2.7 mi
- 5/10Osage Trail Middle SchoolGrades: 7-8Distance: 2.9 mi
- 3/10Fort Osage High SchoolGrades: 9-12Distance: 2.8 mi
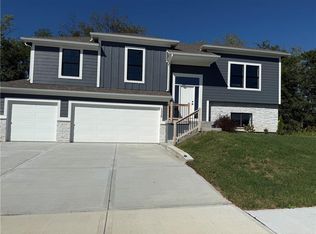
- $--4 bd3 ba1.8k sqft1328 N Holland Rd, Independence, MO 64056Sold
- $3,300-- bd-- ba-- sqft1325 N Old Mill Rd, Independence, MO 64056Off Market
- $3,300-- bd-- ba-- sqft1321 N Old Mill Rd, Independence, MO 64056Off Market
- $3,300-- bd-- ba-- sqft1329 N Old Mill Rd, Independence, MO 64056Off Market
- $3,300-- bd-- ba-- sqft1317 N Old Mill Rd, Independence, MO 64056Off Market
- $405,0004 bd3 ba2k sqft1341 N Holland Dr, Independence, MO 64056Pending
- $--4 bd3 ba2k sqft1344 N Holland Ct, Independence, MO 64056Sold
- $--3 bd3 ba2k sqft1337 N Holland Dr, Independence, MO 64056Sold
A local agent can set up tours, give advice and negotiate with sellers.
A local lender can help you make sure your offer is ready when you are.
Similar homes
- $460,0004 bd3 ba2.2k sqft1313 N Holland Dr, Independence, MO 64056For Sale
 MLS ID #2584428, Devon West, Keller Williams Southland. Heartland MLS as distributed by MLS GRID
 - $440,0004 bd3 ba2.2k sqft23500 E 11th St S, Independence, MO 64056For Sale
 MLS ID #2622544, Dan O'Dell, Real Broker, LLC. Heartland MLS as distributed by MLS GRID
 - $354,9004 bd3 ba1.8k sqft21104 E 6th Ter S, Independence, MO 64056New Construction
 MLS ID #2616065, The Carter Group, Keller Williams Platinum Prtnr. Heartland MLS as distributed by MLS GRID
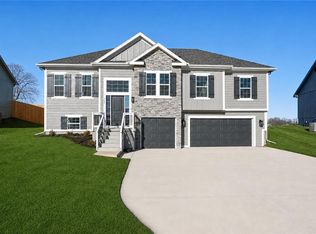
 - $449,9004 bd3 ba2.2k sqft1034 Fir Ln, Liberty, MO 64068New Construction
 MLS ID #2636615, Christine Lies, ReeceNichols-KCN. Heartland MLS as distributed by MLS GRID
 - $459,9004 bd3 ba2.3k sqft1038 Fir Ln, Liberty, MO 64068New ConstructionMLS ID #2636616, Christine Lies, ReeceNichols-KCN. Heartland MLS as distributed by MLS GRID
- $429,9004 bd3 ba2.2k sqft1110 Oak Ridge St, Kearney, MO 64060New ConstructionMLS ID #2623162, Christine Lies, ReeceNichols-KCN. Heartland MLS as distributed by MLS GRID
- $300,0003 bd3 ba1.4k sqft1121 S Minton Rd Unit A, Independence, MO 64056For SaleMLS ID #2627773, Jeremy Johnston, ReeceNichols - Lees Summit. Heartland MLS as distributed by MLS GRID
- $440,0004 bd5 ba2.8k sqft724 N Plum Rose Dr, Liberty, MO 64068For SaleMLS ID #2624895, Brenda Shores, Real Broker, LLC. Heartland MLS as distributed by MLS GRID
- $430,0004 bd3 ba2k sqft6011 NE 119th Ter, Kansas City, MO 64156For SaleMLS ID #2636913, Kim Nofsinger, Keller Williams Realty Partners Inc.. Heartland MLS as distributed by MLS GRID
- $462,9003 bd3 ba2.2k sqft9409 N Ditzler Ave, Kansas City, MO 64157For SaleMLS ID #2636237, Philip Tutu, EXP Realty LLC. Heartland MLS as distributed by MLS GRID
- $424,9004 bd3 ba1.9k sqft132 SW Nelson Dr, Blue Springs, MO 64014New ConstructionMLS ID #2633202, Wade Fitzmaurice, Fitz Osborn Real Estate LLC. Heartland MLS as distributed by MLS GRID
- $443,8545 bd3 ba2.5k sqft1505 SW Meadowlark Ct, Oak Grove, MO 64075New ConstructionMLS ID #2609798, Lauren Roush, Platinum Realty LLC. Heartland MLS as distributed by MLS GRID
- $449,9004 bd3 ba2.2k sqft10148 N Brighton Ave, Kansas City, MO 64156New ConstructionMLS ID #2623592, Christine Lies, ReeceNichols-KCN. Heartland MLS as distributed by MLS GRID
- $453,3864 bd4 ba2.4k sqft354 SW Chavis Dr, Blue Springs, MO 64064New ConstructionHeartland MLS as distributed by MLS GRID
- $415,0004 bd3 ba2.1k sqft12406 Morgan St, Excelsior Springs, MO 64024New ConstructionMLS ID #2617282, Eric Craig Team, ReeceNichols-KCN. Heartland MLS as distributed by MLS GRID
- $415,0004 bd3 ba2.1k sqft12408 Morgan St, Excelsior Springs, MO 64024New ConstructionMLS ID #2617269, Eric Craig Team, ReeceNichols-KCN. Heartland MLS as distributed by MLS GRID
- $440,0003 bd2 ba1.6k sqft10600 N Jefferson St, Kansas City, MO 64155For SaleMLS ID #2636534, Mike Gunselman, Keller Williams KC North. Heartland MLS as distributed by MLS GRID
- $450,0004 bd4 ba2k sqft600 SW Valley Dr, Grain Valley, MO 64029New ConstructionMLS ID #2596412, Gail Yancik, ReeceNichols - Lees Summit. Heartland MLS as distributed by MLS GRID
- $450,0004 bd3 ba2.8k sqft204 S Marimack Ct, Kearney, MO 64040For SaleMLS ID #2606138, Sarah Collins, RE/MAX Heritage. Heartland MLS as distributed by MLS GRID
- $412,9993 bd3 ba1.6k sqft3919 SE Valley Forge Dr, Blue Springs, MO 64014For SaleMLS ID #2624140, Amanda Bellemere, Weichert Realtors - Generations. Heartland MLS as distributed by MLS GRID
