Completely renovated in 2023, this 4-bedroom, 3 Full-Bathroom, 2 Half-Bathroom home in Clay Meadows offers extensive updates throughout. Improvements include composite windows, interior paint, trowel & texture ceilings (replacing popcorn ceilings), a fully redesigned Kitchen, LED lighting, Luxury Vinyl Plank flooring, carpet, plumbing supply lines & fixtures, Furnace, Hot Water Heater, handrails, spindles, & Kitchen appliances. Living Room features a 17' vaulted ceiling, bayed windows, dormer windows, & open sight lines to the Kitchen. Great Room provides additional gathering space featuring Gas Fireplace with stacked stone surround, painted mantle, & large backyard-facing windows that fill the space with natural light. Redesigned Kitchen features granite countertops, elongated subway tile backsplash, soft-close cabinetry, oversized island, stainless appliances, walk-in pantry, & Eating Area with access to Deck. Main Level Half Bathroom has also been updated with new vanity, fixtures, & flooring. Upper Level features spacious Primary Suite with vaulted ceiling, Walk-In Closet, & updated Primary Bathroom offering dual sinks, quartz countertops, jetted soaking tub, tiled shower with glass doors. One secondary Bedroom includes a private Bathroom, while two additional Bedrooms share an updated Hall Bathroom featuring granite countertops & tile surround. Bedroom Level Laundry Room includes sink & 2023 Maytag Washer & Dryer. Finished Walkout Lower Level expands the living space with a large Family Room, Wet Bar featuring granite countertops, sink, refrigerator, new cabinetry, Half Bathroom, & walkout access to Patio. Exterior features include maintenance-free vinyl siding, wood privacy fence, triple-wide driveway with tandem parking, Covered Front Porch, Deck, Patio areas, & stone landscaping. Located in the Liberty School District, this move-in ready home has been updated throughout.
Active
Price cut: $10K (8/11)
$440,000
724 N Plum Rose Dr, Liberty, MO 64068
4beds
2,849sqft
Single Family Residence
Built in 1995
8,712 Square Feet Lot
$-- Zestimate®
$154/sqft
$18/mo HOA
What's special
Patio areasCovered front porchWood privacy fenceInterior paintFully redesigned kitchenHot water heaterTrowel and texture ceilings
- 73 days |
- 1,173 |
- 85 |
Zillow last checked:
Listing updated:
Listed by:
Brenda Shores 816-746-1250,
Real Broker, LLC
Source: Heartland MLS as distributed by MLS GRID,MLS#: 2624895
Facts & features
Interior
Bedrooms & bathrooms
- Bedrooms: 4
- Bathrooms: 5
- Full bathrooms: 3
- 1/2 bathrooms: 2
Primary bedroom
- Features: Carpet, Walk-In Closet(s)
- Level: Upper
- Dimensions: 15 x 13.5
Bedroom 2
- Features: Carpet, Ceiling Fan(s)
- Level: Upper
- Dimensions: 13 x 11
Bedroom 3
- Features: Carpet, Ceiling Fan(s)
- Level: Upper
- Dimensions: 14.5 x 10.9
Bedroom 4
- Features: Carpet, Ceiling Fan(s)
- Level: Upper
- Dimensions: 13.5 x 9.6
Primary bathroom
- Features: Luxury Vinyl, Quartz Counter, Separate Shower And Tub
- Level: Upper
- Dimensions: 13.2 x 8
Bathroom 2
- Features: Luxury Vinyl, Shower Over Tub
- Level: Upper
- Dimensions: 9.3 x 5.3
Bathroom 3
- Features: Ceramic Tiles, Luxury Vinyl, Shower Only
- Level: Upper
Dining room
- Features: Luxury Vinyl
- Level: Main
- Dimensions: 10 x 9.8
Family room
- Features: Carpet, Wet Bar
- Level: Lower
- Dimensions: 22.5 x 21.2
Great room
- Features: Fireplace, Luxury Vinyl
- Level: Main
- Dimensions: 15 x 14.4
Half bath
- Features: Luxury Vinyl
- Level: Lower
- Dimensions: 5.6 x 5
Half bath
- Features: Luxury Vinyl
- Level: Main
- Dimensions: 5.6 x 4.5
Kitchen
- Features: Granite Counters, Kitchen Island, Luxury Vinyl, Pantry
- Level: Main
- Dimensions: 22 x 11.5
Laundry
- Features: Laminate Counters, Luxury Vinyl
- Level: Upper
- Dimensions: 10 x 5.9
Living room
- Features: Luxury Vinyl
- Level: Main
- Dimensions: 18 x 11.4
Heating
- Forced Air
Cooling
- Electric
Appliances
- Included: Dishwasher, Disposal, Dryer, Microwave, Stainless Steel Appliance(s), Washer
- Laundry: Bedroom Level, Laundry Room
Features
- Custom Cabinets, Kitchen Island, Painted Cabinets, Pantry, Vaulted Ceiling(s), Walk-In Closet(s), Wet Bar
- Flooring: Carpet, Luxury Vinyl
- Windows: Thermal Windows
- Basement: Finished,Full,Walk-Out Access
- Number of fireplaces: 1
- Fireplace features: Gas Starter, Great Room
Interior area
- Total structure area: 2,849
- Total interior livable area: 2,849 sqft
- Finished area above ground: 2,297
- Finished area below ground: 552
Video & virtual tour
Property
Parking
- Total spaces: 2
- Parking features: Attached, Garage Door Opener, Garage Faces Front
- Attached garage spaces: 2
Features
- Patio & porch: Deck, Patio, Porch
- Spa features: Bath
- Fencing: Wood
Lot
- Size: 8,712 Square Feet
Details
- Parcel number: 154080002015.00
Construction
Type & style
- Home type: SingleFamily
- Architectural style: Contemporary
- Property subtype: Single Family Residence
Materials
- Concrete, Frame, Vinyl Siding
- Roof: Composition
Condition
- Year built: 1995
Utilities & green energy
- Sewer: Public Sewer
- Water: Public
Community & HOA
Community
- Security: Smart Door Lock, Smoke Detector(s)
- Subdivision: Clay Meadows
HOA
- Has HOA: Yes
- Amenities included: Pool
- HOA fee: $220 annually
- HOA name: Clay Meadows HOA
Location
- Region: Liberty
Financial & listing details
- Price per square foot: $154/sqft
- Annual tax amount: $4,156
- Date on market: 6/11/2026
- Listing terms: Cash,Conventional,FHA,VA Loan
- Exclusions: See Disclosure
- Ownership: Private
- Road surface type: Paved
Estimated market value
Not available
Estimated sales range
Not available
Not available
Price history
| Date | Event | Price |
|---|---|---|
| 8/11/2026 | Price change | $440,000-2.2%$154/sqft |
Source:  Heartland MLS as distributed by MLS GRID #2624895 Report a problem Heartland MLS as distributed by MLS GRID #2624895 Report a problem | ||
| 7/24/2026 | Listed for sale | $450,000$158/sqft |
Source: Heartland MLS as distributed by MLS GRID #2624895 Report a problem | ||
| 7/19/2026 | Pending sale | $450,000$158/sqft |
Source: Heartland MLS as distributed by MLS GRID #2624895 Report a problem | ||
| 6/11/2026 | Listed for sale | $450,000$158/sqft |
Source: Heartland MLS as distributed by MLS GRID #2624895 Report a problem | ||
| 7/19/2019 | Sold | -- |
Source: Heartland MLS as distributed by MLS GRID #2161145 Report a problem | ||
Public tax history
Tax history is unavailable.
Monthly payment
Est. payment
Payment breakdown
Explore the cost of this home by adjusting the details. Changes won't be saved.Climate risks
Neighborhood: 64068
Nearby schools
GreatSchools rating
- 5/10Lillian Schumacher Elementary SchoolGrades: K-5Distance: 0.4 mi
- 5/10Liberty Middle SchoolGrades: 6-8Distance: 1.9 mi
- 9/10Liberty High SchoolGrades: 9-12Distance: 2.2 mi
Schools provided by the listing agent
- Elementary: Schumacher
- Middle: Liberty
- High: Liberty
Source: Heartland MLS as distributed by MLS GRID. This data may not be complete. We recommend contacting the local school district to confirm school assignments for this home.
- $378,7004 bd5 ba3.5k sqft724 Plum Rose Dr, Liberty, MO 64068Off Market

- $328,9003 bd2 ba1.7k sqft720 Plum Rose Dr, Liberty, MO 64068Off Market
- $341,2004 bd3 ba1.6k sqft800 Plum Rose Dr, Liberty, MO 64068Off Market

- $365,4004 bd2 ba1.8k sqft721 Hawthorne Dr, Liberty, MO 64068Off Market

- $335,4004 bd3 ba1.8k sqft716 Plum Rose Dr, Liberty, MO 64068Off Market
- $349,6004 bd3 ba2k sqft804 Plum Rose Dr, Liberty, MO 64068Off Market
- $301,0003 bd3 ba1.4k sqft717 Hawthorne Dr, Liberty, MO 64068Off Market
- $369,0003 bd3 ba1.9k sqft725 Hawthorne Dr, Liberty, MO 64068Off Market
A local agent can set up tours, give advice and negotiate with sellers.
A local lender can help you make sure your offer is ready when you are.
Similar homes
- $435,0004 bd4 ba2.8k sqft1366 Wildbriar Dr, Liberty, MO 64068For Sale
 MLS ID #2635893, Kristi Ferrara, EXP Realty LLC. Heartland MLS as distributed by MLS GRID
 - $480,0004 bd4 ba3.2k sqft9027 N Manning Ave, Kansas City, MO 64157For Sale
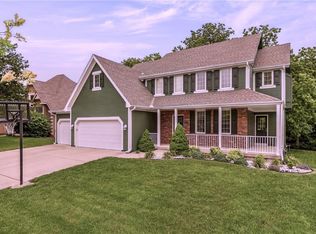 MLS ID #2625085, Ron Henderson, Keller Williams KC North. Heartland MLS as distributed by MLS GRID
 - $445,0004 bd3 ba2.7k sqft911 Chisam Rd, Kearney, MO 64060For Sale
 MLS ID #2634561, Rothermel Group, Keller Williams KC North. Heartland MLS as distributed by MLS GRID
 - $450,0004 bd3 ba2.8k sqft9638 N Wayne Ave, Kansas City, MO 64155For Sale
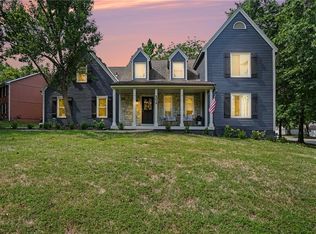 MLS ID #2635249, KC Home Group, RE/MAX Heritage. Heartland MLS as distributed by MLS GRID
 - $462,9003 bd3 ba2.2k sqft9409 N Ditzler Ave, Kansas City, MO 64157For SaleMLS ID #2636237, Philip Tutu, EXP Realty LLC. Heartland MLS as distributed by MLS GRID
- $420,0004 bd3 ba3.1k sqft10727 N Tennessee Ave, Kansas City, MO 64157For SaleMLS ID #2613701, Abby Powers, The Real Estate Store LLC. Heartland MLS as distributed by MLS GRID
- $415,0004 bd3 ba2.4k sqft8005 NE 111th St, Kansas City, MO 64157For SaleMLS ID #2630642, Hern Group, Keller Williams Platinum Prtnr. Heartland MLS as distributed by MLS GRID
- $425,0004 bd3 ba2.5k sqft6004 NE 120th St, Kansas City, MO 64156For SaleMLS ID #2636072, Eric Craig Team, ReeceNichols-KCN. Heartland MLS as distributed by MLS GRID
- $424,9004 bd3 ba2.4k sqft9918 N Highland Pl, Kansas City, MO 64155For SaleMLS ID #2635596, Vicki Smith, RE/MAX Innovations. Heartland MLS as distributed by MLS GRID
- $430,0004 bd3 ba2k sqft6011 NE 119th Ter, Kansas City, MO 64156For SaleMLS ID #2636913, Kim Nofsinger, Keller Williams Realty Partners Inc.. Heartland MLS as distributed by MLS GRID
- $440,0004 bd4 ba3.2k sqft10926 N Holly St, Kansas City, MO 64155For SaleMLS ID #2627148, Kristin Turner, Keller Williams KC North. Heartland MLS as distributed by MLS GRID
- $485,0004 bd4 ba3.5k sqft4410 NE 78th St, Kansas City, MO 64119For SaleMLS ID #2635065, Greg Bemboom, Sage Sotheby's International Realty. Heartland MLS as distributed by MLS GRID
- $450,0004 bd3 ba3k sqft2722 S Brentwood Dr, Independence, MO 64055For SaleMLS ID #2628566, John Huber, RE/MAX Heritage. Heartland MLS as distributed by MLS GRID
- $515,0004 bd4 ba2.8k sqft9409 N Laurel Ave, Kansas City, MO 64157For SaleMLS ID #2603567, Megan Osborn, Fitz Osborn Real Estate LLC. Heartland MLS as distributed by MLS GRID
- $399,9004 bd3 ba2.5k sqft1403 NE 87th St, Kansas City, MO 64155For SaleMLS ID #2629553, Dave Baldwin, Platinum Realty LLC. Heartland MLS as distributed by MLS GRID
- $480,0004 bd4 ba2.8k sqft9101 NW 86th Ct, Kansas City, MO 64153For SaleMLS ID #2636527, Karen Baum, Weichert, Realtors Welch & Co.. Heartland MLS as distributed by MLS GRID
- $365,0004 bd3 ba2.3k sqft10908 N Donnelly Ct, Kansas City, MO 64157For SaleMLS ID #2622316, Rothermel Group, Keller Williams KC North. Heartland MLS as distributed by MLS GRID
- $495,0004 bd3 ba3.6k sqft8260 N Woodland Ave, Kansas City, MO 64118For SaleMLS ID #2628217, Kris Rezac, Platinum Realty LLC. Heartland MLS as distributed by MLS GRID
- $389,0004 bd3 ba2.5k sqft1624 NE 81st St, Kansas City, MO 64118For SaleMLS ID #2621058, Loughlin & Associates Team, Keller Williams KC North. Heartland MLS as distributed by MLS GRID
- $448,0003 bd3 ba2.3k sqft1819 N Keenan St, Independence, MO 64058For SaleMLS ID #2630148, Scott Emmack, ASI Real Estate Group LLC. Heartland MLS as distributed by MLS GRID
