Immaculate 3 bed 3 bath ranch home in a quite maintenance provided neighborhood. Only $70.00 per month for lawn, trash, and snow service. Walk out basement with full covered screen deck, sprinkler system, large patio for entertaining. Full walkout finished basement with 3rd bedroom/office and large rec room.
Active
$448,000
1819 N Keenan St, Independence, MO 64058
3beds
2,346sqft
Single Family Residence
Built in 2020
7,841 Square Feet Lot
$-- Zestimate®
$191/sqft
$70/mo HOA
What's special
Walk out basementFull walkout finished basementLarge rec roomSprinkler systemLarge patio for entertainingFull covered screen deck
- 40 days |
- 405 |
- 6 |
Zillow last checked:
Listing updated:
Listed by:
Scott Emmack 816-918-7609,
ASI Real Estate Group LLC
Source: Heartland MLS as distributed by MLS GRID,MLS#: 2630148
Facts & features
Interior
Bedrooms & bathrooms
- Bedrooms: 3
- Bathrooms: 3
- Full bathrooms: 3
Bedroom 1
- Features: All Carpet
- Level: Main
- Dimensions: 14 x 14
Bedroom 2
- Features: All Carpet
- Level: Main
- Dimensions: 14 x 12
Bedroom 3
- Features: All Carpet
- Level: Lower
- Dimensions: 16 x 13
Kitchen
- Features: Luxury Vinyl
- Level: Main
- Dimensions: 16 x 11
Living room
- Features: Luxury Vinyl
- Level: Main
- Dimensions: 16 x 24
Other
- Level: Lower
- Dimensions: 20 x 25
Heating
- Natural Gas
Cooling
- Electric
Appliances
- Included: Dishwasher, Disposal, Microwave
- Laundry: Laundry Room, Main Level
Features
- Ceiling Fan(s), Custom Cabinets, Kitchen Island, Painted Cabinets, Pantry, Walk-In Closet(s)
- Flooring: Carpet, Luxury Vinyl
- Doors: Storm Door(s)
- Windows: Window Coverings
- Basement: Basement BR,Finished,Full,Sump Pump,Walk-Out Access
- Number of fireplaces: 1
- Fireplace features: Gas, Living Room
Interior area
- Total structure area: 2,346
- Total interior livable area: 2,346 sqft
- Finished area above ground: 1,496
- Finished area below ground: 850
Property
Parking
- Total spaces: 2
- Parking features: Attached, Garage Door Opener, Garage Faces Front
- Attached garage spaces: 2
Features
- Patio & porch: Patio, Screened
Lot
- Size: 7,841 Square Feet
- Features: City Lot
Details
- Parcel number: 16100220800000000
- Other equipment: Back Flow Device
Construction
Type & style
- Home type: SingleFamily
- Architectural style: Traditional
- Property subtype: Single Family Residence
Materials
- Wood Siding
- Roof: Composition
Condition
- Year built: 2020
Utilities & green energy
- Sewer: Public Sewer
- Water: Public
Community & HOA
Community
- Security: Smoke Detector(s)
- Subdivision: Churchill Estate
HOA
- Has HOA: Yes
- Services included: Maintenance Grounds, Snow Removal, Trash
- HOA fee: $70 monthly
- HOA name: Churchill Estates HOA
Location
- Region: Independence
Financial & listing details
- Price per square foot: $191/sqft
- Tax assessed value: $365,510
- Annual tax amount: $6,243
- Date on market: 7/7/2026
- Listing terms: Cash,Conventional,FHA,VA Loan
- Ownership: Private
- Road surface type: Paved
Estimated market value
Not available
Estimated sales range
Not available
Not available
Price history
| Date | Event | Price |
|---|---|---|
| 7/7/2026 | Listed for sale | $448,000+86.8%$191/sqft |
Source:  Heartland MLS as distributed by MLS GRID #2630148 Report a problem Heartland MLS as distributed by MLS GRID #2630148 Report a problem | ||
| 4/9/2020 | Sold | -- |
Source: Heartland MLS as distributed by MLS GRID #2194938 Report a problem | ||
| 2/12/2020 | Pending sale | $239,770$102/sqft |
Source: United Real Estate Kansas City #2194938 Report a problem | ||
| 10/24/2019 | Price change | $239,770+0.7%$102/sqft |
Source: United Real Estate Kansas City #2194938 Report a problem | ||
| 10/20/2019 | Price change | $238,210-12.5%$102/sqft |
Source: United Real Estate Kansas City #2173922 Report a problem | ||
| 6/27/2019 | Listed for sale | $272,275$116/sqft |
Source: United Real Estate Kansas City #2173922 Report a problem | ||
Public tax history
| Year | Property taxes | Tax assessment |
|---|---|---|
| 2025 | $6,244 +11.7% | $69,447 +11.1% |
| 2024 | $5,591 +0.9% | $62,510 |
| 2023 | $5,541 +9.4% | $62,510 +15.4% |
| 2022 | $5,066 -0.1% | $54,150 |
| 2021 | $5,071 +40.4% | $54,150 +42.5% |
| 2020 | $3,611 +1260.7% | $38,000 +1233.3% |
| 2019 | $265 | $2,850 -35.3% |
| 2018 | $265 -37.1% | $4,408 |
| 2017 | $422 +53983.3% | $4,408 +48877.8% |
| 2016 | $1 | $9 +12.5% |
| 2014 | $1 | $8 |
| 2013 | $1 | $8 |
| 2012 | $116 | $8 |
Find assessor info on the county website
Monthly payment
Est. payment
Payment breakdown
Explore the cost of this home by adjusting the details. Changes won't be saved.Climate risks
Neighborhood: 64058
Nearby schools
GreatSchools rating
- 3/10Blue Hills Elementary SchoolGrades: K-4Distance: 0.3 mi
- 5/10Osage Trail Middle SchoolGrades: 7-8Distance: 3 mi
- 3/10Fort Osage High SchoolGrades: 9-12Distance: 2.9 mi
- $393,1003 bd3 ba2.3k sqft1817 N Keenan St, Independence, MO 64058Off Market
- $365,1002 bd2 ba1.5k sqft1821 N Keenan St, Independence, MO 64058Off Market

- $367,2002 bd2 ba1.5k sqft1818 N Crane Ln, Independence, MO 64058Off Market

- $310,3002 bd2 ba1.3k sqft1816 N Crane Ln, Independence, MO 64058Off Market

- $305,5002 bd2 ba1.3k sqft1820 N Crane Ln, Independence, MO 64058Off Market
- $340,2002 bd2 ba1.6k sqft1815 N Keenan St, Independence, MO 64058Off Market
- $--4 bd3 ba2.3k sqft2009 N Ponca Dr, Independence, MO 64058Sold
- $346,0003 bd3 ba2k sqft19705 E 18th St N, Independence, MO 64058Off Market
A local agent can set up tours, give advice and negotiate with sellers.
A local lender can help you make sure your offer is ready when you are.
Similar homes
- $465,0004 bd3 ba2k sqft2219 N Whitney Rd, Independence, MO 64058For Sale
 MLS ID #2633592, Aerianna Pazienza, 1st Class Real Estate KC. Heartland MLS as distributed by MLS GRID
 - $335,0003 bd3 ba1.9k sqft19309 E Lynchburg Pl N, Independence, MO 64058For Sale
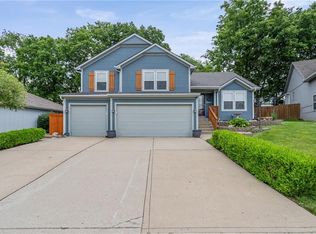 MLS ID #2623719, Julia Schoonover, Real Broker, LLC-MO. Heartland MLS as distributed by MLS GRID
 - $360,0003 bd3 ba1.8k sqft19305 E 8th Street Ct S, Independence, MO 64056For Sale
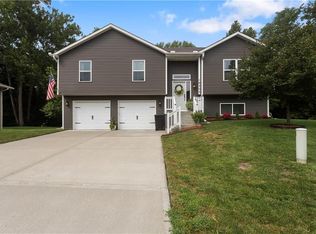 MLS ID #2636093, David Bryan, Keller Williams Platinum Prtnr. Heartland MLS as distributed by MLS GRID
 - $370,9004 bd3 ba2.4k sqft20125 E 24th Terrace Ct S, Independence, MO 64057For Sale
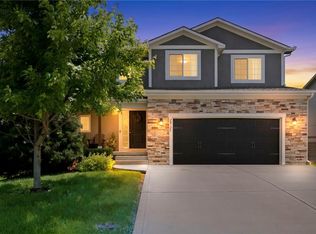 MLS ID #2620587, The Collective Team, Compass Realty Group. Heartland MLS as distributed by MLS GRID
 - $500,0003 bd4 ba2.7k sqft20801 E 37th Terrace Ct S, Independence, MO 64057For SaleMLS ID #2620953, Susan Schreiber, Keller Williams Platinum Prtnr. Heartland MLS as distributed by MLS GRID
- $300,0003 bd2 ba1.3k sqft19624 E 7th Street Ct N, Independence, MO 64056For SaleMLS ID #2633301, Shelby Smith, Juncture. Heartland MLS as distributed by MLS GRID
- $430,0004 bd3 ba2.6k sqft2389 NW Summerfield Dr, Lees Summit, MO 64081For SaleMLS ID #2635113, Rick Bowers, BHG Kansas City Homes. Heartland MLS as distributed by MLS GRID
- $350,0003 bd3 ba2k sqft3212 S Bryn Mawr Dr, Independence, MO 64057For SaleMLS ID #2628224, Laeth Hamil, RE/MAX Innovations. Heartland MLS as distributed by MLS GRID
- $425,0004 bd3 ba2.5k sqft6004 NE 120th St, Kansas City, MO 64156For SaleMLS ID #2636072, Eric Craig Team, ReeceNichols-KCN. Heartland MLS as distributed by MLS GRID
- $475,0004 bd4 ba2.4k sqft1021 SE Scarlet Ct, Blue Springs, MO 64014For SaleMLS ID #2632187, Rachel Harrington, RE/MAX Elite, REALTORS. Heartland MLS as distributed by MLS GRID
- $440,0004 bd5 ba2.8k sqft724 N Plum Rose Dr, Liberty, MO 64068For SaleMLS ID #2624895, Brenda Shores, Real Broker, LLC. Heartland MLS as distributed by MLS GRID
- $450,0004 bd3 ba2.7k sqft911 Chisam Rd, Kearney, MO 64060For SaleMLS ID #2634561, Rothermel Group, Keller Williams KC North. Heartland MLS as distributed by MLS GRID
- $369,9005 bd4 ba3k sqft20204 E 23rd Ter S, Independence, MO 64057For SaleReeceNichols Real Estate
- $485,0004 bd4 ba3.5k sqft3409 NW Nautical Ct, Blue Springs, MO 64015For SaleMLS ID #2627340, Sue Shores, Realty ONE Group Esteem. Heartland MLS as distributed by MLS GRID
- $389,0004 bd3 ba2.6k sqft5326 Spring Ave, Kansas City, MO 64133For SaleMLS ID #2634788, Paula Hartman, RE/MAX Elite, REALTORS. Heartland MLS as distributed by MLS GRID
- $454,0004 bd3 ba2.3k sqft1018 Jasmine Dr, Liberty, MO 64068For SaleMLS ID #2627615, Sara Kilbury, Keller Williams KC North. Heartland MLS as distributed by MLS GRID
- $459,0004 bd3 ba2.5k sqft14108 E 96th Ter, Kansas City, MO 64139For SaleMLS ID #2629795, Marilyn May, Integrity Group Real Estate. Heartland MLS as distributed by MLS GRID
- $450,0004 bd3 ba2.5k sqft4605 NE 105th St, Kansas City, MO 64156For SaleMLS ID #2621085, Janice Mackay, ReeceNichols - Lees Summit. Heartland MLS as distributed by MLS GRID
- $475,0003 bd4 ba2.8k sqft5224 N Main St, Kansas City, MO 64118For SaleMLS ID #2633210, Concierge Real Estate Group, Worth Clark Realty. Heartland MLS as distributed by MLS GRID
- $389,9004 bd4 ba2.9k sqft11020 N Jefferson St, Kansas City, MO 64155For SaleMLS ID #2606545, Breeze Team, EXP Realty LLC. Heartland MLS as distributed by MLS GRID
