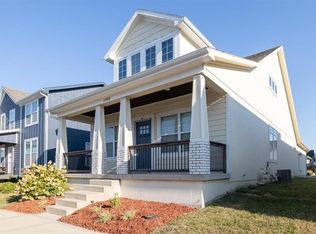
Beautifully updated and filled with natural light, this inviting open-concept home combines thoughtful upgrades, comfortable living spaces, and a welcoming community atmosphere. The bright and airy layout features hand-scraped wood floors, upgraded carpet, plantation shutters, and a cozy living room highlighted by a stunning mosaic tile fireplace with a custom mantel.
The gourmet kitchen is designed for both everyday living and entertaining, featuring quartz countertops, subway tile backsplash, pot filler, breakfast bar seating, walk-in pantry, and an adjacent dining area/breakfast nook. Step outside to the expanded patio, perfect for grilling, entertaining, or relaxing under the stars on warm summer nights. Permanent programmable outdoor soffit lighting adds year-round charm for holidays and special occasions.
The spacious primary suite is a true retreat with plantation shutters, a beautiful wainscoting accent wall, and a private balcony ideal for morning coffee or evening relaxation. The ensuite bath offers double vanities, a soaking tub, separate shower, and a large walk-in closet with built-in shelving.
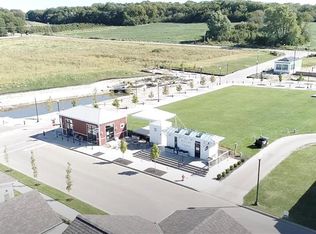
Additional highlights include a climate-controlled oversized garage with extra storage, mud sink, and a dedicated third-bay workshop area complete with a vacuum system and 220 outlet for a welder or EV charging. The basement offers abundant storage and unfinished space already in the final stages for an additional bedroom and family room, creating even more future living and entertaining space. Beyond the home itself, this golf cart-friendly neighborhood offers a close-knit community atmosphere with concerts, cornhole tournaments, chili and barbecue cook-offs, volleyball, holiday celebrations, Easter egg hunts, Halloween hayrides, and more organized by the active social committee. Enjoy neighborhood fishing spots, a locally owned coffee shop just a block away, and convenient access to shopping and dining in Blue Springs and historic downtown Independence.
Active
$440,000
23500 E 11th St S, Independence, MO 64056
4beds
2,200sqft
Single Family Residence
Built in 2021
4,935 Square Feet Lot
$-- Zestimate®
$200/sqft
$73/mo HOA
What's special
Quartz countertopsSpacious primary suiteBeautifully updatedPlantation shuttersInviting open-concept homeSeparate showerBreakfast bar seating
- 150 days
- 115
- 7
Zillow last checked:
Listing updated:
Listed by:
Dan O'Dell 913-226-3399,
Real Broker, LLC,
Mike O Dell 913-486-4321,
Real Broker, LLC
Source: Heartland MLS as distributed by MLS GRID,MLS#: 2622544
Facts & features
Interior
Bedrooms & bathrooms
- Bedrooms: 4
- Bathrooms: 3
- Full bathrooms: 2
- 1/2 bathrooms: 1
Primary bedroom
- Features: Carpet
- Level: Upper
- Area: 234 Square Feet
- Dimensions: 18 x 13
Bedroom 2
- Features: Carpet
- Level: Upper
- Area: 140 Square Feet
- Dimensions: 10 x 14
Bedroom 3
- Features: Carpet
- Level: Upper
- Area: 120 Square Feet
- Dimensions: 12 x 10
Bedroom 4
- Features: Carpet
- Level: Upper
- Area: 117 Square Feet
- Dimensions: 9 x 13
Primary bathroom
- Features: Double Vanity, Separate Shower And Tub, Walk-In Closet(s)
- Level: Upper
- Area: 135 Square Feet
- Dimensions: 15 x 9
Bathroom 2
- Features: Granite Counters, Shower Over Tub
- Level: Upper
- Area: 55 Square Feet
- Dimensions: 11 x 5
Basement
- Level: Lower
- Area: 616 Square Feet
- Dimensions: 22 x 28
Half bath
- Level: Main
- Area: 30 Square Feet
- Dimensions: 5 x 6
Kitchen
- Features: Kitchen Island, Pantry, Quartz Counter
- Level: Main
- Area: 575 Square Feet
- Dimensions: 25 x 23
Other
- Level: Lower
- Area: 100 Square Feet
- Dimensions: 10 x 10
Heating
- Natural Gas
Cooling
- Electric
Appliances
- Included: Dishwasher, Disposal, Exhaust Fan, Microwave, Refrigerator, Gas Range
- Laundry: Bedroom Level, Laundry Room
Features
- Kitchen Island, Painted Cabinets, Pantry
- Flooring: Tile, Wood
- Windows: Window Coverings
- Basement: Egress Window(s),Finished,Sump Pump
- Number of fireplaces: 1
- Fireplace features: Family Room, Great Room
Interior area
- Total structure area: 2,200
- Total interior livable area: 2,200 sqft
- Finished area above ground: 2,200
- Finished area below ground: 0
Video & virtual tour
Property
Parking
- Total spaces: 3
- Parking features: Attached, Garage Door Opener
- Attached garage spaces: 3
Features
- Patio & porch: Patio, Porch
Lot
- Size: 4,935 Square Feet
Details
- Parcel number: 24210121700000000
Construction
Type & style
- Home type: SingleFamily
- Architectural style: Other
- Property subtype: Single Family Residence
Materials
- Frame
- Roof: Composition
Condition
- Year built: 2021
Utilities & green energy
- Sewer: Public Sewer
- Water: Public
Community & HOA
Community
- Subdivision: New Town at Harmony
HOA
- Has HOA: Yes
- Amenities included: Exercise Room, Other
- Services included: Partial Amenities, Snow Removal
- HOA fee: $870 annually
- HOA name: Newtown at Harmony
Location
- Region: Independence
Financial & listing details
- Price per square foot: $200/sqft
- Tax assessed value: $414,000
- Annual tax amount: $5,569
- Date on market: 5/28/2026
- Listing terms: Cash,Conventional,FHA,VA Loan
- Ownership: Private
Estimated market value
Not available
Estimated sales range
Not available
Not available
Price history
| Date | Event | Price |
|---|---|---|
| 5/28/2026 | Listed for sale | $440,000-4.3%$200/sqft |
Source:  Heartland MLS as distributed by MLS GRID #2622544 Report a problem Heartland MLS as distributed by MLS GRID #2622544 Report a problem | ||
| 5/19/2026 | Listing removed | $460,000$209/sqft |
Source:  Engel & Volkers #2593156 Report a problem Engel & Volkers #2593156 Report a problem | ||
| 4/19/2026 | Price change | $460,000-3.1%$209/sqft |
Source: Heartland MLS as distributed by MLS GRID #2593156 Report a problem | ||
| 3/8/2026 | Price change | $474,900-2.1%$216/sqft |
Source: Heartland MLS as distributed by MLS GRID #2593156 Report a problem | ||
| 1/1/2026 | Listed for sale | $484,900+24.9%$220/sqft |
Source: Heartland MLS as distributed by MLS GRID #2593156 Report a problem | ||
| 4/11/2022 | Listing removed | -- |
Source: Engel & Volkers Report a problem | ||
| 4/8/2022 | Sold | -- |
Source: Heartland MLS as distributed by MLS GRID #2311602 Report a problem | ||
| 3/29/2021 | Pending sale | $388,145$176/sqft |
Source: Heartland MLS as distributed by MLS GRID #2311602 Report a problem | ||
| 3/26/2021 | Listed for sale | $388,145$176/sqft |
Source: Heartland MLS as distributed by MLS GRID #2311602 Report a problem | ||
| 8/16/2019 | Sold | -- |
Source: Agent Provided Report a problem | ||
Public tax history
| Year | Property taxes | Tax assessment |
|---|---|---|
| 2025 | $5,568 +18.7% | $78,660 +15% |
| 2024 | $4,692 +2.1% | $68,400 |
| 2023 | $4,594 +986% | $68,400 +1141.4% |
| 2022 | $423 +0% | $5,510 |
| 2021 | $423 -1.3% | $5,510 +0.2% |
| 2020 | $429 +3.5% | $5,501 |
| 2019 | $414 | $5,501 +14.9% |
| 2018 | $414 +8.3% | $4,788 |
| 2017 | $382 | -- |
Find assessor info on the county website
Monthly payment
Est. payment
Payment breakdown
Explore the cost of this home by adjusting the details. Changes won't be saved.Climate risks
Neighborhood: Rainbow
Nearby schools
Schools provided by the listing agent
- Elementary: James Lewis
- Middle: Brittany Hill
- High: Blue Springs
Source: Heartland MLS as distributed by MLS GRID. This data may not be complete. We recommend contacting the local school district to confirm school assignments for this home.

Similar homes
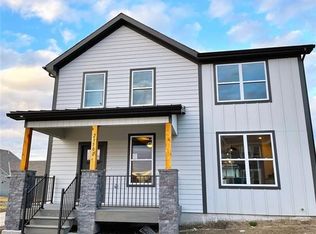
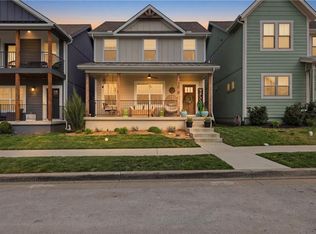
- $427,0005 bd4 ba2.6k sqft23510 E 11th Ter S, Independence, MO 64056For Sale
 MLS ID #2644692, Chris Dalton, Dalton Realty, LLC. Heartland MLS as distributed by MLS GRID
 - $399,9003 bd3 ba2.1k sqft23513 E 11th St S, Independence, MO 64056For Sale
 MLS ID #2614490, Joey Zarrillo, RE/MAX Heritage. Heartland MLS as distributed by MLS GRID
 - $285,0003 bd3 ba1.4k sqft1121 S Minton Rd Unit A, Independence, MO 64056For Sale
 MLS ID #2627773, Jeremy Johnston, ReeceNichols - Lees Summit. Heartland MLS as distributed by MLS GRID
 - $295,0002 bd2 ba1.1k sqft23507 E 11th St S, Independence, MO 64056For Sale
 MLS ID #2640472, Ripley Assoc Team, Engel & Volkers Kansas City. Heartland MLS as distributed by MLS GRID
