Easy one-level living in New Town at Harmony! This 2-bedroom, 2-bath ranch offers a comfortable, functional floor plan with everything you need on the main level. An attached two-car garage provides plenty of convenience, while the unfinished basement gives you room to grow with the opportunity to add additional living space, a rec room, home office or storage. Enjoy all that New Town at Harmony has to offer, with neighborhood amenities and a community designed for connection and everyday living.
Active
Price cut: $5K (11/3)
$285,000
23507 E 11th St S, Independence, MO 64056
2beds
1,150sqft
Single Family Residence
Built in 2019
3,232 Square Feet Lot
$-- Zestimate®
$248/sqft
$75/mo HOA
What's special
Easy one-level livingAttached two-car garageComfortable functional floor plan
- 66 days
- 266
- 23
Zillow last checked:
Listing updated:
Listed by:
Ripley Assoc Team 816-665-4228,
Engel & Volkers Kansas City,
Angie Ripley 816-665-4228,
Engel & Volkers Kansas City
Source: Heartland MLS as distributed by MLS GRID,MLS#: 2640472
Facts & features
Interior
Bedrooms & bathrooms
- Bedrooms: 2
- Bathrooms: 2
- Full bathrooms: 2
Dining room
- Description: Eat-In Kitchen
Heating
- Natural Gas
Cooling
- Electric
Appliances
- Included: Dishwasher, Disposal, Microwave, Built-In Oven
- Laundry: Main Level
Features
- Pantry, Walk-In Closet(s)
- Flooring: Luxury Vinyl
- Basement: Full,Unfinished,Sump Pump
- Has fireplace: No
Interior area
- Total structure area: 1,150
- Total interior livable area: 1,150 sqft
- Finished area above ground: 1,150
- Finished area below ground: 0
Property
Parking
- Total spaces: 2
- Parking features: Attached, Garage Faces Rear
- Attached garage spaces: 2
Features
- Patio & porch: Patio, Porch
Lot
- Size: 3,232 Square Feet
Details
- Parcel number: 24210131600000000
Construction
Type & style
- Home type: SingleFamily
- Architectural style: Other,Traditional
- Property subtype: Single Family Residence
Materials
- Frame
- Roof: Composition
Condition
- Year built: 2019
Details
- Builder model: The Redbud
Utilities & green energy
- Sewer: Public Sewer
- Water: Public
Community & HOA
Community
- Security: Smoke Detector(s)
- Subdivision: New Town at Harmony
HOA
- Has HOA: Yes
- Amenities included: Exercise Room, Racquetball, Other, Play Area, Pool
- Services included: Other, Partial Amenities
- HOA fee: $900 annually
- HOA name: New Town at Harmony General Assembly
Location
- Region: Independence
Financial & listing details
- Price per square foot: $248/sqft
- Tax assessed value: $291,450
- Annual tax amount: $4,620
- Date on market: 9/5/2026
- Listing terms: Cash,Conventional,FHA,VA Loan
- Ownership: Private
- Road surface type: Paved
Estimated market value
Not available
Estimated sales range
Not available
Not available
Price history
| Date | Event | Price |
|---|---|---|
| 11/3/2026 | Price change | $285,000-1.7%$248/sqft |
Source:  Heartland MLS as distributed by MLS GRID #2640472 Report a problem | ||
| 10/25/2026 | Price change | $290,000-1.7%$252/sqft |
Source: Heartland MLS as distributed by MLS GRID #2640472 Report a problem | ||
| 9/5/2026 | Listed for sale | $295,000+20.5%$257/sqft |
Source: Heartland MLS as distributed by MLS GRID #2640472 Report a problem | ||
| 8/7/2019 | Sold | -- |
Source: Heartland MLS as distributed by MLS GRID #45001_2142732 Report a problem | ||
| 4/3/2019 | Pending sale | $244,900$213/sqft |
Source: RE/MAX Elite, REALTORS #2142732 Report a problem | ||
| 3/13/2019 | Price change | $244,900+0.7%$213/sqft |
Source: RE/MAX Elite, REALTORS #2142732 Report a problem | ||
| 1/1/2019 | Pending sale | $243,190$211/sqft |
Source: RE/MAX Elite, REALTORS #2142732 Report a problem | ||
| 1/1/2019 | Listed for sale | $243,190$211/sqft |
Source: RE/MAX Elite, REALTORS #2142732 Report a problem | ||
Public tax history
| Year | Property taxes | Tax assessment |
|---|---|---|
| 2025 | $3,920 +9.4% | $55,376 +6% |
| 2024 | $3,584 +2.1% | $52,250 |
| 2023 | $3,510 -10.2% | $52,250 +2.6% |
| 2022 | $3,910 +1017.1% | $50,920 +1016.7% |
| 2021 | $350 -0.6% | $4,560 +0.8% |
| 2020 | $352 +3.5% | $4,522 |
| 2019 | $340 | $4,522 +32.2% |
| 2018 | $340 +24.7% | $3,420 |
| 2017 | $273 | -- |
Find assessor info on the county website
Monthly payment
Est. payment
Payment breakdown
Explore the cost of this home by adjusting the details. Changes won't be saved.Climate risks
Neighborhood: Rainbow
Nearby schools
Schools provided by the listing agent
- Elementary: James Lewis
- Middle: Brittany Hill
- High: Blue Springs
Source: Heartland MLS as distributed by MLS GRID. This data may not be complete. We recommend contacting the local school district to confirm school assignments for this home.

Similar homes
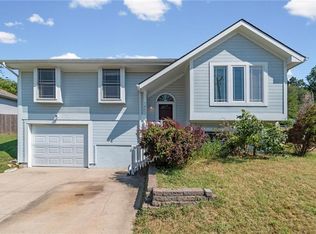
- $265,0004 bd3 ba1.7k sqft1403 Dickinson Rd, Independence, MO 64050For Sale
 MLS ID #2640316, Christopher Kelly, EXP Realty LLC. Heartland MLS as distributed by MLS GRID
- $330,0002 bd2 ba1.6k sqft915 NE Devon Dr #5D, Lees Summit, MO 64064For Sale
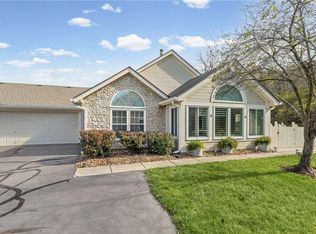 MLS ID #2650564, Bryan Huff, Keller Williams Realty Partners Inc.. Heartland MLS as distributed by MLS GRID
- $299,0002 bd2 ba1.5k sqft2701 NE Sonora Valley Dr, Blue Springs, MO 64015For Sale
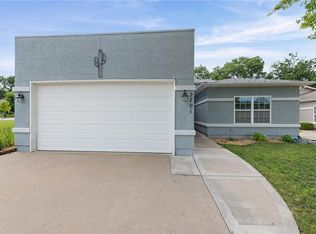 MLS ID #2630366, Pamela Campbell, RE/MAX Premier Properties. Heartland MLS as distributed by MLS GRID
- $299,9953 bd2 ba1.5k sqft205 Ceremonial Dr, Buckner, MO 64016For Sale
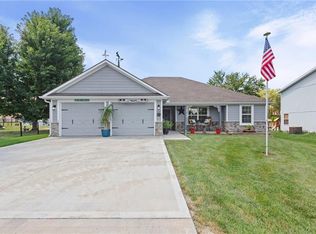 MLS ID #2628418, Nelson Home Group, Keller Williams KC North. Heartland MLS as distributed by MLS GRID
