HUGE Price Improvement! VA ASSUMABLE LOAN AVAILIABLE! Welcome to a beautifully cared for home where thoughtful details, serene surroundings, and inviting interiors come together. From the moment you walk in, you’ll notice the special touches throughout that make this home feel warm, welcoming, and truly one of a kind.
Natural light fills the interiors while peaceful views create a serene backdrop throughout the home. The thoughtfully designed spaces offer both comfort and functionality, making it easy to settle in and enjoy everyday living or entertain family and friends.
The basement offers even more potential with a great layout and space ready for you to finish and make your own. Create a family room, home gym, office, theater, or additional bedrooms or living space tailored to your lifestyle.
And there’s even more to love about the location! Enjoy the excitement of the New Town Harmony community and its growing collection of amenities, adding convenience, recreation, and a wonderful sense of community just moments from home.
Beautifully maintained, filled with thoughtful details, and surrounded by peaceful views, this is a home that offers both the comfort you’re looking for today and the opportunity to make it your own tomorrow. Come see all the special touches that make this one so inviting!
Active
Price cut: $10K (10/13)
$371,999
23509 E 11th Ter S, Independence, MO 64056
3beds
1,475sqft
Single Family Residence
Built in 2023
2,592 Square Feet Lot
$-- Zestimate®
$252/sqft
$61/mo HOA
What's special
Serene surroundingsInviting interiors
- 73 days
- 185
- 11
Zillow last checked:
Listing updated:
Listed by:
Angela Judy 816-588-7412,
ERA McClain Brothers
Source: Heartland MLS as distributed by MLS GRID,MLS#: 2640249
Facts & features
Interior
Bedrooms & bathrooms
- Bedrooms: 3
- Bathrooms: 4
- Full bathrooms: 3
- 1/2 bathrooms: 1
Bedroom 1
- Level: Second
Bedroom 2
- Level: Second
Bedroom 3
- Level: Basement
Bathroom 1
- Level: Second
Bathroom 2
- Level: Second
Bathroom 3
- Level: Basement
Dining room
- Level: First
Other
- Level: Basement
Family room
- Level: First
Kitchen
- Level: First
Heating
- Natural Gas
Cooling
- Electric
Features
- Basement: Egress Window(s),Sump Pump
- Has fireplace: No
Interior area
- Total structure area: 1,475
- Total interior livable area: 1,475 sqft
- Finished area above ground: 1,475
- Finished area below ground: 0
Property
Parking
- Total spaces: 2
- Parking features: Attached
- Attached garage spaces: 2
Lot
- Size: 2,592 Square Feet
- Dimensions: 32 x 81
Details
- Parcel number: 24210140500000000
Construction
Type & style
- Home type: SingleFamily
- Property subtype: Single Family Residence
Materials
- Frame
- Roof: Composition
Condition
- Year built: 2023
Utilities & green energy
- Sewer: Public Sewer
- Water: Public
Community & HOA
Community
- Subdivision: New Town at Harmony
HOA
- Has HOA: Yes
- HOA fee: $735 annually
- HOA name: DNI PROPERTIES
Location
- Region: Independence
Financial & listing details
- Price per square foot: $252/sqft
- Tax assessed value: $391,170
- Annual tax amount: $5,260
- Date on market: 9/3/2026
- Listing terms: Cash,Conventional,FHA,Other,Private Financing Available,VA Loan
- Ownership: Private
Estimated market value
Not available
Estimated sales range
Not available
Not available
Price history
| Date | Event | Price |
|---|---|---|
| 10/13/2026 | Price change | $371,999-2.6%$252/sqft |
Source:  Heartland MLS as distributed by MLS GRID #2640249 Report a problem | ||
| 9/21/2026 | Price change | $381,999-1.3%$259/sqft |
Source: Heartland MLS as distributed by MLS GRID #2640249 Report a problem | ||
| 9/3/2026 | Listed for sale | $387,000+10.6%$262/sqft |
Source: Heartland MLS as distributed by MLS GRID #2640249 Report a problem | ||
| 5/3/2024 | Sold | -- |
Source: Heartland MLS as distributed by MLS GRID #2436099 Report a problem | ||
| 5/21/2023 | Pending sale | $350,000$237/sqft |
Source: Heartland MLS as distributed by MLS GRID #2436099 Report a problem | ||
| 5/19/2023 | Listed for sale | $350,000$237/sqft |
Source: Heartland MLS as distributed by MLS GRID #2436099 Report a problem | ||
Public tax history
| Year | Property taxes | Tax assessment |
|---|---|---|
| 2025 | $5,261 +1822.1% | $74,323 +1762.7% |
| 2024 | $274 +2.1% | $3,990 |
| 2023 | $268 -8.1% | $3,990 +5% |
| 2022 | $292 +0% | $3,800 |
| 2021 | $292 +0% | $3,800 +1.5% |
| 2020 | $292 +3.5% | $3,743 |
| 2019 | $282 | $3,743 +9.4% |
| 2018 | $282 +3.2% | $3,420 |
| 2017 | $273 | -- |
Find assessor info on the county website
Monthly payment
Est. payment
Payment breakdown
Explore the cost of this home by adjusting the details. Changes won't be saved.Climate risks
Neighborhood: Rainbow
Nearby schools
Schools provided by the listing agent
- Elementary: James Lewis
- Middle: Brittany Hill
- High: Blue Springs
Source: Heartland MLS as distributed by MLS GRID. This data may not be complete. We recommend contacting the local school district to confirm school assignments for this home.
Similar homes
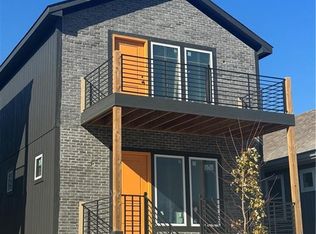
- $440,0004 bd3 ba2.2k sqft23500 E 11th St S, Independence, MO 64056For Sale
 MLS ID #2622544, Dan O'Dell, Real Broker, LLC. Heartland MLS as distributed by MLS GRID
- $299,9003 bd2 ba2.1k sqft17907 E Redwood Dr, Independence, MO 64056For Sale
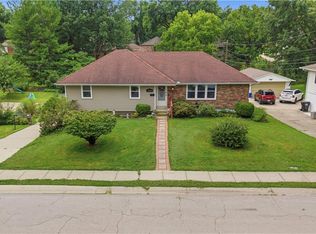 MLS ID #2634785, Stephanie Toliver, Keller Williams Southland. Heartland MLS as distributed by MLS GRID
- $315,0003 bd3 ba2.1k sqft19432 N 11th Ter, Independence, MO 64056For Sale
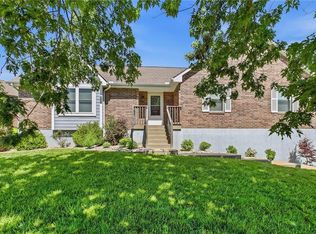 MLS ID #2636677, Hendrix Group, Real Broker, LLC. Heartland MLS as distributed by MLS GRID
- $375,0003 bd3 ba1.7k sqft2532 NE Horseshoe Dr, Lees Summit, MO 64086For Sale
 MLS ID #2648686, HCR Team, ReeceNichols - Lees Summit. Heartland MLS as distributed by MLS GRID
