Immaculate, Move-In Ready & Easy One-Level Living! Welcome home to this beautifully maintained 3-bedroom, 2-bath home in desirable Northwyck Park! Enjoy the comfort and convenience of one-level living with a thoughtfully designed floor plan. The kitchen shines with granite countertops, while the primary suite features a spacious walk-in shower and a convenient walk-through laundry room accessible from the primary closet. Meticulously cared for and truly move-in ready, this home offers the perfect combination of comfort, style, and functionality. Just move in, unpack, and enjoy!
Active
$485,000
1925 Carter Ct, Liberty, MO 64068
3beds
1,793sqft
Single Family Residence
Built in 2022
0.4 Acres Lot
$-- Zestimate®
$270/sqft
$-- HOA
What's special
Easy one-level livingMeticulously cared forThoughtfully designed floor plan
- 13 days
- 410
- 16
Zillow last checked:
Listing updated:
Listed by:
Kristi Soligo Fleshman 816-357-9111,
RE/MAX Revolution,
Traci Kincaid 816-670-2837,
RE/MAX Revolution
Source: Heartland MLS as distributed by MLS GRID,MLS#: 2646499
Facts & features
Interior
Bedrooms & bathrooms
- Bedrooms: 3
- Bathrooms: 2
- Full bathrooms: 2
Primary bedroom
- Features: Ceiling Fan(s), Luxury Vinyl
- Level: Main
- Area: 210 Square Feet
- Dimensions: 14 x 15
Bedroom 2
- Features: Carpet, Ceiling Fan(s)
- Level: Main
- Area: 156 Square Feet
- Dimensions: 12 x 13
Bedroom 3
- Features: Carpet, Ceiling Fan(s)
- Level: Main
- Area: 143 Square Feet
- Dimensions: 11 x 13
Primary bathroom
- Features: Ceramic Tiles, Double Vanity, Granite Counters, Walk-In Closet(s)
- Level: Main
- Area: 105 Square Feet
- Dimensions: 15 x 7
Bathroom 2
- Features: Ceramic Tiles, Shower Over Tub
- Level: Main
- Area: 81 Square Feet
- Dimensions: 9 x 9
Kitchen
- Features: Granite Counters, Kitchen Island, Pantry
- Level: Main
- Area: 165 Square Feet
- Dimensions: 11 x 15
Laundry
- Features: Luxury Vinyl
- Level: Main
- Area: 49 Square Feet
- Dimensions: 7 x 7
Living room
- Features: Ceiling Fan(s), Fireplace, Luxury Vinyl
- Level: Main
- Area: 234 Square Feet
- Dimensions: 18 x 13
Heating
- Forced Air
Cooling
- Electric
Appliances
- Included: Dishwasher, Disposal, Microwave, Free-Standing Electric Oven
- Laundry: Main Level
Features
- Ceiling Fan(s), Kitchen Island, Painted Cabinets, Vaulted Ceiling(s), Walk-In Closet(s)
- Flooring: Carpet, Luxury Vinyl, Tile
- Windows: Thermal Windows
- Basement: Unfinished,Walk-Out Access
- Number of fireplaces: 1
- Fireplace features: Living Room
Interior area
- Total structure area: 1,793
- Total interior livable area: 1,793 sqft
- Finished area above ground: 1,793
- Finished area below ground: 0
Property
Parking
- Total spaces: 3
- Parking features: Attached, Garage Faces Front
- Attached garage spaces: 3
Accessibility
- Accessibility features: Accessible Approach with Ramp, Accessible Full Bath, Accessible Bedroom, Accessible Central Living Area, Accessible Doors, Accessible Entrance, Accessible Hallway(s)
Features
- Patio & porch: Deck- Covered, Covered
- Fencing: Metal,Other
Lot
- Size: 0.4 Acres
- Dimensions: 149 x 116 x 130 x 28
- Features: City Lot, Cul-De-Sac, Many Trees
Details
- Parcel number: 117170013016.00
Construction
Type & style
- Home type: SingleFamily
- Architectural style: Traditional
- Property subtype: Single Family Residence
Materials
- Stone Trim, Stucco
- Roof: Composition
Condition
- Year built: 2022
Details
- Builder model: Custom
- Builder name: Zehr Homes
Utilities & green energy
- Sewer: Public Sewer
- Water: Public
Community & HOA
Community
- Subdivision: Northwyck Park
HOA
- Has HOA: No
- Services included: Maintenance Grounds, Snow Removal
- HOA name: Pavillions LLC
Location
- Region: Liberty
Financial & listing details
- Price per square foot: $270/sqft
- Tax assessed value: $73,230
- Annual tax amount: $5,262
- Date on market: 10/22/2026
- Listing terms: Cash,Conventional,FHA,VA Loan
- Ownership: Private
- Road surface type: Paved
Estimated market value
Not available
Estimated sales range
Not available
Not available
Price history
| Date | Event | Price |
|---|---|---|
| 10/22/2026 | Listed for sale | $485,000-1.4%$270/sqft |
Source:  Heartland MLS as distributed by MLS GRID #2646499 Report a problem | ||
| 7/31/2023 | Sold | -- |
Source: Heartland MLS as distributed by MLS GRID #2397762 Report a problem | ||
| 7/11/2023 | Pending sale | $492,000$274/sqft |
Source: Heartland MLS as distributed by MLS GRID #2397762 Report a problem | ||
| 6/5/2023 | Price change | $492,000-1%$274/sqft |
Source: Heartland MLS as distributed by MLS GRID #2397762 Report a problem | ||
| 4/12/2023 | Price change | $497,2000%$277/sqft |
Source: Heartland MLS as distributed by MLS GRID #2397762 Report a problem | ||
| 2/4/2023 | Price change | $497,248+0.1%$277/sqft |
Source: Heartland MLS as distributed by MLS GRID #2397762 Report a problem | ||
| 12/19/2022 | Price change | $496,967+0%$277/sqft |
Source: Heartland MLS as distributed by MLS GRID #2397762 Report a problem | ||
| 11/9/2022 | Price change | $496,750+0.4%$277/sqft |
Source: Heartland MLS as distributed by MLS GRID #2397762 Report a problem | ||
| 8/31/2022 | Listed for sale | $495,000+1064.7%$276/sqft |
Source: Heartland MLS as distributed by MLS GRID #2397762 Report a problem | ||
| 1/20/2021 | Listing removed | -- |
Source:  Heartland MLS as distributed by MLS GRID Report a problem | ||
| 1/14/2021 | Price change | $42,500-5.6%$24/sqft |
Source: Holland Realty Services #2210114 Report a problem | ||
| 12/3/2020 | Price change | $45,000-7.2%$25/sqft |
Source: Holland Realty Services #2210114 Report a problem | ||
| 8/24/2020 | Price change | $48,500-1%$27/sqft |
Source: Holland Realty Services #2210114 Report a problem | ||
| 7/9/2020 | Price change | $49,000-2%$27/sqft |
Source: Holland Realty Services #2210114 Report a problem | ||
| 3/5/2020 | Listed for sale | $50,000$28/sqft |
Source: Holland Realty Services #2210114 Report a problem | ||
| 8/26/2013 | Sold | -- |
Source: Heartland MLS as distributed by MLS GRID #1816904 Report a problem | ||
Public tax history
| Year | Property taxes | Tax assessment |
|---|---|---|
| 2025 | $4,689 | $73,230 +20.1% |
| 2024 | $4,689 +117.3% | $60,970 +1539% |
| 2023 | $2,158 +632.3% | $3,720 |
| 2022 | $295 +0.8% | $3,720 |
| 2021 | $292 -6.1% | $3,720 |
| 2020 | $311 | $3,720 |
| 2019 | $311 +0% | $3,720 |
| 2018 | $311 -0.9% | $3,720 |
| 2017 | $314 | $3,720 |
| 2016 | $314 | $3,720 |
| 2015 | $314 0% | $3,720 |
| 2014 | $314 | $3,720 |
| 2013 | -- | $3,720 -23.5% |
| 2012 | -- | $4,860 |
| 2011 | -- | $4,860 |
| 2010 | -- | $4,860 |
| 2009 | -- | $4,860 |
| 2007 | -- | $4,860 |
| 2006 | -- | $4,860 |
Find assessor info on the county website
Monthly payment
Est. payment
Payment breakdown
Explore the cost of this home by adjusting the details. Changes won't be saved.Climate risks
Neighborhood: 64068
Nearby schools
Schools provided by the listing agent
- Elementary: Lewis & Clark
- Middle: Heritage
- High: Liberty North
Source: Heartland MLS as distributed by MLS GRID. This data may not be complete. We recommend contacting the local school district to confirm school assignments for this home.


Similar homes
- $465,0004 bd3 ba2.4k sqft1715 Johnston St, Liberty, MO 64068For Sale
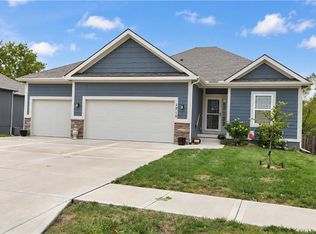 MLS ID #2649085, Jennifer Licausi, Keller Williams KC North. Heartland MLS as distributed by MLS GRID
- $499,0004 bd3 ba2.4k sqft1719 Johnston St, Liberty, MO 64068For Sale
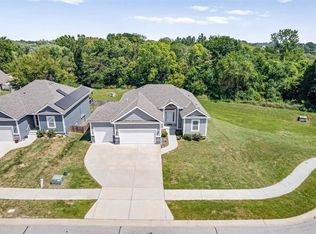 MLS ID #2639421, Jo Chavez, Redfin Corporation. Heartland MLS as distributed by MLS GRID
- $445,0003 bd3 ba1.8k sqft583 Skyview Ln, Liberty, MO 64068For Sale
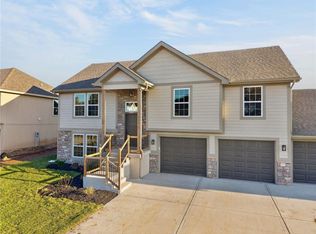 MLS ID #2646686, Kaley West, RE/MAX Revolution. Heartland MLS as distributed by MLS GRID
- $500,0004 bd3 ba2.6k sqft11229 Brome Dr, Kearney, MO 64060For Sale
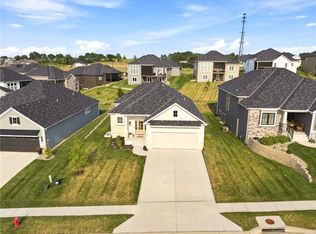 MLS ID #2649929, A.J. Graham, ReeceNichols - Country Club Plaza. Heartland MLS as distributed by MLS GRID
