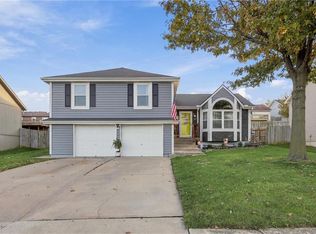
SPACE, STYLE & TIMELESS APPEAL IN OAK HILL ESTATES WITH NEW SIDING AND GUTTERS installed in 2025, enhancing curb appeal while providing added peace of mind!! Welcome to this beautifully maintained, one-owner home offering an inviting 1.5-story floor plan with room for everyone. Formal living and dining room set the stage for entertaining, while the impressive great room steals the show with its soaring ceiling and cozy fireplace. Bright, beautifully appointed kitchen features crisp white cabinetry, quartz countertops, stainless steel appliances, an eat-in breakfast bar and multiple pantries for exceptional storage. Deck off kitchen for effortless indoor-outdoor living! Retreat to the spacious main-level primary suite, complete with a private bath featuring a double vanity, corner whirlpool tub, separate shower and walk-in closet. A convenient laundry/mudroom off the garage and guest half bath add everyday functionality. Upstairs, discover THREE additional generously sized bedrooms, each with its own walk-in closet, plus a second full bath. Full, unfinished walk-out basement offers a blank canvas for endless possibilities--future expansion, recreation or abundant storage. Enjoy a fantastic location just minutes from parks, shopping, dining and convenient highway access to everything the KC Metro has to offer. A wonderful combination of space, comfort, and location—WELCOME HOME!
Contingent
$400,000
628 NE 93rd St, Kansas City, MO 64155
4beds
2,574sqft
Single Family Residence
Built in 1996
0.27 Acres Lot
$-- Zestimate®
$155/sqft
$-- HOA
What's special
Cozy fireplaceQuartz countertopsGuest half bathSpacious main-level primary suiteBright beautifully appointed kitchenStainless steel appliancesCorner whirlpool tub
- 12 days
- 1,199
- 152
Likely to sell faster than
Zillow last checked:
Listing updated:
Listed by:
Bryan Huff 913-907-0760,
Keller Williams Realty Partners Inc.,
Nicholas Larson 402-681-9328,
Keller Williams Realty Partners Inc.
Source: Heartland MLS as distributed by MLS GRID,MLS#: 2643906
Facts & features
Interior
Bedrooms & bathrooms
- Bedrooms: 4
- Bathrooms: 3
- Full bathrooms: 2
- 1/2 bathrooms: 1
Primary bedroom
- Features: Carpet, Ceiling Fan(s)
- Level: Main
- Dimensions: 18 x 12
Bedroom 2
- Features: Walk-In Closet(s), Carpet
- Level: Second
- Dimensions: 16 x 11
Bedroom 3
- Features: Walk-In Closet(s), Carpet
- Level: Second
- Dimensions: 16 x 11
Bedroom 4
- Features: Walk-In Closet(s), Carpet, Ceiling Fan(s)
- Level: Second
- Dimensions: 15 x 11
Primary bathroom
- Features: Double Vanity, Separate Shower And Tub, Walk-In Closet(s)
- Level: Main
- Dimensions: 20 x 12
Bathroom 2
- Features: Shower Over Tub
- Level: Second
- Dimensions: 8 x 8
Dining room
- Features: Carpet
- Level: Main
- Dimensions: 11 x 10
Great room
- Features: Ceiling Fan(s), Fireplace, Wood Floor
- Level: Main
- Dimensions: 23 x 16
Kitchen
- Features: Pantry, Quartz Counter
- Level: Main
- Dimensions: 23 x 12
Living room
- Features: Carpet
- Level: Main
- Dimensions: 12 x 11
Heating
- Forced Air
Cooling
- Electric
Appliances
- Included: Dishwasher, Disposal, Microwave, Refrigerator, Gas Range, Stainless Steel Appliance(s)
Features
- Ceiling Fan(s), Pantry, Vaulted Ceiling(s), Walk-In Closet(s)
- Basement: Full
- Number of fireplaces: 1
Interior area
- Total structure area: 2,574
- Total interior livable area: 2,574 sqft
- Finished area above ground: 2,574
- Finished area below ground: 0
Property
Parking
- Total spaces: 2
- Parking features: Attached, Garage Faces Front
- Attached garage spaces: 2
Features
- Patio & porch: Deck
- Spa features: Bath
Lot
- Size: 0.27 Acres
- Features: Level, Many Trees
Details
- Parcel number: 133060006015.00
Construction
Type & style
- Home type: SingleFamily
- Architectural style: Traditional
- Property subtype: Single Family Residence
Materials
- Frame
- Roof: Composition
Condition
- Year built: 1996
Utilities & green energy
- Sewer: Public Sewer
- Water: Public
Community & HOA
Community
- Subdivision: Oak Hill Estates
HOA
- Has HOA: No
Location
- Region: Kansas City
Financial & listing details
- Price per square foot: $155/sqft
- Tax assessed value: $64,140
- Annual tax amount: $5,054
- Date on market: 10/30/2026
- Listing terms: Cash,Conventional,FHA,VA Loan
- Ownership: Private
- Road surface type: Paved
Estimated market value
Not available
Estimated sales range
Not available
Not available
Price history
| Date | Event | Price |
|---|---|---|
| 11/6/2026 | Contingent | $400,000$155/sqft |
Source:  Heartland MLS as distributed by MLS GRID #2643906 Report a problem | ||
| 10/30/2026 | Listed for sale | $400,000$155/sqft |
Source: Heartland MLS as distributed by MLS GRID #2643906 Report a problem | ||
Public tax history
| Year | Property taxes | Tax assessment |
|---|---|---|
| 2025 | $4,885 +4% | $64,140 +10% |
| 2024 | $4,699 +0.9% | $58,330 |
| 2023 | $4,658 +14.1% | $58,330 +19.4% |
| 2022 | $4,081 -0.1% | $48,850 |
| 2021 | $4,086 +3% | $48,850 +11.4% |
| 2020 | $3,967 | $43,870 |
| 2019 | $3,967 +1.9% | $43,870 +5.2% |
| 2018 | $3,893 +15% | $41,710 +0% |
| 2017 | $3,386 | $41,700 +12.3% |
| 2016 | $3,386 | $37,130 |
| 2015 | $3,386 +0% | $37,130 |
| 2014 | $3,385 | $37,130 |
| 2013 | -- | $37,130 -14.3% |
| 2012 | -- | $43,320 |
| 2011 | -- | $43,320 -1% |
| 2010 | -- | $43,740 |
| 2009 | -- | $43,740 -7.1% |
| 2007 | -- | $47,100 +3% |
| 2006 | -- | $45,730 |
| 2005 | $2,998 | $45,730 +7.7% |
| 2004 | -- | $42,460 |
| 2003 | -- | $42,460 +8.6% |
| 2002 | -- | $39,100 -2.6% |
| 2001 | -- | $40,130 |
Find assessor info on the county website
Monthly payment
Est. payment
Payment breakdown
Explore the cost of this home by adjusting the details. Changes won't be saved.Climate risks
Neighborhood: Gashland

Similar homes
- $385,0004 bd2 ba2.5k sqft211 NW 113th Ter, Kansas City, MO 64155For Sale
 MLS ID #2648726, Sheena Shields, Sage Door Realty, LLC. Heartland MLS as distributed by MLS GRID
- $399,0004 bd3 ba2.8k sqft1505 NE 102nd St, Kansas City, MO 64155For Sale
 MLS ID #2642273, Brittany Strohm, 1st Class Real Estate KC. Heartland MLS as distributed by MLS GRID
- $450,0004 bd3 ba2.8k sqft9407 N Tracy Ave, Kansas City, MO 64155For Sale
 MLS ID #2642905, Angie Wheeler, United Real Estate Kansas City. Heartland MLS as distributed by MLS GRID
- $365,0003 bd3 ba1.7k sqft10516 N Tracy Ave, Kansas City, MO 64155For Sale
 MLS ID #2649418, Eric Craig Team, ReeceNichols-KCN. Heartland MLS as distributed by MLS GRID
